Exceptional 8000+ sq.ft. custom home located on a half acre lot on a quiet street in Hunter's Creek Village. The home offers a flexible floor plan with a large family room opening into the kitchen and breakfast room, a spacious downstairs study/library, wine room and bar, elegant formals, downstairs master with private courtyard, coffee bar with mini refrigerator, master bath with onyx counters and dual custom closets. Other features include five secondary upstairs bedrooms all but one with en suite baths, upstairs game room with wet bar, two stair cases, and a chef's kitchen with an island, Wolf range, Sub Zero refrigerator, and two dishwashers. The patio and loggia with summer kitchen overlook the sparkling pool. High end materials include: tile roof, beamed ceilings, limestone walls, hardwood and stone floors. Plus, there is a spacious three car garage with a coated flooring. Zoned to excellent schools and conveniently located to I-10, Memorial Drive, shopping and restaurants.
Sold
Price Unknown
819 Creek Wood Way, Houston, TX 77024
6beds
8,247sqft
SingleFamily
Built in 2006
0.52 Acres Lot
$4,131,100 Zestimate®
$--/sqft
$8,734 Estimated rent
Home value
$4,131,100
$3.76M - $4.59M
$8,734/mo
Zestimate® history
Owner options
List your home for rent
$8,734/mo
Rent Zestimate®
Find your next renter with Zillow Rental Manager. Plus, with online applications, you can quickly screen prospective tenants – for free.
$8,734/mo
Rent Zestimate®
Refinance and save
$54/mo
Est. payment
Refinancing to a lower rate could help reduce your monthly payments and save thousands over the life of the loan.
$54/mo
Est. payment
Explore your selling options
Work with a Zillow partner agent
Leverage their expertise and Zillow's premium Showcase listings to get your home seen by more buyers.
Get startedList with your own agent
Get your home in front of millions of buyers by listing it on Zillow.
Learn how to do itSell it yourself
Take full control of how buyers see your home on Zillow by listing For Sale by Owner (FSBO).
List your homeWhat's special
Facts & features
Interior
Bedrooms & bathrooms
- Bedrooms: 6
- Bathrooms: 8
- Full bathrooms: 7
- 1/2 bathrooms: 1
Heating
- Other, Gas
Cooling
- Central
Appliances
- Included: Refrigerator
Features
- Breakfast Bar, Fire/Smoke Alarm, High Ceiling, Island Kitchen, 2 Staircases
- Flooring: Carpet, Hardwood
- Has fireplace: Yes
Interior area
- Total interior livable area: 8,247 sqft
Property
Parking
- Parking features: Garage - Attached
Features
- Exterior features: Stone, Stucco
- Has spa: Yes
Lot
- Size: 0.52 Acres
Details
- Parcel number: 1052650000005
Construction
Type & style
- Home type: SingleFamily
- Architectural style: Traditional, Mediterranean, Other Style
Materials
- Stone
- Foundation: Slab
- Roof: Other
Condition
- Year built: 2006
Details
- Builder name: The Horlock Company
Utilities & green energy
Green energy
- Energy efficient items: Thermostat
Community & HOA
HOA
- Has HOA: Yes
- HOA fee: $54 monthly
Location
- Region: Houston
Financial & listing details
- Tax assessed value: $3,500,000
- Annual tax amount: $17,610
Price history
| Date | Event | Price |
|---|---|---|
| 6/14/2025 | Sold | -- |
Source: Agent Provided Report a problem | ||
| 6/14/2024 | Listing removed | -- |
Source:  HAR #47813044 Report a problem HAR #47813044 Report a problem | ||
| 4/17/2024 | Pending sale | $3,799,000$461/sqft |
Source: HAR #47813044 Report a problem | ||
| 3/21/2024 | Listed for sale | $3,799,000+27.7%$461/sqft |
Source: HAR #47813044 Report a problem | ||
| 6/6/2019 | Listing removed | $2,975,000$361/sqft |
Source: Sotheby's International Realty - Memorial Brokerage #30973291 Report a problem | ||
| 4/22/2019 | Pending sale | $2,975,000$361/sqft |
Source: Martha Turner Sotheby's #30973291 Report a problem | ||
| 2/12/2019 | Listed for sale | $2,975,000+6.4%$361/sqft |
Source: Martha Turner Sotheby's #30973291 Report a problem | ||
| 8/12/2016 | Listing removed | $2,795,000$339/sqft |
Source: Sotheby's International Realty - Briar Hollow Brokerage #8260107 Report a problem | ||
| 4/11/2016 | Pending sale | $2,795,000$339/sqft |
Source: Martha Turner Sotheby's International Realty #8260107 Report a problem | ||
| 4/5/2016 | Listed for sale | $2,795,000+0.2%$339/sqft |
Source: Martha Turner Sotheby's International Realty #8260107 Report a problem | ||
| 9/10/2013 | Sold | -- |
Source: Agent Provided Report a problem | ||
| 7/9/2013 | Price change | $2,790,000-1.8%$338/sqft |
Source: Martha Turner Properties #77291867 Report a problem | ||
| 5/21/2013 | Price change | $2,840,000-3.7%$344/sqft |
Source: Martha Turner Properties #77291867 Report a problem | ||
| 3/9/2013 | Listed for sale | $2,950,000+7.3%$358/sqft |
Source: Martha Turner Properties #77291867 Report a problem | ||
| 11/18/2008 | Listing removed | $2,750,000$333/sqft |
Source: HAR #8136481 Report a problem | ||
| 10/17/2008 | Listed for sale | $2,750,000$333/sqft |
Source: HAR #8136481 Report a problem | ||
Public tax history
| Year | Property taxes | Tax assessment |
|---|---|---|
| 2025 | $17,610 +1.1% | $3,500,000 -20.5% |
| 2024 | $17,426 +25.1% | $4,404,198 +35.4% |
| 2023 | $13,927 +5.6% | $3,253,335 -1.1% |
| 2022 | $13,194 | $3,289,290 +17.5% |
| 2021 | -- | $2,800,000 |
| 2020 | $16,917 +42.3% | $2,800,000 +16.2% |
| 2019 | $11,888 -75.8% | $2,409,665 -10.8% |
| 2018 | $49,056 | $2,700,000 |
| 2017 | $49,056 0% | $2,700,000 |
| 2016 | $49,067 +4.2% | $2,700,000 -28.9% |
| 2015 | $47,085 | $3,798,960 +47.5% |
| 2014 | $47,085 | $2,575,752 +13.2% |
| 2013 | -- | $2,275,000 +1.3% |
| 2012 | -- | $2,246,200 |
| 2011 | -- | $2,246,200 -0.2% |
| 2010 | -- | $2,251,000 |
| 2009 | -- | $2,251,000 +77.3% |
| 2007 | -- | $1,269,855 +116.2% |
| 2005 | -- | $587,348 -2.1% |
| 2004 | -- | $600,000 |
| 2003 | -- | $600,000 -7.7% |
| 2002 | -- | $650,000 +4.3% |
| 2001 | -- | $623,100 +10% |
| 2000 | -- | $566,500 |
Find assessor info on the county website
Neighborhood: Hunters Creek Village
Nearby homes
- $2,846,4005 bd5 ba4.6k sqft823 Creek Wood Way, Houston, TX 77024Off Market
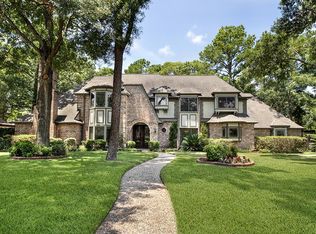
- $2,238,8004 bd3 ba3.5k sqft815 Creek Wood Way, Houston, TX 77024Off Market
- $3,172,7004 bd5 ba6k sqft4 Pine Grove Cir, Houston, TX 77024Off Market
- $3,755,8005 bd6 ba6.8k sqft3 Pine Grove Cir, Houston, TX 77024Off Market
- $2,808,3005 bd4 ba6.1k sqft10814 Pine Bayou St, Houston, TX 77024Off Market
- $2,867,9005 bd4 ba5.2k sqft10815 Oak Hollow St, Houston, TX 77024Off Market
- $2,987,3005 bd5 ba5.9k sqft5 Pine Grove Cir, Houston, TX 77024Off Market
- $2,940,8005 bd6 ba6.3k sqft903 Creek Wood Way, Houston, TX 77024Off Market
Nearby schools
GreatSchools rating
- 10/10Memorial Drive Elementary SchoolGrades: PK-5Distance: 0.8 mi
- 8/10Spring Branch Middle SchoolGrades: 6-8Distance: 0.8 mi
- 8/10Memorial High SchoolGrades: 9-12Distance: 1.1 mi
Schools provided by the listing agent
- District: 49 - Spring Branch
Source: The MLS. This data may not be complete. We recommend contacting the local school district to confirm school assignments for this home.
Get a cash offer in 3 minutes
Find out how much your home could sell for in as little as 3 minutes with a no-obligation cash offer.
Estimated market value
$4,131,100
Get a cash offer in 3 minutes
Find out how much your home could sell for in as little as 3 minutes with a no-obligation cash offer.
Estimated market value
$4,131,100
- Texas
- Harris County
- Houston
- 77024
- Hunters Creek Village
- 819 Creek Wood Way
Nearby cities
Nearby neighborhoods
Nearby zip codes
Other Houston Topics
