Skip main navigation
For sale
  • Price cut: $6K (8/13)
    $349,000

    819 CROSSWINDS DRIVE, BRANDON, FL 33511

    3beds
    1,242sqft
    : 
    $2,371/mo
    Get pre-qualified
    Single Family Residence
    Built in 1977
    7,000 Square Feet Lot
    $-- Zestimate®
    $281/sqft
    $-- HOA

    What's special

    Relaxing fireplaceBeautifully updatedPrivate entranceGranite countertopsStorage shedSolid wood cabinets
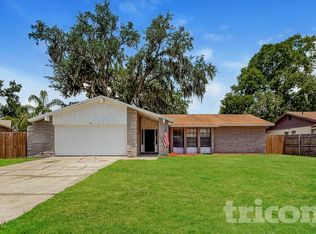
    NO HOA. This beautifully updated, cozy single-family home offers the ultimate freedom. This home features massive peace-of-mind upgrades already completed within the last two years: ROOF, AC, WATER HEATER! in an established Brandon neighborhood. Perfect for anyone seeking a manageable, smaller footprint without sacrificing comfort. The kitchen offers solid wood cabinets and granite countertops. In the living room you can enjoy the spacious area with a relaxing fireplace for more comfort. The primary bedroom is large enough for a king size bed and your bedroom furnishings. The backyard is completely fenced in with private entrance, storage shed and is large enough for gardening and entertaining. Hurry this home can be yours within 30 days!
    21 days
    |
    605
    |
    57
    |

    Zillow last checked:

    Listing updated:

    Listed by:

    Jama Hopkins 813-244-8599,

    FUTURE HOME REALTY INC 813-855-4982

    Source: Stellar MLS,MLS#: TB8535033MLS LogoOriginating MLS: Suncoast Tampa

      Facts & features

      Interior

      Bedrooms & bathrooms
      • Bedrooms: 3
      • Bathrooms: 2
      • Full bathrooms: 2
      Primary bedroom
      • Features: Ceiling Fan(s), Built-in Closet
      • Level: First
      • Area: 150 Square Feet
      • Dimensions: 10x15
      Bedroom 3
      • Features: Built-in Closet
      • Level: First
      • Area: 100 Square Feet
      • Dimensions: 10x10
      Bathroom 2
      • Features: Built-in Closet
      • Level: First
      • Area: 110 Square Feet
      • Dimensions: 10x11
      Kitchen
      • Features: No Closet
      • Level: First
      Living room
      • Features: Ceiling Fan(s), No Closet
      • Level: First
      • Area: 195 Square Feet
      • Dimensions: 13x15
      Heating
      • Central
      Cooling
      • Central Air
      Appliances
      • Included: Dishwasher, Disposal, Dryer, Electric Water Heater, Microwave, Refrigerator, Washer
      • Laundry: In Garage
      Features
      • Cathedral Ceiling(s), Ceiling Fan(s), Kitchen/Family Room Combo
      • Flooring: Ceramic Tile, Vinyl
      • Has fireplace: No
      Interior area
      • Total structure area: 1,960
      • Total interior livable area: 1,242 sqft
      Video & virtual tour

      Property

      Parking
      • Total spaces: 2
      • Parking features: Garage - Attached
      • Attached garage spaces: 2
      Features
      • Levels: One
      • Stories: 1
      • Exterior features: Private Entrance, Private Yard, Sidewalk, Storage
      Lot
      • Size: 7,000 Square Feet
      • Dimensions: 70 x 100
      Details
      • Parcel number: U1030202OV00000300008.0
      • Zoning: RSC-6
      • Special conditions: None

      Construction

      Type & style
      • Home type: SingleFamily
      • Property subtype: Single Family Residence
      Materials
      • Block
      • Foundation: Block
      • Roof: Shingle
      Condition
      • New construction: No
      • Year built: 1977

      Utilities & green energy

      • Sewer: Public Sewer
      • Water: Public
      • Utilities for property: Cable Available, Electricity Connected, Sewer Connected, Street Lights, Water Connected

      Community & HOA

      Community
      • Pet fee: $0 monthly
      • Subdivision: SOUTHWOOD HILLS UNIT 14
      HOA
      • Has HOA: No
      Location
      • Region: Brandon

      Financial & listing details

      • Price per square foot: $281/sqft
      • Tax assessed value: $239,386
      • Annual tax amount: $3,214
      • Date on market: 8/1/2026
      • Cumulative days on market: 22 days
      • Listing terms: Cash,Conventional,FHA,VA Loan
      • Ownership: Fee Simple
      • Total actual rent: 0
      • Electric utility on property: Yes
      • Road surface type: Paved

        Estimated market value

        Not available

        Estimated sales range

        Not available

        $2,106/mo

        Price history

        DateEventPrice
        8/13/2026Price change$349,000-1.7%$281/sqft
        Source: Stellar MLS #TB8535033 Report a problem
        8/1/2026Listed for sale$355,000+78.4%$286/sqft
        Source: Stellar MLS #TB8535033 Report a problem
        9/13/2018Sold$199,000-0.5%$160/sqft
        Source: Public Record Report a problem
        8/3/2018Listed for sale$199,900+76.9%$161/sqft
        Source: TAGER REALTY, INC. #T3122826 Report a problem
        6/15/2018Sold$113,000+41.8%$91/sqft
        Source: Public Record Report a problem
        2/10/2015Sold$79,700$64/sqft
        Source: Public Record Report a problem

        Public tax history

        YearProperty taxesTax assessment
        2025$3,214 +7.9%$181,738 +2.9%
        2024$2,979 +4.3%$176,616 +3%
        2023$2,856 +6.2%$171,472 +3%
        2022$2,688 +1.9%$166,478 +3%
        2021$2,638 +3.3%$161,629 +1.4%
        2020$2,552 +5.2%$159,397 +2.3%
        2019$2,427 $155,813 +92.8%
        2018$2,427 +156.6%$80,818 -31.6%
        2017$946 +2.9%$118,180 +52.4%
        2016$919 +3.9%$77,528 +0.7%
        2015$884 -0.7%$76,989 +0.8%
        2014$891 +2.8%$76,378 +1.5%
        2013$866 -0.2%$75,249 +1.7%
        2012$868 -12.7%$73,991 -8.4%
        2011$995 -2.6%$80,781 -2.3%
        2010$1,021 +5.8%$82,684 +2.7%
        2009$965 +1%$80,544 +0.7%
        2008$955 -20%$79,958 +3%
        2007$1,194 -4.1%$77,629 +2.5%
        2006$1,244 +1.3%$75,736 +3%
        2005$1,228 $73,530 +3%
        2004-- $71,388 +1.9%
        2003-- $70,057 +2.4%
        2002-- $68,415 +1.6%
        2001-- $67,338 -0.9%
        2000$1,188 $67,957
        Find assessor info on the county website

        Monthly payment

        Est. payment

        Payment breakdown

        Explore the cost of this home by adjusting the details. Changes won't be saved.
        All calculations are estimates and provided by Zillow, Inc. for informational purposes only. Actual amounts may vary.
        HOA fees may include property taxes on listings classified as Co-Ops. Contact the listing agent and/or owner for fee details.
        See how much you could borrow to make a competitive offer.

        Climate risks

        Neighborhood: 33511

        Getting around

        37 / 100
        Car-Dependent
        50 / 100
        Bikeable

        Nearby schools

        GreatSchools rating

        A local agent can set up tours, give advice and negotiate with sellers.

        A local lender can help you make sure your offer is ready when you are.

        Browse local experts

        Similar homes