You’ll love this like-new home with over $40,000 in upgrades. Abundant natural light fills this open and modern home, making it the ideal place to entertain friends and family. Wow your guests with trendy light fixtures, custom cabinets, a monster owner’s closet, quartz counters, barn doors, and more. This cozy gem is perfect for those who prefer minimum upkeep and maximum play. The master-planned Viridian community – with its plush pools, amphitheater, sailing, tennis courts, neighborhood parades, sandy beaches, and more – is perfect for those who love to be outside. Nature’s your thing? Viridian offers 500 acres of open space and an additional 500 acres of lakes, rivers, trails, streams, and serene wetlands. The HOA fee includes all the above, plus roof replacement, exterior insurance, and more. The home has been occupied for less than a year, still under builder warranties.
Sold
Price Unknown
819 Crystal Oak Ln, Arlington, TX 76005
3beds
2,072sqft
Single Family Residence
Built in 2022
3,223 Square Feet Lot
$418,800 Zestimate®
$--/sqft
$3,316 Estimated rent
Home value
$418,800
$398,000 - $440,000
$3,316/mo
Zestimate® history
Owner options
List your home for rent
$3,316/mo
Rent Zestimate®
Find your next renter with Zillow Rental Manager. Plus, with online applications, you can quickly screen prospective tenants – for free.
$3,316/mo
Rent Zestimate®
Refinance and save
$1,269/mo
Est. payment
Refinancing to a lower rate could help reduce your monthly payments and save thousands over the life of the loan.
$1,269/mo
Est. payment
Explore your selling options
Work with a Zillow partner agent
Leverage their expertise and Zillow's premium Showcase listings to get your home seen by more buyers.
Get startedList with your own agent
Get your home in front of millions of buyers by listing it on Zillow.
Learn how to do itSell it yourself
Take full control of how buyers see your home on Zillow by listing For Sale by Owner (FSBO).
List your homeWhat's special
Modern homeCustom cabinetsSandy beachesQuartz countersTrendy light fixturesBarn doorsTennis courts
Zillow last checked:
Listing updated:
Listed by:
Jason Sickles 0719475 214-755-4711,
Pinnacle Realty Advisors 972-338-5441
Bought with:
Non-Mls Member
NON MLS
Source: NTREIS,MLS#: 20498948
Facts & features
Interior
Bedrooms & bathrooms
- Bedrooms: 3
- Bathrooms: 3
- Full bathrooms: 2
- 1/2 bathrooms: 1
Primary bedroom
- Features: Dual Sinks, En Suite Bathroom, Sitting Area in Primary, Walk-In Closet(s)
- Level: Second
- Dimensions: 14 x 17
Bedroom
- Features: Ceiling Fan(s)
- Level: Second
- Dimensions: 10 x 12
Bedroom
- Features: Ceiling Fan(s)
- Level: Second
- Dimensions: 10 x 11
Primary bathroom
- Features: Dual Sinks, En Suite Bathroom, Solid Surface Counters
- Level: Second
- Dimensions: 13 x 6
Dining room
- Level: First
- Dimensions: 10 x 13
Other
- Features: Built-in Features, Bath in Primary Bedroom, Solid Surface Counters
- Level: Second
- Dimensions: 10 x 5
Half bath
- Level: First
- Dimensions: 6 x 4
Kitchen
- Features: Breakfast Bar, Built-in Features, Galley Kitchen, Kitchen Island, Pantry, Stone Counters, Solid Surface Counters
- Level: First
Laundry
- Features: Built-in Features
- Level: Second
- Dimensions: 6 x 7
Living room
- Level: First
- Dimensions: 14 x 13
Loft
- Level: Second
- Dimensions: 12 x 16
Office
- Features: Built-in Features
- Level: First
- Dimensions: 4 x 6
Heating
- Central, Natural Gas
Cooling
- Central Air, Ceiling Fan(s), Electric
Appliances
- Included: Some Gas Appliances, Built-In Gas Range, Dishwasher, Electric Oven, Gas Cooktop, Disposal, Gas Water Heater, Microwave, Plumbed For Gas, Refrigerator, Tankless Water Heater, Vented Exhaust Fan
- Laundry: Washer Hookup, Laundry in Utility Room
Features
- Built-in Features, Chandelier, Decorative/Designer Lighting Fixtures, Eat-in Kitchen, High Speed Internet, Kitchen Island, Loft, Open Floorplan, Pantry, Cable TV, Walk-In Closet(s)
- Flooring: Carpet, Hardwood
- Windows: Window Coverings
- Has basement: No
- Has fireplace: No
Interior area
- Total interior livable area: 2,072 sqft
Property
Parking
- Total spaces: 2
- Parking features: Alley Access, Door-Single, Epoxy Flooring, Garage, Garage Door Opener, Inside Entrance, Garage Faces Rear, On Street
- Attached garage spaces: 2
- Has uncovered spaces: Yes
Features
- Levels: Two
- Stories: 2
- Patio & porch: Covered
- Pool features: None, Community
Lot
- Size: 3,223 Square Feet
- Features: Interior Lot
Details
- Parcel number: 42793031
Construction
Type & style
- Home type: SingleFamily
- Architectural style: Contemporary/Modern
- Property subtype: Single Family Residence
- Attached to another structure: Yes
Materials
- Brick
- Foundation: Slab
- Roof: Composition
Condition
- Year built: 2022
Utilities & green energy
- Sewer: Public Sewer
- Water: Public
- Utilities for property: Natural Gas Available, Sewer Available, Separate Meters, Underground Utilities, Water Available, Cable Available
Green energy
- Energy efficient items: Appliances, Construction, HVAC, Insulation
- Indoor air quality: Integrated Pest Management
Community & HOA
Community
- Features: Boat Facilities, Clubhouse, Curbs, Dock, Fitness Center, Fishing, Gated, Lake, Other, Playground, Park, Pool, Sidewalks, Tennis Court(s), Trails/Paths
- Security: Fire Alarm, Firewall(s)
- Subdivision: Viridian Village North
HOA
- Has HOA: Yes
- Amenities included: Maintenance Front Yard
- Services included: All Facilities, Association Management, Maintenance Grounds, Pest Control
- HOA fee: $1,269 quarterly
- HOA name: Viridian Residential Assoc c/o CCMC
- HOA phone: 817-494-8598
Location
- Region: Arlington
Financial & listing details
- Tax assessed value: $437,422
- Annual tax amount: $10,970
- Date on market: 12/26/2023
- Cumulative days on market: 48 days
- Listing terms: Cash,Conventional,FHA,VA Loan
Price history
| Date | Event | Price |
|---|---|---|
| 3/8/2024 | Sold | -- |
Source: NTREIS #20498948 Report a problem | ||
| 2/9/2024 | Pending sale | $440,000$212/sqft |
Source: NTREIS #20498948 Report a problem | ||
| 12/26/2023 | Listed for sale | $440,000$212/sqft |
Source: NTREIS #20498948 Report a problem | ||
Public tax history
| Year | Property taxes | Tax assessment |
|---|---|---|
| 2025 | $9,181 -2.9% | $437,422 |
| 2024 | $9,454 -13.8% | $437,422 -1.9% |
| 2023 | $10,970 | $445,913 +749.4% |
| 2022 | -- | $52,500 |
Find assessor info on the county website
Neighborhood: North
Nearby homes
- $385,9003 bd3 ba1.8k sqft817 Crystal Oak Ln, Arlington, TX 76005Off Market
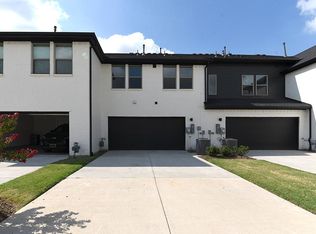
- $314,4002 bd3 ba1.5k sqft815 Crystal Oak Ln, Arlington, TX 76005Off Market
- $383,800-- bd-- ba1.8k sqft823 Crystal Oak Ln, Arlington, TX 76005Off Market
- $401,4003 bd3 ba2k sqft813 Crystal Oak Ln, Arlington, TX 76005Off Market

- $419,900-- bd-- ba2k sqft825 Crystal Oak Ln, Arlington, TX 76005Off Market
- $--3 bd3 ba2k sqft827 Crystal Oak Ln, Arlington, TX 76005Sold
- $--3 bd3 ba1.6k sqft818 Trace Hawk Ln, Arlington, TX 76005Sold
- $399,4003 bd3 ba2k sqft816 Trace Hawk Ln, Arlington, TX 76005Off Market
Nearby schools
GreatSchools rating
- 10/10Viridian Elementary SchoolGrades: PK-6Distance: 0.2 mi
- 9/10Harwood Junior High SchoolGrades: 7-9Distance: 3.8 mi
- 6/10Trinity High SchoolGrades: 10-12Distance: 2.8 mi
Schools provided by the listing agent
- Elementary: Viridian
- High: Trinity
- District: Hurst-Euless-Bedford ISD
Source: NTREIS. This data may not be complete. We recommend contacting the local school district to confirm school assignments for this home.
Get a cash offer in 3 minutes
Find out how much your home could sell for in as little as 3 minutes with a no-obligation cash offer.
Estimated market value
$418,800
Get a cash offer in 3 minutes
Find out how much your home could sell for in as little as 3 minutes with a no-obligation cash offer.
Estimated market value
$418,800
- Texas
- Tarrant County
- Arlington
- 76005
- North
- 819 Crystal Oak Ln
