Welcome to 819 Densmore Drive, a beautifully refreshed concrete block ranch home in the heart of Winter Park Estates, one of Winter Park's most established neighborhoods with no HOA. This move-in ready home checks every box for buyers who want turn-key condition with an accessible price and a coveted Winter Park address. From the moment you pull up, the curb appeal speaks for itself. A crisp white exterior with fresh paint, an extra large driveway with RV, Boat, or trailer parking, and a lush green lawn, sit against the quiet, tree-lined street that makes this neighborhood so beloved. Step inside and you'll notice the brand-new Palmer Oak Rigid Core Luxury Vinyl Plank flooring running throughout the entire home, installed in 2026! It delivers the warmth of hardwood with the durability Florida living demands, and ties every room together beautifully. The interior was freshly painted top to bottom in 2026, giving every room a bright, clean feel that makes the home feel completely renewed. The layout is open and functional, with generous living areas, a dining room anchored by a chandelier that stays with the home, and bedrooms filled with natural light and ceiling fans throughout. The kitchen comes equipped with the refrigerator included, a functional breakfast bar, recessed lighting, and plenty of storage. Blinds, decorative framed bath mirrors, ceiling fans, and keypad entry all stay. Both bathrooms received new vanities and toilets in 2026, delivering a completely fresh, modern look. The big-ticket systems are solid. The roof was replaced in February 2022. The HVAC system is less than two years old. The plumbing was repiped to PEX in 2016, and the home connects to city sewer, public water, and public irrigation. No well, no septic, no solar obligations. Clean, uncomplicated ownership. The backyard is shaded by a mature tree with room to spread out, BBQ, add playgrounds, pools, or bounce houses, and the property sits high and dry away from flood zones. Zoned for Lakemont Elementary, Maitland Middle, and Winter Park High School, this home places you in one of Orange County's most sought-after school districts. Minutes to Park Avenue dining and boutique shopping, Advent Health Winter Park, Winter Park Pines Golf Course, the Cady Way Trail, and easy access to SR-436, Aloma Avenue, and the 408. Winter Park Estates is the kind of neighborhood where properties like this, genuinely updated and truly move-in ready in a community this well-established and well-located, don't sit long. Schedule your showing today.
Sold for $375,000
Zestimate®
$375,000
819 DENSMORE DRIVE, WINTER PARK, FL 32792
3beds
1,300sqft
Single Family Residence
Built in 1961
10,000 Square Feet Lot
$375,000 Zestimate®
$288/sqft
$2,174 Estimated rent
Home value
$375,000
$345,000 - $409,000
$2,174/mo
Zestimate® history
Owner options
List your home for rent
$2,174/mo
Rent Zestimate®
Find your next renter with Zillow Rental Manager. Plus, with online applications, you can quickly screen prospective tenants – for free.
$2,174/mo
Rent Zestimate®
Refinance and save
$2,688/mo
Est. payment
Refinancing to a lower rate could help reduce your monthly payments and save thousands over the life of the loan.
$2,688/mo
Est. payment
Explore your selling options
Work with a Zillow partner agent
Leverage their expertise and Zillow's premium Showcase listings to get your home seen by more buyers.
Get startedList with your own agent
Get your home in front of millions of buyers by listing it on Zillow.
Learn how to do itSell it yourself
Take full control of how buyers see your home on Zillow by listing For Sale by Owner (FSBO).
List your homeWhat's special
Functional breakfast barLush green lawnCurb appealPlenty of storageBright clean feelQuiet tree-lined streetRecessed lighting
Zillow last checked:
Listing updated:
Listed by:
Donald Harkins, III 321-377-0341,
DON HARKINS REALTY LLC 321-377-0341,
Stephanie Mero 407-617-5150,
DON HARKINS REALTY LLC
Bought with:
Callan Fitzgerald, 3528658
COLLISON CAPITAL LLC
Source: Stellar MLS,MLS#: O6405658 Originating MLS: Orlando Regional
Originating MLS: Orlando Regional
Facts & features
Interior
Bedrooms & bathrooms
- Bedrooms: 3
- Bathrooms: 2
- Full bathrooms: 2
Rooms
- Room types: Attic, Bonus Room, Breakfast Room Separate, Family Room, Utility Room
Primary bedroom
- Features: Walk-In Closet(s)
- Level: First
- Area: 156 Square Feet
- Dimensions: 13x12
Bedroom 2
- Features: Walk-In Closet(s)
- Level: First
- Area: 132 Square Feet
- Dimensions: 12x11
Bedroom 3
- Features: Built-in Closet
- Level: First
- Area: 121 Square Feet
- Dimensions: 11x11
Primary bathroom
- Features: No Closet
- Level: First
- Area: 40 Square Feet
- Dimensions: 8x5
Bathroom 2
- Features: Linen Closet
- Level: First
- Area: 64 Square Feet
- Dimensions: 8x8
Dining room
- Features: No Closet
- Level: First
- Area: 180 Square Feet
- Dimensions: 15x12
Kitchen
- Features: No Closet
- Level: First
- Area: 120 Square Feet
- Dimensions: 10x12
Laundry
- Level: First
- Area: 77 Square Feet
- Dimensions: 7x11
Living room
- Features: Coat Closet
- Level: First
- Area: 240 Square Feet
- Dimensions: 16x15
Heating
- Central, Electric
Cooling
- Central Air
Appliances
- Included: Dishwasher, Electric Water Heater, Microwave, Range, Refrigerator
- Laundry: Electric Dryer Hookup, Inside, Laundry Room, Washer Hookup
Features
- Ceiling Fan(s), Eating Space In Kitchen, Kitchen/Family Room Combo, Open Floorplan, Primary Bedroom Main Floor, Solid Surface Counters, Solid Wood Cabinets, Thermostat
- Flooring: Luxury Vinyl, Tile
- Doors: French Doors
- Windows: Blinds, Window Treatments
- Has fireplace: No
Interior area
- Total structure area: 1,700
- Total interior livable area: 1,300 sqft
Property
Parking
- Total spaces: 1
- Parking features: Assigned, Boat, Covered, Deeded, Driveway, Garage Door Opener, Ground Level, Guest, Off Street, On Street, Oversized, Parking Pad, RV Access/Parking
- Attached garage spaces: 1
- Has uncovered spaces: Yes
- Details: Garage Dimensions: 12x16
Features
- Levels: One
- Stories: 1
- Patio & porch: Covered, Patio, Porch
- Exterior features: Dog Run, Lighting, Permeable Paving, Private Entrance, Private Mailbox, Private Yard, Storage
- Fencing: Fenced
- Has view: Yes
- View description: City, Garden, Trees/Woods
Lot
- Size: 10,000 Square Feet
- Dimensions: 79 x 120 x 78 x 120
- Features: In County, Level, Near Golf Course, Near Public Transit, Oversized Lot, Unincorporated
- Residential vegetation: Mature Landscaping, Oak Trees, Trees/Landscaped
Details
- Parcel number: 032230941316060
- Zoning: R-1A
- Special conditions: None
Construction
Type & style
- Home type: SingleFamily
- Architectural style: Florida,Traditional
- Property subtype: Single Family Residence
Materials
- Block
- Foundation: Slab
- Roof: Shingle
Condition
- Completed
- New construction: No
- Year built: 1961
Utilities & green energy
- Sewer: Public Sewer
- Water: Public
- Utilities for property: BB/HS Internet Available, Cable Available, Electricity Connected, Sewer Connected, Street Lights, Water Connected
Community & HOA
Community
- Pet fee: $0 monthly
- Subdivision: WINTER PARK ESTATES SEC 2
HOA
- Has HOA: No
Location
- Region: Winter Park
Financial & listing details
- Price per square foot: $288/sqft
- Tax assessed value: $290,091
- Annual tax amount: $5,225
- Date on market: 5/7/2026
- Cumulative days on market: 1 day
- Listing terms: Cash,Conventional,FHA,VA Loan
- Ownership: Fee Simple
- Total actual rent: 0
- Electric utility on property: Yes
- Road surface type: Paved
Price history
| Date | Event | Price |
|---|---|---|
| 6/12/2026 | Sold | $375,000$288/sqft |
Source:  Stellar MLS #O6405658 Report a problem Stellar MLS #O6405658 Report a problem | ||
| 5/11/2026 | Pending sale | $375,000$288/sqft |
Source: Stellar MLS #O6405658 Report a problem | ||
| 5/8/2026 | Listed for sale | $375,000+159.9%$288/sqft |
Source: Stellar MLS #O6405658 Report a problem | ||
| 2/12/2021 | Listing removed | -- |
Source: Zillow Rental Manager Report a problem | ||
| 2/8/2021 | Listed for rent | $1,800$1/sqft |
Source: Zillow Rental Manager Report a problem | ||
| 6/13/2017 | Sold | $144,285-15.1%$111/sqft |
Source: Public Record Report a problem | ||
| 10/15/2004 | Sold | $170,000$131/sqft |
Source: Public Record Report a problem | ||
Public tax history
| Year | Property taxes | Tax assessment |
|---|---|---|
| 2024 | $5,004 +6.7% | $290,091 +2.5% |
| 2023 | $4,691 +8.3% | $282,913 +8.4% |
| 2022 | $4,333 +50.5% | $261,011 +27.9% |
| 2021 | $2,878 +0.9% | $204,095 +1.4% |
| 2020 | $2,854 +1.6% | $201,277 +2.3% |
| 2019 | $2,810 +0.9% | $196,752 +1.9% |
| 2018 | $2,784 | $193,083 +5.5% |
| 2017 | $2,784 -10.8% | $182,990 +6.8% |
| 2016 | $3,122 +6.2% | $171,385 +18.9% |
| 2015 | $2,938 +19.8% | $144,114 +15.6% |
| 2014 | $2,453 +7.5% | $124,644 +7.9% |
| 2013 | $2,283 +0.1% | $115,518 +0.9% |
| 2012 | $2,281 -4.5% | $114,471 -4.7% |
| 2011 | $2,387 -1.4% | $120,098 -4.7% |
| 2010 | $2,421 | $126,060 -9.5% |
| 2009 | -- | $139,328 -4.3% |
| 2008 | $2,637 -7.5% | $145,599 -10.4% |
| 2007 | $2,851 -7.8% | $162,447 +0.5% |
| 2006 | $3,091 +11.3% | $161,684 +15% |
| 2005 | $2,777 +42.4% | $140,608 +44.3% |
| 2004 | $1,950 -0.3% | $97,466 +1.4% |
| 2003 | $1,956 +10.8% | $96,146 +11.8% |
| 2002 | $1,765 | $86,026 |
Find assessor info on the county website
Neighborhood: 32792
Nearby homes
- $399,4003 bd2 ba1.2k sqft811 Densmore Dr, Winter Park, FL 32792Off Market
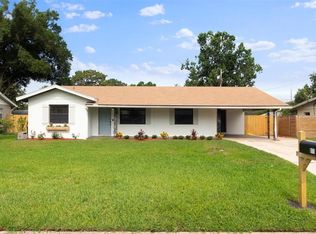
- $414,9004 bd2 ba1.3k sqft827 Densmore Dr, Winter Park, FL 32792Off Market
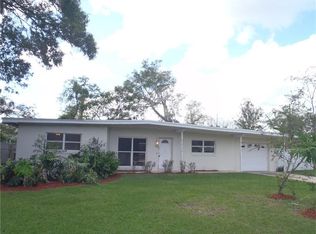
- $210,0004 bd2 ba1.5k sqft818 Carvell Dr, Winter Park, FL 32792Sold
- $405,2003 bd2 ba1.2k sqft826 Carvell Dr, Winter Park, FL 32792Off Market

- $418,3003 bd2 ba1.4k sqft810 Carvell Dr, Winter Park, FL 32792Off Market
- $438,9003 bd2 ba1.6k sqft805 Densmore Dr, Winter Park, FL 32792Off Market
- $419,5004 bd2 ba1.6k sqft822 Densmore Dr, Winter Park, FL 32792Off Market
- $470,0003 bd2 ba1.8k sqft904 Carvell Dr, Winter Park, FL 32792Sold
Nearby schools
GreatSchools rating
- 7/10Lakemont Elementary SchoolGrades: K-5Distance: 1 mi
- 6/10Maitland Middle SchoolGrades: 6-8Distance: 2.6 mi
- 7/10Winter Park High SchoolGrades: 9-12Distance: 1.6 mi
Schools provided by the listing agent
- Elementary: Lakemont Elem
- Middle: Maitland Middle
- High: Winter Park High
Source: Stellar MLS. This data may not be complete. We recommend contacting the local school district to confirm school assignments for this home.
Get a cash offer in 3 minutes
Find out how much your home could sell for in as little as 3 minutes with a no-obligation cash offer.
Estimated market value
$375,000
Get a cash offer in 3 minutes
Find out how much your home could sell for in as little as 3 minutes with a no-obligation cash offer.
Estimated market value
$375,000
- Florida
- Orange County
- Winter Park
- 32792
- 819 DENSMORE DRIVE
Nearby cities
Nearby neighborhoods
Nearby zip codes
Other Winter Park Topics
