Lake Hartwell waterfront living with big water views, close to Clemson. This 4 level home, just had a total facelift inside and out. Two decks with cable wires for easy lake views, along with a screened in porch. All new flooring and carpet with original tile in the main level bathroom and kitchen. Each level offers so many unique details. The main level has living, dining, and an amazing upgraded kitchen with new appliances, spacious quartz bar and counter top for prepping & serving. Living area offers new electric fireplace with custom built in shelves with barn style sliding doors for storage. Also a deck , 1 bedroom and a full bathroom. Upstairs is a Owner's suite with a full bath, desk or vanity area with built in lights, built in chest of drawers with easy cut drawer pulls. This room faces the lake with a private deck. Attic storage space on both sides. One level down from the main, you will find another living space, eat in kitchen, laundry room, full bath and a bedroom. It is like its own apartment or in law suite. Large screened in porch with stairs leading down to the lower patio or lake access. Just off the bedroom is a door that leads to the basement level. So many options, plumbed for another bathroom, this space could be a great recreation area, workshop or a personal workout area. It could also be finished for an additional bedroom and living space. A wood stove remains, garage door and outside door are access points. Stroll down a poured concrete walkway to your covered dock. What an easy walk to the lake. A driveway easement to the back gives access to an oversized parking area, room to park your boat or trailer. Game day weekend paradise with no restrictions for short term rentals. Only 5-6 miles to Clemson.
Move in ready for spring & summer lake days. A must see! Can't be explained only experienced.
The property to the right of the pond and concrete drive the Seller is planning to retain. New survey to show property lines before closing.
More photos coming soon.
Sold for $699,000
$699,000
819 Dogwood Cove Dr, Seneca, SC 29678
3beds
2,241sqft
Single Family Residence
Built in 1992
-- sqft lot
$702,200 Zestimate®
$312/sqft
$2,176 Estimated rent
Home value
$702,200
$597,000 - $829,000
$2,176/mo
Zestimate® history
Owner options
List your home for rent
$2,176/mo
Rent Zestimate®
Find your next renter with Zillow Rental Manager. Plus, with online applications, you can quickly screen prospective tenants – for free.
$2,176/mo
Rent Zestimate®
Refinance and save
$3,989/mo
Est. payment
Refinancing to a lower rate could help reduce your monthly payments and save thousands over the life of the loan.
$3,989/mo
Est. payment
Explore your selling options
Work with a Zillow partner agent
Leverage their expertise and Zillow's premium Showcase listings to get your home seen by more buyers.
Get startedList with your own agent
Get your home in front of millions of buyers by listing it on Zillow.
Learn how to do itSell it yourself
Take full control of how buyers see your home on Zillow by listing For Sale by Owner (FSBO).
List your homeWhat's special
New electric fireplaceLake hartwell waterfront livingWood stoveCovered dockBig water viewsLarge screened in porchScreened in porch
Zillow last checked:
Listing updated:
Listed by:
Regina Bolt 864-903-3823,
Clardy Real Estate
Bought with:
Pamela Fields, 51521
Charlene's Lakeside Realty
Source: WUMLS,MLS#: 20284836 Originating MLS: Western Upstate Association of Realtors
Originating MLS: Western Upstate Association of RealtorsFacts & features
Interior
Bedrooms & bathrooms
- Bedrooms: 3
- Bathrooms: 3
- Full bathrooms: 3
- Main level bathrooms: 1
- Main level bedrooms: 1
Rooms
- Room types: In-Law Suite, Kitchen, Laundry, Living Room, Office, Recreation, Workshop
Primary bedroom
- Level: Upper
- Dimensions: 14.9 x 13.7
Bedroom 2
- Level: Main
- Dimensions: 13.7 x 11.3
Bedroom 3
- Level: Lower
- Dimensions: 12.9 x 12.3
Bathroom
- Level: Main
- Dimensions: 9.1 x 5.5
Bathroom
- Level: Lower
- Dimensions: 8.5 x 5.10
Dining room
- Level: Main
- Dimensions: 13.10 x 8
Kitchen
- Features: Eat-in Kitchen
- Level: Lower
- Dimensions: 11.2 x 11.10
Laundry
- Level: Lower
- Dimensions: 8.4 x 5.4
Living room
- Level: Main
- Dimensions: 19.7 x 12.7
Living room
- Level: Upper
- Dimensions: 16.9 x 13.6
Heating
- Central, Electric, Heat Pump
Cooling
- Central Air, Electric, Heat Pump
Appliances
- Included: Dishwasher, Electric Oven, Electric Range, Electric Water Heater, Disposal, Refrigerator, Smooth Cooktop
- Laundry: Washer Hookup, Electric Dryer Hookup
Features
- Bookcases, Built-in Features, Ceiling Fan(s), Bath in Primary Bedroom, Quartz Counters, Sitting Area in Primary, Shower Only, Upper Level Primary, Walk-In Shower, In-Law Floorplan, Second Kitchen, Workshop
- Flooring: Carpet, Ceramic Tile, Vinyl
- Windows: Insulated Windows, Wood Frames
- Basement: Daylight,Full,Heated,Interior Entry,Unfinished,Walk-Out Access
Interior area
- Total interior livable area: 2,241 sqft
- Finished area above ground: 1,333
- Finished area below ground: 908
Property
Parking
- Parking features: None, Driveway
Accessibility
- Accessibility features: Low Threshold Shower
Features
- Levels: Three Or More
- Stories: 3
- Patio & porch: Deck, Patio, Porch, Screened
- Exterior features: Deck, Landscape Lights, Patio
- Has view: Yes
- View description: Water
- Has water view: Yes
- Water view: Water
- Waterfront features: Boat Dock/Slip, Water Access, Waterfront
- Body of water: Hartwell
Lot
- Features: Level, Not In Subdivision, Outside City Limits, Sloped, Views, Waterfront
Details
- Parcel number: 2700001021
Construction
Type & style
- Home type: SingleFamily
- Architectural style: Cottage
- Property subtype: Single Family Residence
Materials
- Wood Siding
- Foundation: Basement
- Roof: Architectural,Shingle
Condition
- Year built: 1992
Utilities & green energy
- Sewer: Septic Tank
- Water: Public
- Utilities for property: Electricity Available, Septic Available, Water Available
Community & HOA
HOA
- Has HOA: No
Location
- Region: Seneca
Financial & listing details
- Price per square foot: $312/sqft
- Tax assessed value: $270,800
- Annual tax amount: $2,576
- Date on market: 3/12/2025
- Cumulative days on market: 43 days
- Listing agreement: Exclusive Right To Sell
Price history
| Date | Event | Price |
|---|---|---|
| 4/24/2025 | Sold | $699,000$312/sqft |
Source:  WUMLS #20284836 Report a problem WUMLS #20284836 Report a problem | ||
| 3/19/2025 | Contingent | $699,000$312/sqft |
Source: WUMLS #20284836 Report a problem | ||
| 3/12/2025 | Listed for sale | $699,000+145.3%$312/sqft |
Source: WUMLS #20284836 Report a problem | ||
| 7/11/2024 | Sold | $285,000$127/sqft |
Source: Public Record Report a problem | ||
Public tax history
| Year | Property taxes | Tax assessment |
|---|---|---|
| 2025 | $2,576 +38.6% | $10,830 +25.2% |
| 2024 | $1,859 | $8,650 |
| 2023 | $1,859 | $8,650 |
| 2022 | -- | -- |
| 2021 | -- | -- |
| 2020 | -- | $194,870 |
| 2019 | -- | $194,870 |
| 2018 | -- | -- |
| 2017 | -- | -- |
| 2016 | -- | -- |
| 2015 | -- | -- |
| 2014 | -- | $6,778 |
| 2013 | -- | -- |
| 2012 | -- | -- |
| 2011 | -- | -- |
| 2010 | -- | -- |
| 2008 | -- | $5,640 |
| 2007 | -- | $5,640 |
| 2006 | -- | $5,640 |
Find assessor info on the county website
Neighborhood: 29678
Nearby homes
- $268,8002 bd1 ba984 sqft821 Dogwood Cove Dr, Seneca, SC 29678Off Market

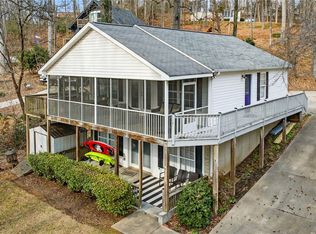
- $600,0003 bd2 ba933 sqft535 Poteet Ln, Seneca, SC 29678Sold
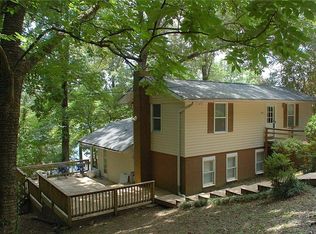
- $494,2003 bd3 ba864 sqft825 Dogwood Cove Dr, Seneca, SC 29678Off Market
- $362,5002 bd1 ba1k sqft529 Poteet Ln, Seneca, SC 29678Off Market
- $148,1001 bd1 ba891 sqft520 Poteet Ln, Seneca, SC 29678Off Market
- $9,570-- bd-- ba1k sqft520 Poteet Ln, Seneca, SC 29678Off Market
- $23,210-- bd2 ba714 sqft812 Dogwood Cove Dr, Seneca, SC 29678Off Market
- $652,7004 bd2 ba4.8k sqft525 Poteet Ln, Seneca, SC 29678Off Market
Nearby schools
GreatSchools rating
- 4/10Ravenel Elementary SchoolGrades: PK-5Distance: 2.6 mi
- 6/10Seneca Middle SchoolGrades: 6-8Distance: 5.3 mi
- 6/10Seneca High SchoolGrades: 9-12Distance: 6.4 mi
Schools provided by the listing agent
- Elementary: Ravenel Elm
- Middle: Seneca Middle
- High: Seneca High
Source: WUMLS. This data may not be complete. We recommend contacting the local school district to confirm school assignments for this home.
Get a cash offer in 3 minutes
Find out how much your home could sell for in as little as 3 minutes with a no-obligation cash offer.
Estimated market value
$702,200
Get a cash offer in 3 minutes
Find out how much your home could sell for in as little as 3 minutes with a no-obligation cash offer.
Estimated market value
$702,200
- South Carolina
- Oconee County
- Seneca
- 29678
- 819 Dogwood Cove Dr
Nearby cities
Nearby zip codes
Other Seneca Topics
