Welcome home! This beautiful 3-bedroom, 2-bath home is located in the highly sought-after Mustang School District and offers a spacious, functional layout designed for comfortable living and entertaining.
The open kitchen flows seamlessly into the dining area and large living room, creating a warm and inviting gathering space. A hallway with a pantry and laundry room provides convenient access to the attached 2-car garage, complete with a storm shelter for added peace of mind.
The split floor plan offers two generously sized bedrooms and a full bathroom on one side of the home, while the private primary suite is tucked away on the opposite side. The primary retreat features a jetted soaking tub, separate walk-in shower, and a spacious walk-through closet. A private exterior door leads directly to the backyard, providing easy access to the covered deck and hot tub.
Step outside and discover your own backyard oasis! The covered deck features a built-in bar and hot tub, making it the perfect place to relax or entertain. The above-ground pool stays with the home, offering endless summer fun. The fully fenced backyard provides plenty of privacy, and the storage shed with electricity is ideal for a workshop, hobbies, or additional storage.
With its functional layout, fantastic outdoor living space, and desirable location, this home is one you won't want to miss!
For sale
Price cut: $10K (9/10)
$229,999
819 Dowden Dr, Mustang, OK 73064
3beds
1,431sqft
Single Family Residence
Built in 1996
7,705 Square Feet Lot
$-- Zestimate®
$161/sqft
$-- HOA
What's special
Hot tubStorage shed with electricitySpacious functional layoutSplit floor planFunctional layoutPrivate primary suiteSeparate walk-in shower
- 55 days
- 908
- 46
Zillow last checked:
Listing updated:
Listed by:
Amanda Hankins 405-301-2501,
PR Agency, LLC
Source: MLSOK/OKCMAR as distributed by MLS GRID,MLS#: 1239681
Facts & features
Interior
Bedrooms & bathrooms
- Bedrooms: 3
- Bathrooms: 2
- Full bathrooms: 2
Heating
- Has Heating (Unspecified Type)
Cooling
- Has cooling: Yes
Features
- Number of fireplaces: 1
- Fireplace features: Other
Interior area
- Total structure area: 1,431
- Total interior livable area: 1,431 sqft
Property
Parking
- Total spaces: 2
- Parking features: Garage
- Garage spaces: 2
Features
- Levels: One
- Stories: 1
- Has private pool: Yes
- Has spa: Yes
- Spa features: Spa/Hot Tub
Lot
- Size: 7,705 Square Feet
- Features: Interior Lot
Details
- Parcel number: 819WDowden73064
- Special conditions: None
Construction
Type & style
- Home type: SingleFamily
- Architectural style: Traditional
- Property subtype: Single Family Residence
Materials
- Brick
- Foundation: Slab
- Roof: Composition
Condition
- Year built: 1996
Community & HOA
Location
- Region: Mustang
Financial & listing details
- Price per square foot: $161/sqft
- Tax assessed value: $182,296
- Annual tax amount: $1,744
- Date on market: 7/17/2026
Estimated market value
Not available
Estimated sales range
Not available
Not available
Price history
| Date | Event | Price |
|---|---|---|
| 9/10/2026 | Price change | $229,999-4.2%$161/sqft |
Source:  MLSOK/OKCMAR as distributed by MLS GRID #1239681 Report a problem MLSOK/OKCMAR as distributed by MLS GRID #1239681 Report a problem | ||
| 8/26/2026 | Price change | $239,9990%$168/sqft |
Source: MLSOK/OKCMAR as distributed by MLS GRID #1239681 Report a problem | ||
| 8/11/2026 | Price change | $240,000-7.3%$168/sqft |
Source: MLSOK/OKCMAR as distributed by MLS GRID #1239681 Report a problem | ||
| 7/29/2026 | Price change | $259,000-5.8%$181/sqft |
Source: MLSOK/OKCMAR as distributed by MLS GRID #1239681 Report a problem | ||
| 7/17/2026 | Listed for sale | $275,000+113.2%$192/sqft |
Source: MLSOK/OKCMAR as distributed by MLS GRID #1239681 Report a problem | ||
| 9/11/2009 | Sold | $129,000-1.9%$90/sqft |
Source: Public Record Report a problem | ||
| 6/25/2009 | Listed for sale | $131,500+14.3%$92/sqft |
Source: Coldwell Banker Select of Oklahoma City #396477 Report a problem | ||
| 3/20/2006 | Sold | $115,000+55.7%$80/sqft |
Source: MLSOK/OKCMAR as distributed by MLS GRID #234779 Report a problem | ||
| 10/20/2005 | Sold | $73,875$52/sqft |
Source: Public Record Report a problem | ||
Public tax history
| Year | Property taxes | Tax assessment |
|---|---|---|
| 2025 | $1,744 +4.3% | $17,940 +3% |
| 2024 | $1,672 +5.4% | $17,418 +3% |
| 2023 | $1,587 +1.9% | $16,910 +3% |
| 2022 | $1,557 +1.8% | $16,418 +2.1% |
| 2021 | $1,529 +2.5% | $16,086 +3% |
| 2020 | $1,491 +0.7% | $15,617 +0.7% |
| 2019 | $1,480 +1% | $15,512 +3% |
| 2018 | $1,465 +0.1% | $15,060 -1% |
| 2017 | $1,464 -4.1% | $15,208 +2.9% |
| 2016 | $1,526 | $14,778 +4.2% |
| 2015 | $1,526 -16.3% | $14,186 -19.2% |
| 2014 | $1,823 | $17,557 |
| 2013 | -- | $17,557 +4.4% |
| 2011 | -- | $16,809 +9.1% |
| 2010 | -- | $15,408 |
| 2009 | -- | $15,408 +12.6% |
| 2008 | -- | $13,687 |
| 2007 | $1,406 | -- |
| 2006 | -- | -- |
| 2005 | $1,034 | -- |
| 2004 | $1,034 -2.7% | $93,958 |
| 2003 | $1,062 | $93,958 |
| 2002 | $1,062 | $93,958 +797.2% |
| 2001 | -- | $10,472 |
Find assessor info on the county website
Monthly payment
Est. payment
Payment breakdown
Explore the cost of this home by adjusting the details. Changes won't be saved.Climate risks
Neighborhood: 73064
Nearby schools
Schools provided by the listing agent
- Elementary: Mustang Centennial ES
- Middle: Mustang MS
- High: Mustang HS
Source: MLSOK/OKCMAR as distributed by MLS GRID. This data may not be complete. We recommend contacting the local school district to confirm school assignments for this home.


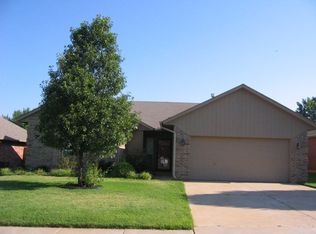

Similar homes
- $216,0003 bd2 ba1.4k sqft207 E Juniper Ln, Mustang, OK 73064For Sale
 MLS ID #1241116, Rocio Velasquez, Keystone Realty Group. MLSOK/OKCMAR as distributed by MLS GRID
 - $245,0003 bd2 ba1.6k sqft908 S Meadow Ln, Mustang, OK 73064For Sale
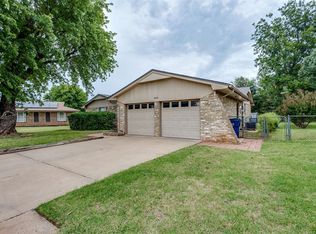 MLS ID #1241363, Jane McNeff, McGraw REALTORS (BO). MLSOK/OKCMAR as distributed by MLS GRID
 - $224,9993 bd2 ba1.6k sqft1119 W Johnathan Way, Mustang, OK 73064For Sale
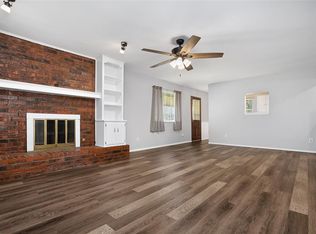 MLS ID #1220420, Lindsey Bunch, LB Realty Group-MB of Oklahoma. MLSOK/OKCMAR as distributed by MLS GRID
 - $199,0003 bd2 ba1.2k sqft221 W Strasburg Way, Mustang, OK 73064For Sale
 MLS ID #1236120, Daisy Barajas, eXp Realty, LLC. MLSOK/OKCMAR as distributed by MLS GRID
