Charming and fully updated 2-bedroom, 2-bath bungalow in the highly sought-after Meridian Kessler neighborhood, just outside the prestigious Forest Hills area. This prime location offers the best of Indianapolis living with unbeatable walkability and convenience. Situated only two blocks from the Monon Trail, the home is within easy walking distance to The Fresh Market, Mama Carolla's, The Jazz Kitchen, The Bulldog, and so much more. Minutes from Broad Ripple and less than 15 minutes to downtown Indy, this property delivers true location, location, location in one of the city's most vibrant northside communities. Inside, the home is completely move-in ready with thoughtful updates throughout. New LVP flooring, fresh lighting, and crisp paint inside and out create a bright, modern feel. The updated kitchen features quartz counters, a stylish tile backsplash, gas stove, & stainless steel appliances. The primary suite boasts a brand new bathroom complete with a tiled shower and glass doors, while the hall bath has been fully refreshed with a tub and tile surround. A brand new roof, gutters, and a refreshed front facade add to the pride of ownership, complemented by updated landscaping and a welcoming covered and uncovered Trex front porch perfect for relaxing. The privacy-fenced backyard is intentionally small, providing full functionality w/ minimal upkeep, making this a minimalist's dream of low-maintenance living. An semi-finished basement has been professionally sealed and painted, offering excellent clean storage space. With its turn-key condition, fully updated features, and prime walkable location, this bungalow also offers strong Airbnb potential for those seeking investment opportunities. If you're looking for a functional, low-maintenance home/AirBnB in a premier Indianapolis neighborhood, this fully refreshed Meridian Kessler bungalow is the perfect choice. Exterior A/C condenser replaced June 2026. Exterior perimeter drains added August 2026.
Active
Price cut: $10K (8/26)
$275,000
819 E 56th St, Indianapolis, IN 46220
2beds
1,041sqft
Residential, Single Family Residence
Built in 1929
2,613 Square Feet Lot
$-- Zestimate®
$264/sqft
$-- HOA
What's special
Brand new bathroomBright modern feelPrimary suiteRefreshed front facadeQuartz countersFresh lightingUpdated kitchen
- 131 days |
- 2,529 |
- 211 |
Zillow last checked:
Listing updated:
Listed by:
Zachary Canull 317-496-3632,
Canull Group LLC
Source: MIBOR as distributed by MLS GRID,MLS#: 22096255
Facts & features
Interior
Bedrooms & bathrooms
- Bedrooms: 2
- Bathrooms: 2
- Full bathrooms: 2
- Main level bathrooms: 2
- Main level bedrooms: 2
Bedroom 2
- Level: Main
- Area: 84 Square Feet
- Dimensions: 12x7
Other
- Level: Main
- Area: 100 Square Feet
- Dimensions: 10x10
Family room
- Level: Main
- Area: 196 Square Feet
- Dimensions: 14x14
Kitchen
- Level: Main
- Area: 117 Square Feet
- Dimensions: 13x9
Laundry
- Features: Other
- Level: Basement
- Area: 460 Square Feet
- Dimensions: 23x20
Heating
- Forced Air, Natural Gas
Cooling
- Central Air
Appliances
- Included: Dishwasher, Dryer, Disposal, Gas Water Heater, MicroHood, Microwave, Gas Oven, Refrigerator, Washer
- Laundry: In Basement
Features
- Vaulted Ceiling(s)
- Windows: Wood Work Painted
- Basement: Partially Finished
Interior area
- Total structure area: 1,041
- Total interior livable area: 1,041 sqft
- Finished area below ground: 180
Video & virtual tour
Property
Features
- Levels: One
- Stories: 1
- Patio & porch: Covered, Patio
- Exterior features: Lighting
- Fencing: Fenced,Full,Privacy,Gate
Lot
- Size: 2,613 Square Feet
- Features: Curbs, Sidewalks, Mature Trees
Details
- Parcel number: 490612235002000801
- Special conditions: Broker Owned
- Horse amenities: None
Construction
Type & style
- Home type: SingleFamily
- Architectural style: Bungalow
- Property subtype: Residential, Single Family Residence
Materials
- Cedar, Wood Siding
- Foundation: Concrete Perimeter, Block
Condition
- Updated/Remodeled
- New construction: No
- Year built: 1929
Utilities & green energy
- Electric: 100 Amp Service
- Water: Public
- Utilities for property: Electricity Connected, Sewer Connected, Water Connected
Community & HOA
Community
- Subdivision: North View Addition
HOA
- Has HOA: No
Location
- Region: Indianapolis
Financial & listing details
- Price per square foot: $264/sqft
- Tax assessed value: $108,000
- Annual tax amount: $2,592
- Date on market: 4/17/2026
- Cumulative days on market: 132 days
- Electric utility on property: Yes
Estimated market value
Not available
Estimated sales range
Not available
Not available
Price history
| Date | Event | Price |
|---|---|---|
| 8/26/2026 | Price change | $275,000-3.5%$264/sqft |
Source:  MIBOR as distributed by MLS GRID #22096255 Report a problem MIBOR as distributed by MLS GRID #22096255 Report a problem | ||
| 7/31/2026 | Price change | $285,000-1.7%$274/sqft |
Source: MIBOR as distributed by MLS GRID #22096255 Report a problem | ||
| 7/22/2026 | Price change | $290,000-1.7%$279/sqft |
Source: MIBOR as distributed by MLS GRID #22096255 Report a problem | ||
| 7/10/2026 | Price change | $295,000-1.7%$283/sqft |
Source: MIBOR as distributed by MLS GRID #22096255 Report a problem | ||
| 6/25/2026 | Price change | $299,999-4.8%$288/sqft |
Source: MIBOR as distributed by MLS GRID #22096255 Report a problem | ||
| 5/27/2026 | Price change | $315,000-1.5%$303/sqft |
Source: MIBOR as distributed by MLS GRID #22096255 Report a problem | ||
| 5/21/2026 | Price change | $319,900-1.3%$307/sqft |
Source: MIBOR as distributed by MLS GRID #22096255 Report a problem | ||
| 5/12/2026 | Price change | $324,000-0.3%$311/sqft |
Source: MIBOR as distributed by MLS GRID #22096255 Report a problem | ||
| 4/29/2026 | Price change | $325,000-2.4%$312/sqft |
Source: MIBOR as distributed by MLS GRID #22096255 Report a problem | ||
| 4/17/2026 | Listed for sale | $333,000+455%$320/sqft |
Source: MIBOR as distributed by MLS GRID #22096255 Report a problem | ||
| 11/2/2021 | Listing removed | -- |
Source: Zillow Rental Manager Report a problem | ||
| 10/26/2021 | Listed for rent | $980$1/sqft |
Source: Zillow Rental Manager Report a problem | ||
| 12/4/2012 | Sold | $60,000-7.6%$58/sqft |
Source: MIBOR as distributed by MLS GRID #21198859 Report a problem | ||
| 11/14/2012 | Pending sale | $64,900$62/sqft |
Source: CENTURY 21 Scheetz #21198859 Report a problem | ||
| 8/7/2012 | Listed for sale | $64,900$62/sqft |
Source: Owner Report a problem | ||
Public tax history
| Year | Property taxes | Tax assessment |
|---|---|---|
| 2025 | $2,437 -0.9% | $108,000 +5.2% |
| 2024 | $2,460 +9.4% | $102,700 -1% |
| 2023 | $2,248 +9.4% | $103,700 +8.9% |
| 2022 | $2,055 +1.6% | $95,200 +6.8% |
| 2021 | $2,024 -1% | $89,100 +1.9% |
| 2020 | $2,044 +0.3% | $87,400 +0.9% |
| 2019 | $2,039 +12.7% | $86,600 +1.2% |
| 2018 | $1,809 +8.5% | $85,600 +2.3% |
| 2017 | $1,667 +18.8% | $83,700 +7.3% |
| 2016 | $1,403 -14.5% | $78,000 +2.8% |
| 2014 | $1,641 -2.2% | $75,900 +5.7% |
| 2013 | $1,678 | $71,800 -9.9% |
| 2012 | $1,678 | $79,700 +24.9% |
| 2011 | -- | $63,800 |
| 2010 | $1,326 -3.8% | $63,800 -1.4% |
| 2009 | $1,379 | $64,700 +4.9% |
| 2007 | -- | $61,700 +28.8% |
| 2003 | -- | $47,900 +274.2% |
| 2002 | -- | $12,800 +199.8% |
| 2001 | -- | $4,270 |
| 2000 | -- | $4,270 |
Find assessor info on the county website
Monthly payment
Est. payment
Payment breakdown
Explore the cost of this home by adjusting the details. Changes won't be saved.Climate risks
Neighborhood: Meridian Kessler
Nearby schools
GreatSchools rating
- 8/10Center for Inquiry School 84Grades: K-5Distance: 0.5 mi
- 3/10Broad Ripple Middle School - An IB World SchoolGrades: 6-8Distance: 1 mi
- 5/10Shortridge High SchoolGrades: 9-12Distance: 2.6 mi
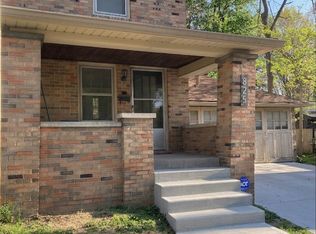
- $316,1002 bd3 ba1.2k sqft825 E 56th St, Indianapolis, IN 46220Off Market
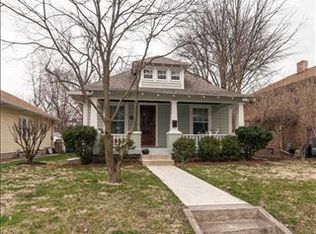
- $335,0002 bd2 ba1.1k sqft5550 Guilford Ave, Indianapolis, IN 46220Sold

- $458,5003 bd2 ba2.3k sqft5548 Guilford Ave, Indianapolis, IN 46220Off Market
- $382,2003 bd2 ba1.1k sqft5544 Guilford Ave, Indianapolis, IN 46220Off Market
- $584,4004 bd3 ba2.3k sqft5547 Carrollton Ave, Indianapolis, IN 46220Off Market
- $445,0003 bd2 ba2.6k sqft5602 Guilford Ave, Indianapolis, IN 46220Sold
- $443,4003 bd1 ba2k sqft5543 Carrollton Ave, Indianapolis, IN 46220Off Market
- $391,0003 bd2 ba1.3k sqft5539 Carrollton Ave, Indianapolis, IN 46220Off Market
A local agent can set up tours, give advice and negotiate with sellers.
Similar homes
- $234,9002 bd1 ba1.5k sqft6832 Hillside Ave, Indianapolis, IN 46220Active
 MLS ID #22115442, Daimon Buck, F.C. Tucker Company. MIBOR as distributed by MLS GRID
 - $249,9002 bd2 ba1.4k sqft5219 N College Ave APT 701, Indianapolis, IN 46220Active
 MLS ID #22117981, Blake Miller, F.C. Tucker Company. MIBOR as distributed by MLS GRID
 - $269,9993 bd2 ba1.1k sqft6125 Colonial Ave, Indianapolis, IN 46228Active
 MLS ID #22108792, Jonathan Rangel, Epique Inc. MIBOR as distributed by MLS GRID
 - $225,0003 bd2 ba912 sqft2032 W 63rd St, Indianapolis, IN 46260Active
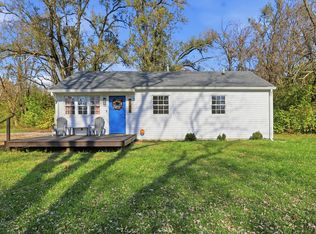 MLS ID #22073523, Connor Jones, Mark Dietel Realty, LLC. MIBOR as distributed by MLS GRID
 - $284,5003 bd2 ba1.3k sqft5001 W 59th St, Indianapolis, IN 46254ActiveMLS ID #22112624, Renae Warren, New Quantum Realty Group. MIBOR as distributed by MLS GRID
- $272,0002 bd2 ba1.2k sqft1361 Union St, Indianapolis, IN 46225ActiveMLS ID #22115608, Chase Lyday, Highgarden Real Estate. MIBOR as distributed by MLS GRID
- $298,0003 bd3 ba1.2k sqft4213 Kingsley Dr, Indianapolis, IN 46205ActiveMLS ID #22072915, Sarah Skidmore, @properties. MIBOR as distributed by MLS GRID
- $270,0002 bd2 ba925 sqft2018 Hoyt Ave, Indianapolis, IN 46203ActiveMLS ID #22107999, Kristin Glassburn, @properties. MIBOR as distributed by MLS GRID
- $265,0002 bd2 ba1.4k sqft1337 Marlowe Ave, Indianapolis, IN 46202ActiveMLS ID #22118150, Laura Waters, Highgarden Real Estate. MIBOR as distributed by MLS GRID
- $284,0003 bd2 ba1k sqft1145 S West St, Indianapolis, IN 46225ActiveMLS ID #22101618, Guadalupe Ortiz, CENTURY 21 Scheetz. MIBOR as distributed by MLS GRID
- $299,0002 bd2 ba1.1k sqft1536 N Park Ave, Indianapolis, IN 46202ActiveMLS ID #22069193, Kristin Glassburn, @properties. MIBOR as distributed by MLS GRID
- $274,9003 bd2 ba1.2k sqft6609 Beech Dr, Indianapolis, IN 46214ActiveMLS ID #22116160, Elizabeth Ewbank, Highgarden Real Estate. MIBOR as distributed by MLS GRID
- $255,0003 bd2 ba1.3k sqft1134 Gilbert Ave, Indianapolis, IN 46227ActiveMLS ID #22119619, Brooke Arnold, BluPrint Real Estate Group. MIBOR as distributed by MLS GRID
- $215,0002 bd1 ba1.5k sqft4721 Primrose Ave, Indianapolis, IN 46205ActiveMLS ID #22107783, Andrew Tarantino, F.C. Tucker Company. MIBOR as distributed by MLS GRID
- $265,0003 bd2 ba1.5k sqft4037 Hillendale Dr, Greenwood, IN 46142ActiveMLS ID #22108853, Sarah O'Donnell, F.C. Tucker Company. MIBOR as distributed by MLS GRID
- $254,9003 bd2 ba1.3k sqft2734 Boulevard Pl, Indianapolis, IN 46208ActiveMLS ID #22107044, Shannon Adair, Canon Real Estate Services LLC. MIBOR as distributed by MLS GRID
- $290,0003 bd2 ba1.3k sqft6118 Nolte St, Indianapolis, IN 46221ActiveMLS ID #22098752, Sherry Minkis, Sherry Minkis. MIBOR as distributed by MLS GRID
- $289,9003 bd2 ba1.5k sqft438 Orange St, Indianapolis, IN 46225ActiveMLS ID #22087505, Carl Vargas, F.C. Tucker Company. MIBOR as distributed by MLS GRID
- $289,9993 bd2 ba1.2k sqft8049 N State Road 267, Brownsburg, IN 46112ActiveMLS ID #22095403, Jesus Flores, West & Main Real Estate. MIBOR as distributed by MLS GRID
- $225,0005 bd2 ba1.4k sqft1830 Tallman Ave, Indianapolis, IN 46218ActiveMLS ID #22116550, Darien Sharpe, West & Main Real Estate. MIBOR as distributed by MLS GRID
