Skip main navigation
Pending
  • $269,900

    819 E 7th St, Duluth, MN 55805

    2beds
    1,343sqft
    : 
    $1,826/mo
    Get pre-qualified
    Single Family Residence
    Built in 1910
    6,969 Square Feet Lot
    $-- Zestimate®
    $201/sqft
    $-- HOA

    What's special

    Storage shedsHardwood floorsWood-burning fireplacePlenty of storageOriginal woodworkOversized two-stall detached garageRaised garden beds
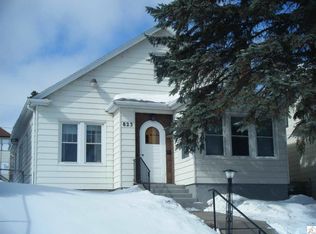
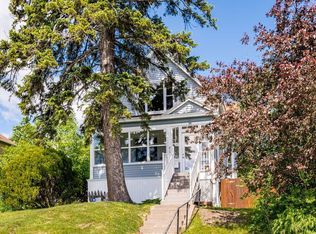
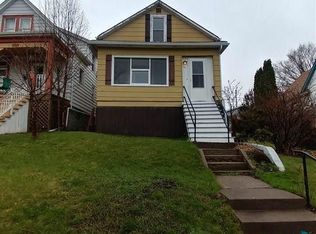
    There are homes that simply check the boxes, and then there are homes that quietly surprise you around every corner. 819 E. 7th Street is one of those homes. Mature trees, colorful perennial gardens, winding pathways, and tucked-away outdoor spaces create a sense of privacy that's unexpected in the heart of the city. Morning coffee beneath the pergola, afternoons in the garden, and evenings around the fire become part of everyday life. Inside, original woodwork, built-ins, hardwood floors, and a wood-burning fireplace give the home its unmistakable character. The kitchen pairs timeless charm with newer appliances, abundant cabinetry, generous prep space, and pantry storage. The flexible layout offers room to make the home your own. Multiple living areas provide space for work, hobbies, movie nights, or guests, while the lower level features a rec room, kitchenette, sauna, and plenty of storage. Upstairs, the spacious primary bedroom offers hardwood floors and beautiful views of Lake Superior. Outside, the backyard is truly something special. Raised garden beds, mature perennial flowers, two mature apple trees, patios, and shaded gathering spaces create a private retreat in every season. The oversized two-stall detached garage, two additional off-street parking spaces, and storage sheds provide plenty of room for vehicles, gear, and projects. Some homes are remembered for a single feature. Others are remembered for how they make you feel. If you've been searching for a home with character, flexibility, and a backyard that feels like an escape without leaving the city, this is one you'll want to experience in person.
    26 days
    2,031
    128

    Likely to sell faster than

    Zillow last checked:

    Listing updated:

    Listed by:

    Jessie Erickson 612-636-0507,

    Messina & Associates Real Estate,

    Deanna Bennett 218-343-8444,

    Messina & Associates Real Estate

    Source: Lake Superior Area Realtors as distributed by MLS GRID,MLS#: 6127208MLS Logo

      Facts & features

      Interior

      Bedrooms & bathrooms
      • Bedrooms: 2
      • Bathrooms: 2
      • Full bathrooms: 2
      Rooms
      • Room types: Den/Office, Family/Rec, Entry
      Bedroom
      • Description: Hardwood floors and beautiful Lake Superior views.
      • Level: Upper
      • Area: 187 Square Feet
      • Dimensions: 11 x 17
      Bedroom
      • Description: Bay window overlooking the backyard and generous closet.
      • Level: Upper
      • Area: 143 Square Feet
      • Dimensions: 13 x 11
      Dining room
      • Description: Original corner built-in cabinet and space for gatherings.
      • Level: Main
      • Area: 120 Square Feet
      • Dimensions: 8 x 15
      Entry hall
      • Description: Built-ins, Lake Superior views, and abundant natural light.
      • Level: Main
      • Area: 65 Square Feet
      • Dimensions: 5 x 13
      Kitchen
      • Description: Newer appliances, pantry, and abundant cabinetry.
      • Level: Main
      • Area: 117 Square Feet
      • Dimensions: 13 x 9
      Laundry
      • Description: Kitchenette with sink, range, microwave, and cabinets; perfect for guests or entertaining.
      • Level: Lower
      • Area: 56 Square Feet
      • Dimensions: 7 x 8
      Living room
      • Description: Wood-burning fireplace and timeless character.
      • Level: Main
      • Area: 143 Square Feet
      • Dimensions: 11 x 13
      Office
      • Description: Built-ins and closet make an ideal office or flex space.
      • Level: Main
      • Area: 81 Square Feet
      • Dimensions: 9 x 9
      Rec room
      • Description: Adjustable ambient lighting and built-in surround sound speakers.
      • Level: Lower
      • Area: 182 Square Feet
      • Dimensions: 14 x 13
      Sauna
      • Description: Your own private space to relax and unwind.
      • Level: Lower
      • Area: 24 Square Feet
      • Dimensions: 6 x 4
      Heating
      • Boiler, Fireplace(s), Natural Gas, Electric
      Cooling
      • Wall Unit(s)
      Appliances
      • Laundry: Dryer Hook-Ups, Washer Hookup
      Features
      • Ceiling Fan(s), Natural Woodwork, Sauna, Walk-In Closet(s)
      • Flooring: Hardwood Floors, Tiled Floors
      • Basement: Full,Partially Finished,Bath,Family/Rec Room,Kitchen,Utility Room,Washer Hook-Ups,Dryer Hook-Ups
      • Number of fireplaces: 1
      • Fireplace features: Wood Burning
      Interior area
      • Total interior livable area: 1,343 sqft
      • Finished area above ground: 1,028
      • Finished area below ground: 315

      Property

      Parking
      • Total spaces: 2
      • Parking features: Detached
      • Garage spaces: 2
      Features
      • Fencing: Partial
      • Has view: Yes
      • View description: Lake Superior
      • Has water view: Yes
      • Water view: Lake Superior
      Lot
      • Size: 6,969 Square Feet
      • Dimensions: 50 x 140
      Details
      • Parcel number: 010016000200

      Construction

      Type & style
      • Home type: SingleFamily
      • Architectural style: Traditional
      • Property subtype: Single Family Residence
      Materials
      • Wood, Frame/Wood
      • Foundation: Concrete Perimeter
      • Roof: Asphalt Shingle
      Condition
      • Previously Owned
      • Year built: 1910

      Utilities & green energy

      • Electric: Minnesota Power
      • Sewer: Public Sewer
      • Water: Public

      Community & HOA

      HOA
      • Has HOA: No
      Location
      • Region: Duluth

      Financial & listing details

      • Price per square foot: $201/sqft
      • Tax assessed value: $232,600
      • Annual tax amount: $2,846
      • Date on market: 8/6/2026
      • Cumulative days on market: 15 days

        Estimated market value

        Not available

        Estimated sales range

        Not available

        Not available

        Price history

        DateEventPrice
        8/10/2026Pending sale$269,900$201/sqft
        Source: Lake Superior Area Realtors as distributed by MLS GRID #6127208 Report a problem
        8/6/2026Listed for sale$269,900+60.7%$201/sqft
        Source: Lake Superior Area Realtors as distributed by MLS GRID #6127208 Report a problem
        5/10/2021Sold$168,000$125/sqft
        Source: Public Record Report a problem
        6/27/2017Sold$168,000+740%$125/sqft
        Source: Public Record Report a problem
        12/20/2013Sold$20,000$15/sqft
        Source: Public Record Report a problem

        Public tax history

        YearProperty taxesTax assessment
        2024$2,698 +0.7%$232,600 +12.6%
        2023$2,678 +18.2%$206,500 +5.7%
        2022$2,266 +2.1%$195,300 +24.3%
        2021$2,220 $157,100 +2.4%
        2020$2,220 $153,400
        2019$2,220 +42.7%$153,400 +24.3%
        2018$1,556 -23.7%$123,400
        2017$2,040 +31.1%$123,400 +11.3%
        2016$1,556 -5.8%$110,900 +7.1%
        2015$1,652 +2.2%$103,500
        2014$1,616 +0.8%$103,500
        2013$1,602 +0.5%$103,500 -5.4%
        2012$1,595 +12.5%$109,400 -18.7%
        2011$1,417 -1.5%$134,500 -4.9%
        2010$1,439 $141,500
        2009$1,439 +38.5%$141,500 +30.3%
        2008$1,039 +23.7%$108,600 +10.4%
        2007$839 +23.8%$98,400 +15%
        2006$678 +13.4%$85,600 +32.3%
        2004$598 +9.5%$64,700 +11.9%
        2003$546 +2.3%$57,800 +10.1%
        2002$534 -8.4%$52,500 +8.5%
        2001$583 +8.3%$48,400 +8.5%
        2000$538 $44,600
        Find assessor info on the county website

        Monthly payment

        Est. payment

        Payment breakdown

        Explore the cost of this home by adjusting the details. Changes won't be saved.
        All calculations are estimates and provided by Zillow, Inc. for informational purposes only. Actual amounts may vary.
        HOA fees may include property taxes on listings classified as Co-Ops. Contact the listing agent and/or owner for fee details.
        See how much you could borrow to make a competitive offer.

        Climate risks

        Neighborhood: East Hillside

        Getting around

        65 / 100
        Somewhat Walkable
        46 / 100
        Some Transit
        54 / 100
        Bikeable

        Nearby schools

        GreatSchools rating

        A local agent can set up tours, give advice and negotiate with sellers.

        A local lender can help you make sure your offer is ready when you are.

        Browse local experts