Beautifully remodeled and move-in ready 4-bedroom, 3-bath home offering the perfect blend of modern upgrades, functionality, and income potential. This thoughtfully updated property features brand-new hardwood floors, fresh interior and exterior paint, new hallway closets, upgraded recessed LED lighting with selectable color temperature, and a fully renovated kitchen with new cabinetry and granite countertops. Major system upgrades include a new roof, new water heater, and a high-efficiency 6 Inverter R-32 XM2 Series Heat Pump Ultra Cool/Ultra Heat System providing year-round comfort and energy efficiency. The exterior has been extensively improved with new concrete in both the front and backyard, expanding parking capacity from 1 space to 3 spaces — a rare and valuable feature in the area. The flexible floor plan offers excellent potential for multigenerational living or possible rental/income opportunities due to the functional layout and privacy options. Conveniently located near schools, shopping, dining, freeways, and Downtown Los Angeles. This turnkey property is ideal for homeowners or investors seeking a fully upgraded home with long-term value and versatility. A must-see opportunity in Los Angeles!
Pending
Listed by: Dombroski Realty • Brian Dombroski • Contact: 559-477-4332
$770,500
819 E 85th St, Los Angeles, CA 90001
4beds
1,651sqft
Single Family Residence
Built in 1946
5,100 Square Feet Lot
$767,900 Zestimate®
$467/sqft
$-- HOA
What's special
- 65 days
- 28
- 2
Zillow last checked:
Listing updated:
Listed by:
Brian Dombroski DRE #01919504 559-477-4332,
Dombroski Realty
Source: CRMLS,MLS#: FR26160920 Originating MLS: California Regional MLS
Originating MLS: California Regional MLSFacts & features
Interior
Bedrooms & bathrooms
- Bedrooms: 4
- Bathrooms: 3
- Full bathrooms: 3
- Main level bathrooms: 3
- Main level bedrooms: 4
Rooms
- Room types: Bedroom
Bedroom
- Features: All Bedrooms Down
Kitchen
- Features: Remodeled, Updated Kitchen
Heating
- Ductless, Natural Gas, Wall Furnace
Cooling
- Ductless
Appliances
- Laundry: Electric Dryer Hookup, Gas Dryer Hookup
Features
- Ceiling Fan(s), Stone Counters, All Bedrooms Down
- Flooring: Tile, Wood
- Has fireplace: No
- Fireplace features: None
- Common walls with other units/homes: No Common Walls
Interior area
- Total interior livable area: 1,651 sqft
Property
Parking
- Total spaces: 3
- Parking features: Driveway
- Uncovered spaces: 3
Features
- Levels: One
- Stories: 1
- Entry location: Front Door
- Pool features: None
- Spa features: None
- Fencing: Block
Lot
- Size: 5,100 Square Feet
- Features: Sprinklers None, Yard
Details
- Parcel number: 6029027003
- Special conditions: Standard
Construction
Type & style
- Home type: SingleFamily
- Architectural style: Traditional
- Property subtype: Single Family Residence
Materials
- Stucco
- Foundation: Slab
- Roof: Composition,Shingle
Condition
- Updated/Remodeled
- New construction: No
- Year built: 1946
Utilities & green energy
- Sewer: Public Sewer
- Water: Public
- Utilities for property: Cable Available, Electricity Connected, Natural Gas Connected, Sewer Connected, Water Connected
Community & HOA
Community
- Features: Curbs, Sidewalks
- Security: 24 Hour Security, Window Bars
Location
- Region: Los Angeles
Financial & listing details
- Price per square foot: $467/sqft
- Tax assessed value: $695,089
- Date on market: 7/23/2026
- Cumulative days on market: 65 days
- Listing terms: Conventional
Estimated market value
$767,900
$730,000 - $806,000
$3,736/mo
Price history
| Date | Event | Price |
|---|---|---|
| 9/4/2026 | Pending sale | $770,500$467/sqft |
Source:  CRMLS #FR26160920 Report a problem CRMLS #FR26160920 Report a problem | ||
| 8/11/2026 | Contingent | $770,500$467/sqft |
Source: CRMLS #FR26160920 Report a problem | ||
| 7/24/2026 | Listed for sale | $770,500+17.6%$467/sqft |
Source: CRMLS #FR26160920 Report a problem | ||
| 12/6/2022 | Sold | $655,000+1.6%$397/sqft |
Source: Public Record Report a problem | ||
| 9/28/2022 | Pending sale | $644,900$391/sqft |
Source: CRMLS #DW22128200 Report a problem | ||
| 9/23/2022 | Listed for sale | $644,900+89.7%$391/sqft |
Source: CRMLS #DW22128200 Report a problem | ||
| 7/16/2015 | Sold | $340,000+51%$206/sqft |
Source: Public Record Report a problem | ||
| 12/16/2014 | Sold | $225,100$136/sqft |
Source: Public Record Report a problem | ||
Public tax history
| Year | Property taxes | Tax assessment |
|---|---|---|
| 2026 | -- | $695,089 +2% |
| 2025 | $8,431 +1.2% | $681,461 +2% |
| 2024 | $8,327 +1.9% | $668,100 +2% |
| 2023 | $8,168 +66.4% | $655,000 +65.9% |
| 2022 | $4,908 +1.3% | $394,826 +2% |
| 2021 | $4,843 -0.9% | $387,085 +1% |
| 2020 | $4,888 | $383,117 +6.2% |
| 2019 | $4,888 +12.1% | $360,808 +2% |
| 2018 | $4,360 | $353,735 +2% |
| 2017 | $4,360 +2.3% | $346,800 +2% |
| 2016 | $4,264 +2.6% | $340,000 +10.2% |
| 2015 | $4,154 +417.9% | $308,600 +520.2% |
| 2014 | $802 | $49,760 +2.5% |
| 2012 | -- | $48,566 +2% |
| 2011 | -- | $47,615 +0.7% |
| 2010 | -- | $47,261 -0.2% |
| 2009 | -- | $47,374 +2% |
| 2008 | -- | $46,446 +2% |
| 2007 | -- | $45,537 +2% |
| 2006 | -- | $44,645 |
| 2005 | -- | $44,645 +4% |
| 2004 | -- | $42,913 +1.9% |
| 2003 | -- | $42,128 +2% |
| 2002 | -- | $41,302 +4% |
| 2000 | -- | $39,700 |
Find assessor info on the county website
Monthly payment
Est. payment
Payment breakdown
Explore the cost of this home by adjusting the details. Changes won't be saved.Climate risks
Neighborhood: Southeast Los Angeles
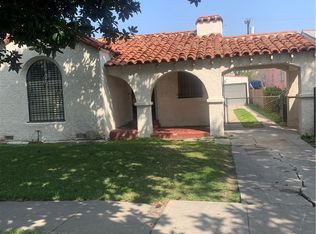
Similar homes
- $769,0003 bd2 ba1.8k sqft514 W 105th St, Los Angeles, CA 90044For Sale
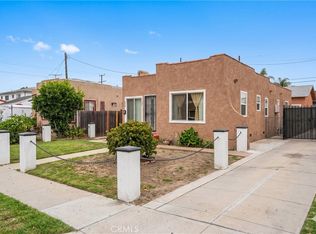 MLS ID #RS26166587, Adrian Cafuentes, PAK Home Realty. CRMLS
 - $749,9004 bd2 ba1.2k sqft210 W 113th St, Los Angeles, CA 90061For Sale
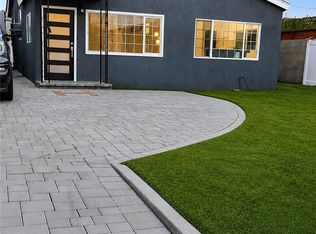 MLS ID #CV26085621, Manuel Cortez, Coldwell Banker Envision. CRMLS
 - $869,0004 bd3 ba1.5k sqft7040 3rd Ave, Los Angeles, CA 90043For Sale
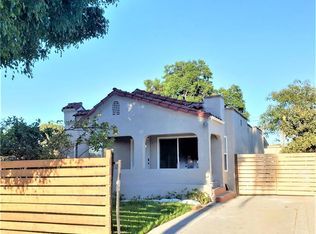 MLS ID #CV26155023, MIGUEL GARCIA, RE/MAX MASTERS REALTY. CRMLS
 - $775,0003 bd2 ba1.5k sqft2931 Flower St, Huntington Park, CA 90255For Sale By Owner

Local buyer's agents are ready to help
