Skip main navigation
Closed
  • $485,500

    819 E Cherry Ln, Arlington Heights, IL 60004

    3beds
    1,900sqft
    Single Family Residence
    Built in 1964
    -- sqft lot
    $576,700 Zestimate®
    $256/sqft
    $3,777 Estimated rent

    Home value

    $576,700

    $548,000 - $606,000

    $3,777/mo

    Zestimate® history
    Loading
    Loading...

    Owner options

    List your home for rent

    $3,777/mo

    Rent Zestimate®

    Find your next renter with Zillow Rental Manager. Plus, with online applications, you can quickly screen prospective tenants – for free.

    Learn more

    $3,777/mo

    Rent Zestimate®

    Refinance and save

    $3,427/mo

    Est. payment

    Refinancing to a lower rate could help reduce your monthly payments and save thousands over the life of the loan.

    See today's rates

    $3,427/mo

    Est. payment

    Explore your selling options

    Work with a Zillow partner agent

    Leverage their expertise and Zillow's premium Showcase listings to get your home seen by more buyers.

    Get started

    List with your own agent

    Get your home in front of millions of buyers by listing it on Zillow.

    Learn how to do it

    Sell it yourself

    Take full control of how buyers see your home on Zillow by listing For Sale by Owner (FSBO).

    List your home

    What's special

    Light fixturesStone counter topSouthern exposure windowsCeramic tile floorsNeutral tileReading roomCorian top
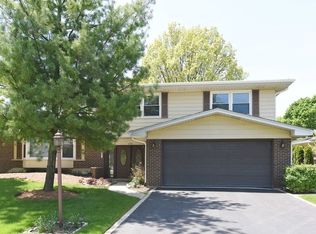
    Attention ranch lovers. One block to Ivy Hill School, 3 to Lake Arlington, this brick 3 BR, 2 BA corner ranch has curb appeal, beautiful landscaping, over 1,900 sq. ft + a finished basement and lots of high-quality amenities. Addition in 2008 gives an added first floor laundry and sun room both built on a concrete crawl with heat and AC, 2 ceiling fans and 3 skylights a perfect space for office, reading room, extra play room for the kids, -- along with a complete interior remodel. Hardwood floors throughout, crown molding and 6" high base boards, solid 6-panel doors,over 40 recessed can lights throughout. Bow LR window, a total of 6 skylights & 7 ceiling fans. Closet lights on wall switches, custom Hunter Douglas blinds throughout.The sun room is filled with natural light from southern exposure windows, sliders to paver brick grilling patio. The galley kitchen features cherry cabinets and Stone counter tops, custom tile backsplash, inset sink with a south-facing window over it, brushed nickel faucet, & ceiling fan. Dining room and sunroom have sliders to a private grilling patio. A larger private patio is accessed through the laundry exit door. MBA with pocket door has neutral tile on floor and in shower (2 bench seats), comfort height cherry vanity with stone counter top. Hall bath also has pocket door, cherry comfort height vanity with Corian top, inset sink and brushed nickel faucet & light fixtures, neutral tile. Finished basement with carpeted stairs, ceramic tile floors, built-in bookcase & recessed lights, 2 ceiling fans & 3+ crawl spaces with great lighting (switched) for storage. Furnace 2022. AC 2016. Water heater 2021. Tear off roof 2013. Leaf guard on gutters. Short walk to Camelot Park & Pool plus neighborhood pocket park.

    Zillow last checked:

    Listing updated:

    Listed by:

    William Baker 847-927-2728,

    Coldwell Banker Realty

    Bought with:

    Caroline Starr

    @properties Christie's International Real Estate

    Source: MRED as distributed by MLS GRID,MLS#: 11956006MLS Logo

    Facts & features

    Interior

    Bedrooms & bathrooms
    • Bedrooms: 3
    • Bathrooms: 2
    • Full bathrooms: 2
    Rooms
    • Room types: Eating Area, Library
    Primary bedroom
    • Features: Flooring (Hardwood), Window Treatments (All), Bathroom (Full)
    • Level: Main
    • Area: 165 Square Feet
    • Dimensions: 15X11
    Bedroom 2
    • Features: Flooring (Hardwood), Window Treatments (All)
    • Level: Main
    • Area: 165 Square Feet
    • Dimensions: 15X11
    Bedroom 3
    • Features: Flooring (Hardwood), Window Treatments (All)
    • Level: Main
    • Area: 130 Square Feet
    • Dimensions: 13X10
    Dining room
    • Features: Flooring (Hardwood)
    • Level: Main
    • Area: 1 Square Feet
    • Dimensions: 1X1
    Eating area
    • Features: Flooring (Hardwood)
    • Level: Main
    • Area: 81 Square Feet
    • Dimensions: 9X9
    Family room
    • Features: Flooring (Hardwood), Window Treatments (Blinds, Skylight(s))
    • Level: Main
    • Area: 276 Square Feet
    • Dimensions: 23X12
    Kitchen
    • Features: Kitchen (Galley), Flooring (Hardwood), Window Treatments (All)
    • Level: Main
    • Area: 126 Square Feet
    • Dimensions: 14X9
    Laundry
    • Features: Flooring (Ceramic Tile)
    • Level: Main
    • Area: 30 Square Feet
    • Dimensions: 6X5
    Library
    • Features: Flooring (Hardwood), Window Treatments (All, Double Pane Windows, Skylight(s))
    • Level: Main
    • Area: 154 Square Feet
    • Dimensions: 22X7
    Living room
    • Features: Flooring (Hardwood), Window Treatments (Bay Window(s), Blinds)
    • Level: Main
    • Area: 324 Square Feet
    • Dimensions: 27X12
    Heating
    • Natural Gas, Forced Air
    Cooling
    • Central Air
    Appliances
    • Included: Range, Microwave, Dishwasher, Refrigerator, Washer, Dryer, Disposal
    • Laundry: Main Level, Laundry Closet, Sink
    Features
    • 1st Floor Bedroom, Open Floorplan, Special Millwork
    • Flooring: Hardwood
    • Windows: Skylight(s)
    • Basement: Partially Finished,Crawl Space,Concrete,Partial
    Interior area
    • Total structure area: 2,175
    • Total interior livable area: 1,900 sqft
    • Finished area below ground: 275

    Property

    Parking
    • Total spaces: 2
    • Parking features: Concrete, Garage Door Opener, On Site, Garage Owned, Attached, Garage
    • Attached garage spaces: 2
    • Has uncovered spaces: Yes
    Accessibility
    • Accessibility features: No Disability Access
    Features
    • Stories: 1
    • Patio & porch: Patio
    Lot
    • Dimensions: 120X89X127X73
    • Features: Corner Lot
    Details
    • Parcel number: 03174020270000
    • Special conditions: None

    Construction

    Type & style
    • Home type: SingleFamily
    • Architectural style: Ranch
    • Property subtype: Single Family Residence
    Materials
    • Vinyl Siding, Brick
    • Foundation: Concrete Perimeter
    • Roof: Asphalt
    Condition
    • New construction: No
    • Year built: 1964
    • Major remodel year: 2008
    Details
    • Builder model: CUSTOM RANCH

    Utilities & green energy

    • Electric: Circuit Breakers
    • Sewer: Public Sewer, Storm Sewer
    • Water: Lake Michigan

    Community & HOA

    Community
    • Features: Park, Pool, Tennis Court(s), Lake, Sidewalks, Street Lights
    • Subdivision: Ivy Hill
    HOA
    • Services included: None
    Location
    • Region: Arlington Heights

    Financial & listing details

    • Price per square foot: $256/sqft
    • Tax assessed value: $363,920
    • Annual tax amount: $8,754
    • Date on market: 2/15/2024
    • Listing terms: Conventional
    • Ownership: Fee Simple

    Price history

    DateEventPrice
    4/2/2024Sold$485,500$256/sqft
    Source: MRED as distributed by MLS GRID #11956006 Report a problem
    4/1/2024Pending sale$485,500$256/sqft
    Source: MRED as distributed by MLS GRID #11956006 Report a problem
    2/20/2024Contingent$485,500$256/sqft
    Source: MRED as distributed by MLS GRID #11956006 Report a problem
    2/15/2024Listed for sale$485,500+37.7%$256/sqft
    Source: MRED as distributed by MLS GRID #11956006 Report a problem
    3/14/2008Sold$352,500$186/sqft
    Source: MRED as distributed by MLS GRID #06500204 Report a problem

    Public tax history

    YearProperty taxesTax assessment
    2024-- $36,392
    2023$8,329 -4.9%$36,392 -7.5%
    2022$8,755 +22.9%$39,361 +32.7%
    2021$7,123 +0.9%$29,659
    2020$7,060 0%$29,659 -10.3%
    2019$7,061 -2.6%$33,065 +6.6%
    2018$7,250 +0.7%$31,027
    2017$7,196 +0%$31,027
    2016$7,194 +11.2%$31,027 +17.5%
    2015$6,467 +2.6%$26,399
    2014$6,305 +3.1%$26,399
    2013$6,117 -11.4%$26,399 -14.6%
    2012$6,907 +1.3%$30,914
    2011$6,817 -0.8%$30,914
    2010$6,874 +1%$30,914 -3.2%
    2009$6,808 +8.7%$31,943 -18.6%
    2008$6,260 +193.8%$39,251
    2007$2,131 -11.3%$39,251 +15.9%
    2006$2,404 +0.4%$33,868
    2005$2,395 -0.3%$33,868
    2004$2,401 -12.8%$33,868 +25.3%
    2003$2,755 +3.6%$27,020
    2002$2,659 -17%$27,020
    2001$3,202 +3.1%$27,020 +31.3%
    2000$3,105 $20,572
    1999$3,105 $20,572
    Find assessor info on the county website

    Neighborhood: 60004

    Nearby schools

    GreatSchools rating
    Schools provided by the listing agent
    • Elementary: Ivy Hill Elementary School
    • Middle: Thomas Middle School
    • High: Buffalo Grove High School
    • District: 25

    Source: MRED as distributed by MLS GRID. This data may not be complete. We recommend contacting the local school district to confirm school assignments for this home.

    Get a cash offer in 3 minutes
    Find out how much your home could sell for in as little as 3 minutes with a no-obligation cash offer.
    Estimated market value
    $576,700
    Get a cash offer in 3 minutes
    Find out how much your home could sell for in as little as 3 minutes with a no-obligation cash offer.
    Estimated market value
    $576,700