OPEN HOUSE!! Saturday, May 30th. 10 am - Noon. Located in the historic district of Ludington, Michigan, this beautifully maintained 1925 home offers the perfect blend of character, flexibility, and modern updates, all within walking distance to downtown shops, restaurants, and Lake Michigan's shoreline.
Featuring 4 bedrooms and 2 full baths, this home welcomes you with a charming covered front porch complete with a classic porch swing. Inside, you'll find original hardwood floors, clawfoot tubs, and abundant natural light, paired with fresh paint throughout for a clean, updated feel.
The versatile layout makes this property especially unique. Previously used as a duplex, the home includes two kitchens and two laundry hookups. There is a kitchen on each level; a main floor kitchen with KitchenAid stainless steel appliances and a second kitchen upstairs. A bright four-season sunroom on the upper level, overlooks the backyard, and a functional mudroom adds everyday convenience. Ample storage is available throughout the home.
The basement has a finished flex room currently used as an office.
Outside, the fully fenced backyard features an electric gate, garden beds, and a spacious deck, ideal for entertaining or relaxing. The property also offers rare in-town amenities including alley access, street parking, and a two-car detached garage with updated electrical and a steel roof, and dedicated space for RV or boat parking.
Recent improvements include energy-efficient windows, updated hot water heating system (new zone valves in 2023), a new water heater (2023), and multiple mini-split systems throughout the home for efficient cooling.
Appliances are included with the sale.
Set in a quiet neighborhood near downtown, this property offers potential flexibility as a primary residence, vacation home, or potential investment property. Buyers are encouraged to verify permitted uses with the city. Buyer to verify all listing information.
Home is currently vacant so be sure to view the photos and video in the listing to see how beautiful this home can be.
Home returned to the market due to no fault of the sellers. Buyer unable to secure financing.
Sold
Street View
$340,000
819 E Loomis St, Ludington, MI 49431
4beds
1,888sqft
Single Family Residence
Built in 1925
6,534 Square Feet Lot
$340,200 Zestimate®
$180/sqft
$2,193 Estimated rent
Home value
$340,200
Estimated sales range
Not available
$2,193/mo
Zestimate® history
Owner options
List your home for rent
$2,193/mo
Rent Zestimate®
Find your next renter with Zillow Rental Manager. Plus, with online applications, you can quickly screen prospective tenants – for free.
$2,193/mo
Rent Zestimate®
Refinance and save
$2,158/mo
Est. payment
Refinancing to a lower rate could help reduce your monthly payments and save thousands over the life of the loan.
$2,158/mo
Est. payment
Explore your selling options
Work with a Zillow partner agent
Leverage their expertise and Zillow's premium Showcase listings to get your home seen by more buyers.
Get startedList with your own agent
Get your home in front of millions of buyers by listing it on Zillow.
Learn how to do itSell it yourself
Take full control of how buyers see your home on Zillow by listing For Sale by Owner (FSBO).
List your homeWhat's special
Fully fenced backyardGarden bedsFresh paint throughoutAbundant natural lightOverlooks the backyardClassic porch swingEnergy-efficient windows
Zillow last checked:
Listing updated:
Listed by:
Michele Lipka 616-485-8341,
Five Star Real Estate - N Musk
Bought with:
Jamie Loney, 6501386374
Five Star RE Ludington
Source: MichRIC,MLS#: 26012461
Facts & features
Interior
Bedrooms & bathrooms
- Bedrooms: 4
- Bathrooms: 2
- Full bathrooms: 2
- Main level bedrooms: 2
Primary bedroom
- Level: Main
- Area: 110
- Dimensions: 10.00 x 11.00
Bedroom 2
- Level: Main
- Area: 80
- Dimensions: 10.00 x 8.00
Bedroom 3
- Level: Upper
- Area: 162.5
- Dimensions: 12.50 x 13.00
Bathroom 4
- Level: Upper
- Area: 120.75
- Dimensions: 10.50 x 11.50
Dining room
- Level: Main
- Area: 150
- Dimensions: 12.00 x 12.50
Family room
- Level: Upper
- Area: 216
- Dimensions: 12.00 x 18.00
Kitchen
- Level: Main
- Area: 144
- Dimensions: 12.00 x 12.00
Kitchen
- Level: Upper
- Area: 132
- Dimensions: 11.00 x 12.00
Living room
- Level: Main
- Area: 144
- Dimensions: 12.00 x 12.00
Heating
- Hot Water
Appliances
- Included: Dishwasher, Disposal, Dryer, Microwave, Range, Refrigerator, Washer
- Laundry: Gas Dryer Hookup, In Basement, Sink, Washer Hookup
Features
- Ceiling Fan(s)
- Flooring: Tile, Wood
- Windows: Replacement, Insulated Windows, Window Treatments
- Basement: Full
- Has fireplace: No
Interior area
- Total structure area: 1,754
- Total interior livable area: 1,888 sqft
- Finished area below ground: 134
Property
Parking
- Total spaces: 2
- Parking features: Garage Door Opener, Detached
- Garage spaces: 2
Features
- Stories: 2
- Fencing: Chain Link
Lot
- Size: 6,534 Square Feet
- Dimensions: 140 x 45
- Features: Level, Sidewalk
Details
- Parcel number: 05122601550
Construction
Type & style
- Home type: SingleFamily
- Architectural style: Craftsman
- Property subtype: Single Family Residence
Materials
- Brick, Vinyl Siding
- Roof: Composition,Metal,Shingle
Condition
- New construction: No
- Year built: 1925
Utilities & green energy
- Sewer: Public Sewer
- Water: Public
- Utilities for property: Natural Gas Available, Electricity Available, Cable Available, Natural Gas Connected, Cable Connected
Community & HOA
Community
- Security: Smoke Detector(s)
Location
- Region: Ludington
Financial & listing details
- Price per square foot: $180/sqft
- Tax assessed value: $116,812
- Date on market: 5/27/2026
- Listing terms: Cash,FHA,VA Loan,Conventional
- Electric utility on property: Yes
Price history
| Date | Event | Price |
|---|---|---|
| 6/30/2026 | Sold | $340,000$180/sqft |
Source:  MichRIC #26012461 Report a problem MichRIC #26012461 Report a problem | ||
| 5/31/2026 | Pending sale | $340,000$180/sqft |
Source: MichRIC #26012461 Report a problem | ||
| 5/27/2026 | Listed for sale | $340,000$180/sqft |
Source: MichRIC #26012461 Report a problem | ||
| 5/17/2026 | Pending sale | $340,000$180/sqft |
Source: MichRIC #26012461 Report a problem | ||
| 5/16/2026 | Listed for sale | $340,000$180/sqft |
Source: MichRIC #26012461 Report a problem | ||
| 4/4/2026 | Pending sale | $340,000$180/sqft |
Source: MichRIC #26012461 Report a problem | ||
| 3/30/2026 | Listed for sale | $340,000+28.3%$180/sqft |
Source: MichRIC #26012461 Report a problem | ||
| 3/7/2023 | Listing removed | -- |
Source: United Country Report a problem | ||
| 2/27/2023 | Listed for sale | $265,000$140/sqft |
Source: United Country Report a problem | ||
| 2/8/2023 | Sold | $265,000$140/sqft |
Source: Public Record Report a problem | ||
| 12/23/2022 | Pending sale | $265,000$140/sqft |
Source: MichRIC #22045301 Report a problem | ||
| 11/28/2022 | Price change | $265,000-10.2%$140/sqft |
Source: MichRIC #22045301 Report a problem | ||
| 10/24/2022 | Listed for sale | $295,000+113.8%$156/sqft |
Source: MichRIC #22045301 Report a problem | ||
| 6/10/2019 | Listing removed | $138,000$73/sqft |
Source: LIGHTHOUSE REALTY-Ludington #18042251 Report a problem | ||
| 9/18/2018 | Price change | $138,000-0.7%$73/sqft |
Source: Bellabay Realty - Ludington #18042251 Report a problem | ||
| 8/27/2018 | Listed for sale | $139,000+15.8%$74/sqft |
Source: Bellabay Realty - Ludington #18042251 Report a problem | ||
| 4/24/2008 | Sold | $120,000$64/sqft |
Source: Public Record Report a problem | ||
Public tax history
| Year | Property taxes | Tax assessment |
|---|---|---|
| 2025 | -- | $124,100 +9.5% |
| 2024 | -- | $113,300 |
| 2023 | -- | -- |
| 2022 | -- | $70,900 +9.2% |
| 2021 | -- | $64,900 +28% |
| 2020 | -- | $50,700 +5.8% |
| 2018 | -- | $47,900 -1.8% |
| 2017 | -- | $48,800 +4.3% |
| 2016 | -- | $46,800 +4.5% |
| 2015 | -- | $44,800 +9.8% |
| 2013 | -- | $40,800 +12.4% |
| 2011 | -- | $36,300 -11% |
| 2010 | -- | $40,800 |
Find assessor info on the county website
Neighborhood: 49431
Nearby homes
- $177,0002 bd1 ba1.1k sqft817 E Loomis St, Ludington, MI 49431Sold
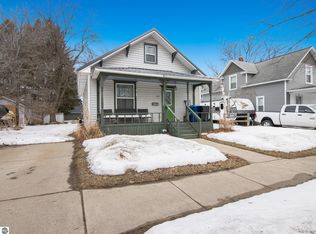
- $185,000-- bd-- ba-- sqft821 E Loomis St, Ludington, MI 49431Off Market
- $179,6003 bd1 ba2.1k sqft106 S Staffon St, Ludington, MI 49431Off Market

- $177,500-- bd-- ba-- sqft815 E Loomis St, Ludington, MI 49431Off Market
- $241,800-- bd-- ba-- sqft814 E Ludington Ave, Ludington, MI 49431Off Market
- $252,500-- bd-- ba-- sqft812 E Ludington Ave, Ludington, MI 49431Off Market
- $249,9003 bd2 ba1.2k sqft807 E Loomis St, Ludington, MI 49431Off Market
- $376,800-- bd-- ba-- sqft816 E Ludington Ave, Ludington, MI 49431Off Market
Nearby schools
GreatSchools rating
- 7/10Ludington Elementary SchoolGrades: PK-5Distance: 1.2 mi
- 7/10O.J. DeJonge Middle SchoolGrades: 6-8Distance: 0.6 mi
- 8/10Ludington High SchoolGrades: 9-12Distance: 0.5 mi


Get pre-qualified for a loan
At Zillow Home Loans, we can pre-qualify you in as little as 5 minutes with no impact to your credit score.An equal housing lender. NMLS #10287.
- Michigan
- Mason County
- Ludington
- 49431
- 819 E Loomis St
Nearby cities
Nearby neighborhoods
Nearby zip codes
Other Ludington Topics
