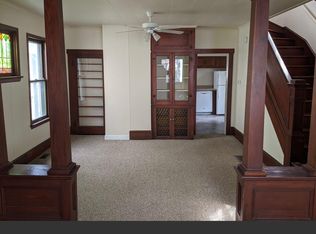
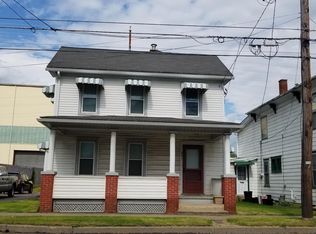
This traditional style home in Danville offers three bedrooms, one which is walk thru and one bathroom with solid bones and genuine potential. The property presents an opportunity for buyers ready to invest in a home with character and a practical layout. The home features a straightforward floor plan centered around three bedrooms and a single full bathroom. The layout provides functional living space that can be customized to suit your vision and needs. Schedule a showing to explore the possibilities this property offers. With its location and foundational structure, this home is worth your consideration. This is a Fannie Mae HomePath property. First Time Buyers, complete the HomePath Ready Buyer homeownership course on Homepath.com. Attach certificate to offer up to 3% closing cost assistance. Check HomePath.com for more details. Restrictions apply.
For sale
$89,000
819 E Market St, Danville, PA 17821
3beds
1,584sqft
Single Family Residence
Built in 1881
6,270 Square Feet Lot
$-- Zestimate®
$56/sqft
$-- HOA
What's special
Straightforward floor planFunctional living spaceThree bedroomsPractical layout
- 17 days
- 730
- 26
Likely to sell faster than
Zillow last checked:
Listing updated:
Listed by:
Robert Button 570-715-7710,
Button Real Estate 570-715-7700
Source: Luzerne County AOR,MLS#: 26-4190
Facts & features
Interior
Bedrooms & bathrooms
- Bedrooms: 3
- Bathrooms: 1
- Full bathrooms: 1
Bedroom 1
- Description: Attic access
- Level: Second
- Area: 129.19 Square Feet
- Dimensions: 9.5 x 13.6
Bedroom 2
- Description: Walk thru to bedroom 3
- Level: Second
- Area: 118.4 Square Feet
- Dimensions: 14.8 x 8
Bedroom 3
- Level: Second
- Area: 120.35 Square Feet
- Dimensions: 14.5 x 8.3
Full bathroom
- Description: Ordinary
- Level: Second
- Area: 133 Square Feet
- Dimensions: 9.5 x 14
Dining room
- Level: First
- Area: 213.15 Square Feet
- Dimensions: 14.5 x 14.7
Kitchen
- Description: Old
- Level: First
- Area: 126 Square Feet
- Dimensions: 16.8 x 7.5
Living room
- Level: First
- Area: 250.92 Square Feet
- Dimensions: 16.39 x 15.3
Heating
- Natural Gas, Forced Air
Cooling
- None
Features
- Ceiling Fan(s)
- Basement: Dirt Floor,Bilco Door,Standard Entry Door
Interior area
- Total structure area: 1,584
- Total interior livable area: 1,584 sqft
- Finished area above ground: 1,584
- Finished area below ground: 0
Property
Parking
- Parking features: Private
Features
- Levels: Two
- Patio & porch: Porch
Lot
- Size: 6,270 Square Feet
- Dimensions: 6270
- Features: Corner Lot
Details
- Parcel number: 1288259
- Zoning: Residential
- Zoning description: Residential
Construction
Type & style
- Home type: SingleFamily
- Property subtype: Single Family Residence
Materials
- Brick, Aluminum Siding, Wood Siding
- Roof: Composition,Roll Roof
Condition
- Poor
- New construction: No
- Year built: 1881
Utilities & green energy
- Sewer: Public Sewer
- Water: Public
Community & HOA
Location
- Region: Danville
Financial & listing details
- Price per square foot: $56/sqft
- Tax assessed value: $67,800
- Annual tax amount: $1,690
- Date on market: 8/19/2026
Estimated market value
Not available
Estimated sales range
Not available
$1,815/mo
Price history
| Date | Event | Price |
|---|---|---|
| 8/19/2026 | Listed for sale | $89,000+4737%$56/sqft |
Source: Luzerne County AOR #26-4190 Report a problem | ||
| 3/26/2026 | Sold | $1,840$1/sqft |
Source: Public Record Report a problem | ||
Public tax history
| Year | Property taxes | Tax assessment |
|---|---|---|
| 2025 | $1,690 +1% | $67,800 |
| 2024 | $1,674 +1.4% | $67,800 |
| 2023 | $1,651 | $67,800 |
| 2022 | $1,651 +3.8% | $67,800 |
| 2021 | $1,591 +0.6% | $67,800 |
| 2020 | $1,582 +5.4% | $67,800 |
| 2018 | $1,501 +87% | $67,800 |
| 2017 | $803 +8.2% | $67,800 |
| 2016 | $742 +3.7% | $67,800 |
| 2015 | $715 +29.8% | $67,800 |
| 2014 | $551 | $67,800 |
| 2013 | -- | $67,800 |
| 2012 | -- | $67,800 |
| 2011 | -- | $67,800 |
| 2010 | -- | $67,800 |
Find assessor info on the county website
Monthly payment
Est. payment
Payment breakdown
Explore the cost of this home by adjusting the details. Changes won't be saved.Climate risks
Neighborhood: 17821
Similar homes
- $100,0003 bd2 ba1.3k sqft413 W Market St, Danville, PA 17821Auction
 MLS ID #11935611, David Brown, David S. Brown Auction Service. My State MLS
 - $90,0002 bd2 ba1.3k sqft397 Lower Mulberry St, Danville, PA 17821For Sale
 MLS ID #C-1757, JANET M HUMMER, VILLAGER REALTY, INC. - DANVILLE. CSVBOR
 - $89,9003 bd2 ba1.2k sqft340 Linden St, Sunbury, PA 17801For Sale
 MLS ID #C-2222, DWIGHT D LAUVER, BOWEN AGENCY INC., REALTORS SELINSGROVE. CSVBOR
 - $92,5003 bd1 ba1.2k sqft4685 Upper Rd, Shamokin, PA 17872For Sale
 MLS ID #PANU2003158, Eugene Prentice, EXP Realty, LLC. Bright MLS
 - $75,0003 bd1 ba1.2k sqft438 W 6th St, Mount Carmel, PA 17851For SaleMLS ID #PANU2003632, Nada Laguna, EveryHome Realtors. Bright MLS
- $99,9003 bd2 ba1.9k sqft918 Race St, Shamokin, PA 17872For SaleMLS ID #PANU2003088, Eugene Prentice, EXP Realty, LLC. Bright MLS
- $127,0003 bd1 ba1.4k sqft2023 Centre St, Ashland, PA 17921For SaleMLS ID #PASK2029232, David Pedron, RE/MAX Five Star Realty. Bright MLS
