Rare opportunity to own a beautifully updated waterfront condo in the highly sought-after Cross Pointe Condominiums on the Black River! Offering approximately 1,600 square feet, this 3-bedroom, 2.5-bath condo features an attached garage, basement, first floor laundry and an open-concept floor plan perfect for everyday living and entertaining. The spacious great room showcases a cozy gas fireplace and flows seamlessly into the kitchen/dining area. The main-floor primary suite offers double closets, gorgeous tiled bathroom, door wall to the deck and scenic water view. Upstairs you'll find 2 large bedrooms both with gorgeous water views. One bedroom with walk-in closet and the other with double closets. Also upstairs beautifully updated full bathroom. Extensive updates include newer flooring, fresh interior and basement paint, a new furnace (2025), ceramic tile bathrooms (2026), updated lighting, faucets, quartz breakfast bar, refreshed fireplace, kitchen ceramic tile flooring, newer carpeting, blinds, hardware, garage door, and more. All appliances are included, making this waterfront home truly move-in ready!
For sale
$425,000
819 E Pointe Dr, Port Huron, MI 48060
3beds
1,600sqft
Condominium
Built in 1994
-- sqft lot
$415,800 Zestimate®
$266/sqft
$300/mo HOA
What's special
- 41 days |
- 918 |
- 28 |
Zillow last checked:
Listing updated:
Listed by:
Allie Dado 810-385-0600,
KW Platinum Port Huron 810-385-0600
Source: Realcomp II,MLS#: 20261054143
Facts & features
Interior
Bedrooms & bathrooms
- Bedrooms: 3
- Bathrooms: 3
- Full bathrooms: 2
- 1/2 bathrooms: 1
Primary bedroom
- Level: Entry
- Area: 165
- Dimensions: 15 X 11
Bedroom
- Level: Second
- Area: 231
- Dimensions: 21 X 11
Bedroom
- Level: Second
- Area: 208
- Dimensions: 16 X 13
Primary bathroom
- Level: Entry
- Area: 64
- Dimensions: 8 X 8
Other
- Level: Second
- Area: 45
- Dimensions: 9 X 5
Other
- Level: Entry
- Area: 35
- Dimensions: 7 X 5
Kitchen
- Level: Entry
- Area: 210
- Dimensions: 15 X 14
Laundry
- Level: Entry
- Area: 10
- Dimensions: 5 X 2
Living room
- Level: Entry
- Area: 330
- Dimensions: 22 X 15
Heating
- Forced Air, Natural Gas
Cooling
- Ceiling Fans, Central Air
Appliances
- Included: Dishwasher, Disposal, Free Standing Refrigerator, Gas Cooktop, Microwave, Washer Dryer Allin One
- Laundry: Electric Dryer Hookup, In Unit, Washer Hookup
Features
- High Speed Internet
- Basement: Private,Unfinished
- Has fireplace: Yes
- Fireplace features: Gas, Living Room
Interior area
- Total interior livable area: 1,600 sqft
- Finished area above ground: 1,600
Property
Parking
- Total spaces: 2
- Parking features: Two Car Garage, Attached, Driveway
- Attached garage spaces: 2
Features
- Levels: Two
- Stories: 2
- Entry location: GroundLevelwSteps
- Patio & porch: Deck, Porch
- Exterior features: Grounds Maintenance
- On waterfront: Yes
- Waterfront features: Boat Facilities, Canal Access, Canal Front, Dock Facilities, Private Water Frontage, River Access, Seawall, Waterfront
- Body of water: Black River
Lot
- Features: Water View
Details
- Parcel number: 74069250034000
- Special conditions: Short Sale No,Standard
Construction
Type & style
- Home type: Condo
- Architectural style: Contemporary
- Property subtype: Condominium
Materials
- Vinyl Siding
- Foundation: Basement, Block
- Roof: Asphalt
Condition
- New construction: No
- Year built: 1994
- Major remodel year: 2024
Utilities & green energy
- Electric: Circuit Breakers
- Sewer: Public Sewer
- Water: Public
- Utilities for property: Cable Available, Underground Utilities
Community & HOA
Community
- Subdivision: CROSS POINTE CONDO 59
HOA
- Has HOA: Yes
- HOA fee: $300 monthly
Location
- Region: Port Huron
Financial & listing details
- Price per square foot: $266/sqft
- Tax assessed value: $124,060
- Annual tax amount: $5,741
- Date on market: 7/17/2026
- Cumulative days on market: 41 days
- Listing agreement: Exclusive Right To Sell
- Listing terms: Cash,Conventional
- Exclusions: Exclusion(s) Do Not Exist
Estimated market value
$415,800
$395,000 - $437,000
$1,998/mo
Price history
| Date | Event | Price |
|---|---|---|
| 7/17/2026 | Listed for sale | $425,000+71.4%$266/sqft |
Source:  Realcomp II #20261054143 Report a problem Realcomp II #20261054143 Report a problem | ||
| 7/18/2019 | Sold | $247,900$155/sqft |
Source: Public Record Report a problem | ||
Public tax history
| Year | Property taxes | Tax assessment |
|---|---|---|
| 2025 | $5,596 +6% | $134,600 +8.1% |
| 2024 | $5,281 -1.4% | $124,500 +8.6% |
| 2023 | $5,355 +4.3% | $114,600 +0.3% |
| 2022 | $5,133 | $114,300 +2.4% |
| 2021 | -- | $111,600 -4.7% |
| 2020 | -- | $117,100 +3.9% |
| 2019 | $3,567 +2.3% | $112,700 +22.9% |
| 2018 | $3,487 | $91,700 +12.2% |
| 2017 | $3,487 +13.7% | $81,700 |
| 2016 | $3,068 | $81,700 +14.4% |
| 2015 | $3,068 +9.1% | $71,400 -3.9% |
| 2014 | $2,812 | $74,300 |
| 2013 | $2,812 | $74,300 -6.5% |
| 2012 | -- | $79,500 -6.1% |
| 2011 | -- | $84,700 |
| 2010 | -- | $84,700 -10.2% |
| 2009 | -- | $94,300 -3.2% |
| 2008 | -- | $97,400 -1.7% |
| 2007 | -- | $99,100 |
| 2006 | -- | -- |
| 2003 | -- | $90,400 +0.9% |
| 2002 | -- | $89,600 +15.9% |
| 2001 | -- | $77,300 +3.1% |
| 2000 | -- | $75,000 |
Find assessor info on the county website
Monthly payment
Est. payment
Payment breakdown
Explore the cost of this home by adjusting the details. Changes won't be saved.Climate risks
Neighborhood: 48060
Nearby schools
GreatSchools rating
- 2/10Woodrow Wilson Elementary SchoolGrades: K-5Distance: 0.5 mi
- 5/10Holland Woods Middle SchoolGrades: 6-8Distance: 2.9 mi
- 5/10Port Huron High SchoolGrades: 9-12Distance: 1.2 mi
- $137,4004 bd1 ba1.9k sqft821 Pine St, Port Huron, MI 48060Off Market

- $301,2002 bd2 ba1.2k sqft807 E Pointe Dr, Port Huron, MI 48060Off Market
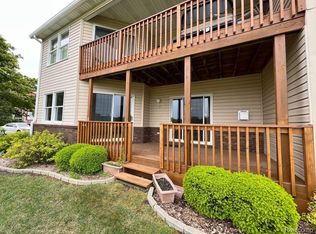
- $334,3003 bd3 ba1.7k sqft823 E Pointe Dr, Port Huron, MI 48060Off Market
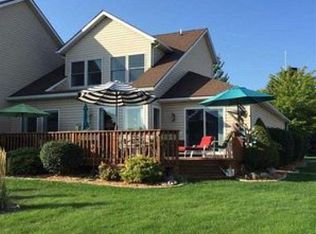
- $325,5003 bd3 ba1.7k sqft823 E Pointe, Port Huron, MI 48060Off Market

- $291,4003 bd2 ba1.5k sqft821 E Pointe Dr, Port Huron, MI 48060Off Market
- $239,9003 bd4 ba1.3k sqft821 E Pointe, Port Huron, MI 48060Off Market
- $---- bd-- ba-- sqft819 E Pointe, Pt Huron, MI 48060Off Market
- $241,1003 bd3 ba1.6k sqft819 E Pointe, Port Huron, MI 48060Off Market
A local agent can set up tours, give advice and negotiate with sellers.
Similar homes
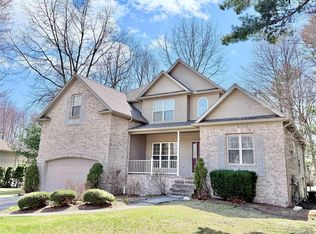
- $429,9004 bd3 ba2.2k sqft3409 Ancient Dr, Port Huron, MI 48060For Sale
 MLS ID #20261023160, Bryan Best, Max Broock, REALTORS®-Troy. Realcomp II
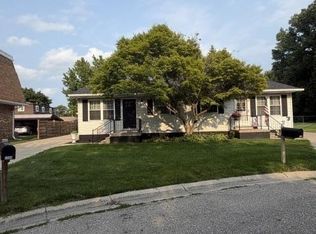
 - $262,0002 bd2 ba2.2k sqft3506 Holland Park Ln, Port Huron, MI 48060For Sale
 MLS ID #50219797, Christian Parsons, Coverage Realty LLC. MiRealSource
 - $369,9993 bd3 ba1.5k sqft3834 Knapp Ave, Pt Huron, MI 48060For Sale
 MLS ID #20261050366, Ed Quain, O'Connor Realty, Inc. Realcomp II
 - $329,9004 bd3 ba1.9k sqft3515 Strawberry Ln, Port Huron, MI 48060For Sale
 MLS ID #50202828, Jeffrey McNamara, Real Estate One Port Huron. MiRealSource
 - $296,5003 bd1 ba1k sqft2970 Range Rd, Pt Huron, MI 48060For SaleMLS ID #20261058428, Timothy Block, Showtime Realty. Realcomp II
- $475,0004 bd3 ba2.3k sqft3496 Lightle Rd, North Street, MI 48049For SaleMLS ID #20261058166, David Simpson, KW Platinum Port Huron. Realcomp II
- $510,0004 bd2 ba2.3k sqft2970 Military St, Port Huron, MI 48060For SaleMLS ID #50210496, Jackson Allen, Realty Executives Home Towne Chesterfield. MiRealSource
- $625,0002 bd2 ba1.3k sqft201 Beers St #63, Pt Huron, MI 48060For SaleMLS ID #20251060951, David Simpson, KW Platinum Port Huron. Realcomp II
- $219,9003 bd1 ba1.3k sqft4181 Maes Dr, Port Huron, MI 48060For SaleMLS ID #20261057117, Jeff Kakos, Hanging Gardens Real Estate LLC. Realcomp II
- $399,5003 bd3 ba2.3k sqft474 Colorado Ave, Marysville, MI 48040For SaleMLS ID #20261041351, Joe Schulte, O'Connor Realty, Inc. Realcomp II
- $345,0001 bd1 ba849 sqft201 Beers St #34, Pt Huron, MI 48060For SaleMLS ID #20240018410, David Simpson, KW Platinum Port Huron. Realcomp II
- $229,9004 bd3 ba1.8k sqft3125 Elk St, Port Huron, MI 48060For SaleMLS ID #20261065032, Robert Kearns, Kearns Real Estate Agency. Realcomp II
- $239,9004 bd2 ba2.3k sqft1516 6th St, Port Huron, MI 48060For SaleMLS ID #20261060715, Jill R Adams, Fathom Realty MI LLC. Realcomp II
- $329,9004 bd3 ba2k sqft2904 Gratiot Ave, Port Huron, MI 48060For SaleMLS ID #768-26-0004, Jim Bowser, KW Platinum. RMLS Multi-List
- $260,0003 bd2 ba1.3k sqft4560 Lapeer Rd, Kimball, MI 48074For SaleMLS ID #20261061828, Tracey Smith, KW Platinum Port Huron. Realcomp II
- $234,9004 bd1 ba1.4k sqft1568 Campau Ave, Port Huron, MI 48060For SaleMLS ID #50206618, Cori Schott, KW Platinum. MiRealSource
- $245,0002 bd2 ba1.2k sqft3965 Butternut Ct, Port Huron, MI 48060For SaleMLS ID #20261057957, Timothy Gohl Jr, Berkshire Hathaway Michigan. Realcomp II
- $268,0003 bd2 ba1.7k sqft2849 20th Ave, Port Huron, MI 48060For SaleMLS ID #50211647, Shawne Schulz, Sine & Monaghan Realtors LLC Algonac. MiRealSource
- $219,9003 bd2 ba1.6k sqft1324 22nd St, Port Huron, MI 48060For SaleMLS ID #50206667, Donna Hazlewood, KW Platinum Port Huron. MiRealSource
- $419,9003 bd3 ba2.2k sqft137 E Meldrum Cir, Saint Clair, MI 48079For SaleMLS ID #50217068, Kelly A Sadowski, Sine & Monaghan Realtors LLC St Clair. MiRealSource
