Luxurious home within short commute to Silicon Valley's top tech companies: Oracle, Intel, Applied Materials Nvidia, NVIDIA, AMD, ServiceNow, Cisco, Apple, and more! Come home to this sunny 4 bedroom, 3.5 bath home with a private 515 SqFt studio - perfect for guests (Rivermark Promenade Phase 2 Plan). The first floor includes a formal living room, a bedroom (staged as an office), an open concept gourmet kitchen with a walk-in pantry, stainless steel appliances, granite countertops, and center island - great for serving meals, plus a formal dining room that opens up to the backyard, family room, and laundry room. Entertain in the living room or cozy up to the fireplace in the enormous family room. Amenities include central heating and air conditioning, and new carpets. Upstairs are two guest bedrooms and the master bedroom suite, with a walk-in closet and spa-like bathroom with a jetted tub, separate shower, and dual sink vanity. The guest studio has a separate entrance, full bath, and walk-in closet. Backyard features natural travertine stone, Yuzu citrus tree, and flowering shrubs. Nearby are trials, the swimming pool, community center, library, school, tennis and volleyball courts, playgrounds at Live Oak Park and Thamien Park, and the Rivermark Village shops and restaurants.
Sold for $2,820,000
Street View
$2,820,000
819 E River Pkwy, Santa Clara, CA 95054
4beds
2,989sqft
Single Family Residence, Residential
Built in 2004
3,920 Square Feet Lot
$-- Zestimate®
$943/sqft
$6,812 Estimated rent
Home value
Not available
Estimated sales range
Not available
$6,812/mo
Zestimate® history
Owner options
List your home for rent
$6,812/mo
Rent Zestimate®
Find your next renter with Zillow Rental Manager. Plus, with online applications, you can quickly screen prospective tenants – for free.
$6,812/mo
Rent Zestimate®
Refinance and save
$18,070/mo
Est. payment
Refinancing to a lower rate could help reduce your monthly payments and save thousands over the life of the loan.
$18,070/mo
Est. payment
Explore your selling options
Work with a Zillow partner agent
Leverage their expertise and Zillow's premium Showcase listings to get your home seen by more buyers.
Get startedList with your own agent
Get your home in front of millions of buyers by listing it on Zillow.
Learn how to do itSell it yourself
Take full control of how buyers see your home on Zillow by listing For Sale by Owner (FSBO).
List your homeWhat's special
Swimming poolSeparate showerVolleyball courtsGranite countertopsMaster bedroom suiteCentral heating
Zillow last checked:
Listing updated:
Listed by:
Mimi Trieu 01951415 650-862-6138,
Redfin 877-973-3346
Bought with:
Cindy Lin, 01853840
Cindy Lin, Broker
Source: MLSListings Inc,MLS#: ML81953027
Facts & features
Interior
Bedrooms & bathrooms
- Bedrooms: 4
- Bathrooms: 4
- Full bathrooms: 3
- 1/2 bathrooms: 1
Bedroom
- Features: GroundFloorBedroom, PrimarySuiteRetreat, WalkinCloset
Bathroom
- Features: DoubleSinks
Dining room
- Features: BreakfastBar, FormalDiningRoom
Family room
- Features: SeparateFamilyRoom
Kitchen
- Features: Countertop_Granite, Pantry
Heating
- Central Forced Air Gas
Cooling
- Central Air
Appliances
- Included: Microwave, Gas Oven, Washer/Dryer
- Laundry: Inside
Features
- High Ceilings, Walk-In Closet(s)
- Flooring: Carpet, Hardwood, Tile
- Number of fireplaces: 1
- Fireplace features: Family Room, Gas Starter
Interior area
- Total structure area: 2,989
- Total interior livable area: 2,989 sqft
Property
Parking
- Total spaces: 2
- Parking features: Attached
- Attached garage spaces: 2
Features
- Stories: 3
- Pool features: Community
Lot
- Size: 3,920 Square Feet
Details
- Parcel number: 09795061
- Zoning: PD
- Special conditions: Standard
Construction
Type & style
- Home type: SingleFamily
- Property subtype: Single Family Residence, Residential
Materials
- Foundation: Slab
- Roof: Concrete, Tile
Condition
- New construction: No
- Year built: 2004
Utilities & green energy
- Gas: PublicUtilities
- Sewer: Public Sewer
- Water: Public
- Utilities for property: Public Utilities, Water Public
Community & HOA
HOA
- Has HOA: Yes
- Amenities included: Community Pool
- HOA fee: $148 monthly
Location
- Region: Santa Clara
Financial & listing details
- Price per square foot: $943/sqft
- Tax assessed value: $1,192,169
- Annual tax amount: $13,399
- Date on market: 1/31/2024
- Listing agreement: ExclusiveAgency
- Listing terms: CashorConventionalLoan
Price history
| Date | Event | Price |
|---|---|---|
| 4/29/2024 | Sold | $2,820,000-2.7%$943/sqft |
Source:  MLSListings Inc #ML81953027 Report a problem MLSListings Inc #ML81953027 Report a problem | ||
| 4/11/2024 | Pending sale | $2,898,888$970/sqft |
Source: MLSListings Inc #ML81953027 Report a problem | ||
| 3/26/2024 | Contingent | $2,898,888$970/sqft |
Source: MLSListings Inc #ML81953027 Report a problem | ||
| 3/11/2024 | Price change | $2,898,888-3.3%$970/sqft |
Source: MLSListings Inc #ML81953027 Report a problem | ||
| 2/13/2024 | Price change | $2,998,888+3.4%$1,003/sqft |
Source: MLSListings Inc #ML81953027 Report a problem | ||
| 1/31/2024 | Listed for sale | $2,898,888+118.8%$970/sqft |
Source: MLSListings Inc #ML81953027 Report a problem | ||
| 4/30/2009 | Listing removed | $1,325,000$443/sqft |
Source: TourFactory #80844004 Report a problem | ||
| 11/1/2008 | Listed for sale | $1,325,000$443/sqft |
Source: TourFactory #80844004 Report a problem | ||
Public tax history
| Year | Property taxes | Tax assessment |
|---|---|---|
| 2015 | $13,399 -0.3% | $1,192,169 +2% |
| 2014 | $13,438 +0.6% | $1,168,817 +0.5% |
| 2013 | $13,363 +8.9% | $1,163,536 +2% |
| 2012 | $12,268 | $1,140,723 +6.9% |
| 2011 | $12,268 +28% | $1,067,000 -3.9% |
| 2010 | $9,582 | $1,110,000 +32.7% |
| 2009 | $9,582 -10.3% | $836,500 -16.4% |
| 2008 | $10,686 -2.7% | $1,000,294 +2% |
| 2007 | $10,987 | $980,681 +2% |
| 2006 | $10,987 +45.4% | $961,452 +48.3% |
| 2005 | $7,557 | $648,531 |
Find assessor info on the county website
Neighborhood: 95054
Nearby homes
- $2,749,5004 bd3 ba2.9k sqft819 E River Pkwy #PY, Santa Clara, CA 95054Sold
- $2,726,2005 bd4 ba3.1k sqft827 E River Pkwy #PY, Santa Clara, CA 95054Off Market
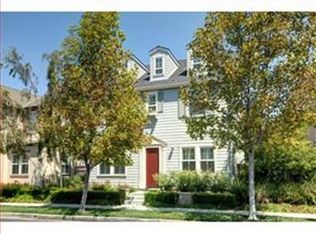
- $2,818,7004 bd3 ba3.3k sqft805 E River Pkwy #PY, Santa Clara, CA 95054Off Market
- $2,862,8004 bd4 ba3.3k sqft835 E River Pkwy #PY, Santa Clara, CA 95054Off Market
- $2,744,1006 bd4 ba3.1k sqft801 E River Pkwy #PY, Santa Clara, CA 95054Off Market
- $1,880,0003 bd4 ba1.6k sqft4310 Burdick Ln, Santa Clara, CA 95054Sold
- $1,762,9003 bd3 ba1.5k sqft4302 Burdick Ln, Santa Clara, CA 95054Off Market
- $2,080,2003 bd2 ba2k sqft4292 Burdick Ln, Santa Clara, CA 95054Off Market
Nearby schools
GreatSchools rating
- 8/10Don Callejon SchoolGrades: K-8Distance: 0.1 mi
- 8/10Kathleen MacDonald High SchoolGrades: 9-12Distance: 1 mi
Schools provided by the listing agent
- Elementary: DonCallejon
- High: SantaClaraHigh
- District: SantaClaraUnified
Source: MLSListings Inc. This data may not be complete. We recommend contacting the local school district to confirm school assignments for this home.
- California
- Santa Clara County
- Santa Clara
- 95054
- 819 E River Pkwy
Nearby cities
Nearby zip codes
Other Santa Clara Topics
