Welcome home to this 5 bed, 4 bath tri-level with addition on a beautifully landscaped corner lot, less than a five-minute walk to the Palatine Trail. This home offers flow and flexibility to fit your lifestyle. Work from home? Use the conveniently-located first floor bedroom as an office. Entertaining out-of-town guests? Use that space instead as a guest room with a full, updated bathroom just steps away. Also on the main level find a living room with large bay window and a family room with brick fireplace, allowing everyone to spread out and just as easily come together. Then, the most unique aspect of this home is the three-story addition: Built over a partial unfinished basement that houses the mechanicals and could be used for storage, a hobby space, or workbench are a light-filled bonus rec room off the kitchen and the huge master suite addition on the third floor that features vaulted ceilings, a walk-in closet, master bath, and built-in desk alcove. Would you rather use the primary bedroom on the second floor with its own full ensuite bathroom as the master? Turn the third floor addition into a decked-out teen hangout space, kids' playroom, or game room. The second floor also has two secondary bedrooms, an updated full bathroom, and convenient upstairs laundry. This home has gorgeous hardwood floors in the combination kitchen / dining room / bonus room, tons of windows to let in natural light, and a large fenced back yard with deck that can be accessed by sliding doors from both the bonus room and the family room. Flow seamlessly throughout this home's layout as you gather with family and friends. And don't forget about the two-car attached garage with built-in workbench and shelving, the backyard storage shed, and the easily accessible cement crawlspace. Updates include furnace (2016), water heater (2023), radon system (2023), six-foot wooden privacy fence (2023), ceiling fans and lights (2024), and newer Nest thermostat, kitchen appliances, garage doors, and freshly stained deck. Close to schools, parks, library, and stores. Come see how the spaciousness and flow combine with the warm and inviting atmosphere and start making your forever memories here!
Closed
$480,000
819 E Sayles Dr, Palatine, IL 60074
5beds
2,750sqft
Single Family Residence
Built in 1967
9,343 Square Feet Lot
$594,400 Zestimate®
$175/sqft
$3,891 Estimated rent
Home value
$594,400
$565,000 - $630,000
$3,891/mo
Zestimate® history
Owner options
List your home for rent
$3,891/mo
Rent Zestimate®
Find your next renter with Zillow Rental Manager. Plus, with online applications, you can quickly screen prospective tenants – for free.
$3,891/mo
Rent Zestimate®
Refinance and save
$3,445/mo
Est. payment
Refinancing to a lower rate could help reduce your monthly payments and save thousands over the life of the loan.
$3,445/mo
Est. payment
Explore your selling options
Work with a Zillow partner agent
Leverage their expertise and Zillow's premium Showcase listings to get your home seen by more buyers.
Get startedList with your own agent
Get your home in front of millions of buyers by listing it on Zillow.
Learn how to do itSell it yourself
Take full control of how buyers see your home on Zillow by listing For Sale by Owner (FSBO).
List your homeWhat's special
Zillow last checked:
Listing updated:
Listed by:
Karen Wolff 847-870-1155,
Berkshire Hathaway HomeServices Starck Real Estate
Bought with:
Paolo Ancona, LHC
Coldwell Banker Realty
Source: MRED as distributed by MLS GRID,MLS#: 12077389
Facts & features
Interior
Bedrooms & bathrooms
- Bedrooms: 5
- Bathrooms: 4
- Full bathrooms: 4
Rooms
- Room types: Great Room, Bedroom 5
Primary bedroom
- Features: Flooring (Carpet), Bathroom (Full, Whirlpool & Sep Shwr)
- Level: Third
- Area: 462 Square Feet
- Dimensions: 21X22
Bedroom 2
- Features: Flooring (Carpet)
- Level: Third
- Area: 169 Square Feet
- Dimensions: 13X13
Bedroom 3
- Features: Flooring (Wood Laminate)
- Level: Third
- Area: 144 Square Feet
- Dimensions: 12X12
Bedroom 4
- Features: Flooring (Wood Laminate)
- Level: Third
- Area: 110 Square Feet
- Dimensions: 10X11
Bedroom 5
- Features: Flooring (Carpet)
- Level: Main
- Area: 110 Square Feet
- Dimensions: 11X10
Dining room
- Features: Flooring (Hardwood)
- Level: Second
- Area: 140 Square Feet
- Dimensions: 10X14
Family room
- Features: Flooring (Carpet)
- Level: Main
- Area: 320 Square Feet
- Dimensions: 20X16
Great room
- Features: Flooring (Hardwood)
- Level: Second
- Area: 238 Square Feet
- Dimensions: 17X14
Kitchen
- Features: Kitchen (Eating Area-Breakfast Bar), Flooring (Hardwood)
- Level: Second
- Area: 140 Square Feet
- Dimensions: 10X14
Laundry
- Level: Third
- Area: 18 Square Feet
- Dimensions: 3X6
Living room
- Features: Flooring (Carpet)
- Level: Second
- Area: 300 Square Feet
- Dimensions: 20X15
Heating
- Natural Gas, Forced Air
Cooling
- Central Air
Appliances
- Included: Range, Microwave, Dishwasher, Washer, Dryer, Disposal, Gas Water Heater
- Laundry: Main Level, Upper Level, Laundry Closet
Features
- 1st Floor Bedroom, 1st Floor Full Bath, Walk-In Closet(s), Dining Combo, Pantry
- Flooring: Hardwood, Carpet
- Windows: Window Treatments
- Basement: Unfinished,Crawl Space,Concrete,Storage Space,Partial
- Number of fireplaces: 1
- Fireplace features: Wood Burning, Family Room
Interior area
- Total structure area: 0
- Total interior livable area: 2,750 sqft
Property
Parking
- Total spaces: 2
- Parking features: Concrete, Garage Door Opener, On Site, Garage Owned, Attached, Garage
- Attached garage spaces: 2
- Has uncovered spaces: Yes
Accessibility
- Accessibility features: No Disability Access
Features
- Levels: Tri-Level
- Patio & porch: Deck
- Fencing: Fenced
Lot
- Size: 9,343 Square Feet
- Dimensions: 104X89X104X88
Details
- Parcel number: 02131160300000
- Special conditions: None
- Other equipment: Ceiling Fan(s), Sump Pump, Radon Mitigation System
Construction
Type & style
- Home type: SingleFamily
- Property subtype: Single Family Residence
Materials
- Vinyl Siding
- Foundation: Concrete Perimeter
- Roof: Asphalt
Condition
- New construction: No
- Year built: 1967
Details
- Builder model: CLARIDGE WITH ADDITION
Utilities & green energy
- Electric: Circuit Breakers
- Sewer: Public Sewer
- Water: Lake Michigan, Public
Community & HOA
Community
- Security: Carbon Monoxide Detector(s)
- Subdivision: Winston Park
HOA
- Services included: None
Location
- Region: Palatine
Financial & listing details
- Price per square foot: $175/sqft
- Tax assessed value: $380,000
- Annual tax amount: $9,120
- Date on market: 6/6/2024
- Listing terms: Conventional
- Ownership: Fee Simple
Price history
| Date | Event | Price |
|---|---|---|
| 7/18/2024 | Sold | $480,000-2%$175/sqft |
Source:  MRED as distributed by MLS GRID #12077389 Report a problem MRED as distributed by MLS GRID #12077389 Report a problem | ||
| 6/18/2024 | Contingent | $490,000$178/sqft |
Source: MRED as distributed by MLS GRID #12077389 Report a problem | ||
| 6/6/2024 | Listed for sale | $490,000$178/sqft |
Source: MRED as distributed by MLS GRID #12077389 Report a problem | ||
| 5/26/2024 | Listing removed | $490,000$178/sqft |
Source: BHHS broker feed #12018131 Report a problem | ||
| 5/16/2024 | Listed for sale | $490,000$178/sqft |
Source: MRED as distributed by MLS GRID #12018131 Report a problem | ||
| 5/10/2024 | Contingent | $490,000$178/sqft |
Source: MRED as distributed by MLS GRID #12018131 Report a problem | ||
| 4/28/2024 | Price change | $490,000-2%$178/sqft |
Source: MRED as distributed by MLS GRID #12018131 Report a problem | ||
| 4/10/2024 | Listed for sale | $500,000+17.6%$182/sqft |
Source: MRED as distributed by MLS GRID #12018131 Report a problem | ||
| 7/3/2023 | Sold | $425,000+0%$155/sqft |
Source: MRED as distributed by MLS GRID #11724099 Report a problem | ||
| 5/6/2023 | Contingent | $424,999$155/sqft |
Source: MRED as distributed by MLS GRID #11724099 Report a problem | ||
| 4/22/2023 | Listed for sale | $424,999-5.5%$155/sqft |
Source: MRED as distributed by MLS GRID #11724099 Report a problem | ||
| 4/18/2023 | Contingent | $449,900$164/sqft |
Source: MRED as distributed by MLS GRID #11724099 Report a problem | ||
| 2/23/2023 | Listed for sale | $449,900$164/sqft |
Source: MRED as distributed by MLS GRID #11724099 Report a problem | ||
Public tax history
| Year | Property taxes | Tax assessment |
|---|---|---|
| 2024 | -- | $38,000 |
| 2023 | $9,483 +4% | $38,000 |
| 2022 | $9,120 -6.5% | $38,000 +13.9% |
| 2021 | $9,750 +0.8% | $33,352 |
| 2020 | $9,678 -0.3% | $33,352 -10.5% |
| 2019 | $9,704 -7.9% | $37,265 -0.2% |
| 2018 | $10,534 +1.7% | $37,333 |
| 2017 | $10,353 +4.8% | $37,333 |
| 2016 | $9,878 +2.3% | $37,333 +9.7% |
| 2015 | $9,653 +1.1% | $34,039 |
| 2014 | $9,552 +2.8% | $34,039 |
| 2013 | $9,290 +5.9% | $34,039 -3.3% |
| 2012 | $8,771 +3.1% | $35,211 |
| 2011 | $8,508 +11.3% | $35,211 |
| 2010 | $7,642 -14.7% | $35,211 -21.5% |
| 2009 | $8,962 +43.6% | $44,835 -5% |
| 2008 | $6,243 -13.8% | $47,195 |
| 2007 | $7,245 +9.2% | $47,195 +25.3% |
| 2006 | $6,632 -1.3% | $37,664 |
| 2005 | $6,721 +5.3% | $37,664 |
| 2004 | $6,383 +14.3% | $37,664 +39.1% |
| 2003 | $5,583 +3.3% | $27,068 |
| 2002 | $5,406 +16.2% | $27,068 |
| 2001 | $4,653 +1.6% | $27,068 +20% |
| 2000 | $4,579 +1.8% | $22,548 |
| 1999 | $4,497 | $22,548 |
Find assessor info on the county website
Neighborhood: 60074
Nearby homes
- $431,5003 bd2 ba1.5k sqft705 N Rohlwing Rd, Palatine, IL 60074Off Market
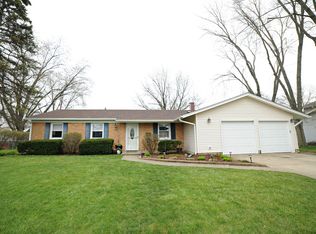
- $450,9004 bd1 ba1.2k sqft708 N Glenn Dr, Palatine, IL 60074Off Market
- $499,4005 bd2 ba1.6k sqft704 N Glenn Dr, Palatine, IL 60074Off Market
- $486,9004 bd3 ba1.7k sqft820 E Sayles Dr, Palatine, IL 60074Off Market
- $473,7003 bd2 ba1.9k sqft629 N Rohlwing Rd, Palatine, IL 60074Off Market
- $522,4004 bd3 ba1.8k sqft830 E Sayles Dr, Palatine, IL 60074Off Market
- $561,8004 bd3 ba2.4k sqft708 N Rohlwing Rd, Palatine, IL 60074Off Market
- $602,2004 bd3 ba2.6k sqft712 N Rohlwing Rd, Palatine, IL 60074Off Market
Nearby schools
GreatSchools rating
- 6/10Jane Addams Elementary SchoolGrades: PK-5Distance: 0.3 mi
- 5/10Winston Campus Jr High SchoolGrades: 6-8Distance: 0.8 mi
- 8/10Palatine High SchoolGrades: 9-12Distance: 0.6 mi
Schools provided by the listing agent
- Elementary: Jane Addams Elementary School
- Middle: Winston Campus Middle School
- High: Palatine High School
- District: 15
Source: MRED as distributed by MLS GRID. This data may not be complete. We recommend contacting the local school district to confirm school assignments for this home.
Get a cash offer in 3 minutes
Find out how much your home could sell for in as little as 3 minutes with a no-obligation cash offer.
Estimated market value
$594,400
Get a cash offer in 3 minutes
Find out how much your home could sell for in as little as 3 minutes with a no-obligation cash offer.
Estimated market value
$594,400
- Illinois
- Cook County
- Palatine
- 60074
- 819 E Sayles Dr
Nearby cities
Nearby zip codes
Other Palatine Topics
