Skip main navigation
Sold for $110,000
  • $110,000

    819 E State St, Jacksonville, IL 62650

    4beds
    1,367sqft
    Single Family Residence, Residential
    Built in 1950
    0.31 Acres Lot
    $132,900 Zestimate®
    $80/sqft
    $1,389 Estimated rent

    Home value

    $132,900

    $122,000 - $144,000

    $1,389/mo

    Zestimate® history
    Loading
    Loading...

    Owner options

    List your home for rent

    $1,389/mo

    Rent Zestimate®

    Find your next renter with Zillow Rental Manager. Plus, with online applications, you can quickly screen prospective tenants – for free.

    Learn more

    $1,389/mo

    Rent Zestimate®

    Refinance and save

    $637/mo

    Est. payment

    Refinancing to a lower rate could help reduce your monthly payments and save thousands over the life of the loan.

    See today's rates

    $637/mo

    Est. payment

    Explore your selling options

    Work with a Zillow partner agent

    Leverage their expertise and Zillow's premium Showcase listings to get your home seen by more buyers.

    Get started

    List with your own agent

    Get your home in front of millions of buyers by listing it on Zillow.

    Learn how to do it

    Sell it yourself

    Take full control of how buyers see your home on Zillow by listing For Sale by Owner (FSBO).

    List your home

    What's special

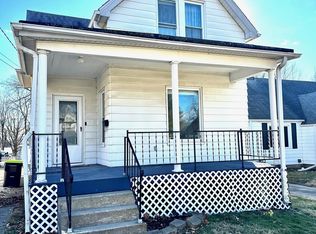
    CUTE CAPE COD ON EAST STATE STREET FEATURES NICE SQ. FT AN UPDATED KITCHEN WITH ATTRACTIVE KITCHEN CABINETS AND COUNTERS STAINLESS REFRIGERATOR, RANGE AND DISHWASHER. IT S A CUTE FLOOR PLAN ..LITTLE ENTRY IS CUTE ARCHED DOOR WAY - LARGE LIVING ROOM. - FORMAL DINING ROOM - THAT CUTE KITCHEN - 2 BEDS AND A UPDATED FULL BATH - BACK PORCH 19X8 IS A GREAT MUD ROOM WITH BEADBOARD - CUTE BACK ENTRANCE FOR SURE. 2 DORMER STYLE BEDROOM ON THE 2ND FLOOR AND THE BASEMENT CAN BE DEVELOPED. WHEN THEY PURCHASED IT THE HOME CLAIMED FINISHED SQ FT IN THE BASEMENT. IT IS NOT FINISHED BUT IT COULD BE - AND IT WOULD BE GREAT - THERE IS A BATH AND IT HAS A WALK UP ENTRANCE TO THE BACK YARD. HVAC 10 - OVERSIZED GARAGE AND FENCED BACK YARD PERFECT FOR KIDS - PETS. THERE ARE 2 DRIVEWAYS...THAT IS A GREAT BONUS. HOME HAS MAINTENACE FREEE SIDING.WASHER AND DRYER INCLUDED IN THE SALE AND THE KITCHEN APPLIANCES...SELLING "AS IS"

    Zillow last checked:

    Listing updated:

    Listed by:

    Judy Eoff Office:217-245-9613,

    RE/MAX Results Plus

    Bought with:

    Judy Eoff, 475139106

    RE/MAX Results Plus

    Source: RMLS Alliance as distributed by MLS GRID,MLS#: CA1031248MLS LogoOriginating MLS: Capital Area Association of Realtors

    Facts & features

    Interior

    Bedrooms & bathrooms
    • Bedrooms: 4
    • Bathrooms: 2
    • Full bathrooms: 2
    Bedroom 1
    • Level: Main
    • Dimensions: 15ft 0in x 10ft 0in
    Bedroom 2
    • Level: Main
    • Dimensions: 12ft 0in x 13ft 0in
    Bedroom 3
    • Level: Upper
    • Dimensions: 14ft 0in x 13ft 0in
    Bedroom 4
    • Level: Main
    • Dimensions: 10ft 0in x 14ft 0in
    Other
    • Level: Main
    • Dimensions: 12ft 0in x 9ft 0in
    Additional room
    • Description: ENTRY
    • Level: Main
    • Dimensions: 3ft 0in x 3ft 0in
    Additional room 2
    • Description: LOWER LEVEL CAN BE DEVELO
    • Level: Basement
    • Dimensions: 20ft 0in x 13ft 0in
    Kitchen
    • Level: Main
    • Dimensions: 9ft 0in x 9ft 0in
    Laundry
    • Level: Basement
    Living room
    • Level: Main
    • Dimensions: 12ft 0in x 18ft 0in
    Main level
    • Area: 1017
    Upper level
    • Area: 350
    Heating
    • Forced Air
    Appliances
    • Included: Dishwasher, Dryer, Microwave, Range, Refrigerator, Washer
    Features
    • Basement: Full,Unfinished
    • Number of fireplaces: 1
    • Fireplace features: Living Room
    Interior area
    • Total structure area: 1,367
    • Total interior livable area: 1,367 sqft

    Property

    Parking
    • Total spaces: 2
    • Parking features: Gravel, Oversized
    • Garage spaces: 2
    • Details: Number Of Garage Remotes: 1
    Features
    • Patio & porch: Porch
    Lot
    • Size: 0.31 Acres
    • Dimensions: 90 x 150
    • Features: Level
    Details
    • Parcel number: 0921216005

    Construction

    Type & style
    • Home type: SingleFamily
    • Architectural style: Bungalow
    • Property subtype: Single Family Residence, Residential
    Materials
    • Frame, Vinyl Siding
    • Foundation: Concrete Perimeter
    • Roof: Shingle
    Condition
    • New construction: No
    • Year built: 1950

    Utilities & green energy

    • Sewer: Public Sewer
    • Water: Public

    Community & neighborhood

    Location
    • Region: Jacksonville
    • Subdivision: None

    Price history

    DateEventPrice
    9/16/2024Sold$110,000-8.3%$80/sqft
    Source: RMLS Alliance as distributed by MLS GRID #CA1031248 Report a problem
    8/19/2024Pending sale$119,900$88/sqft
    Source: RMLS Alliance as distributed by MLS GRID #CA1031248 Report a problem
    8/19/2024Listed for sale$119,900+50.1%$88/sqft
    Source: RMLS Alliance as distributed by MLS GRID #CA1031248 Report a problem
    6/28/2013Sold$79,900$58/sqft
    Source: RMLS Alliance as distributed by MLS GRID #CA132468 Report a problem

    Public tax history

    YearProperty taxesTax assessment
    2024$1,607 -5.3%$24,570 +2.4%
    2023$1,696 -20%$23,990 -15.1%
    2022$2,121 +2.6%$28,260 +0.3%
    2021$2,068 -2.6%$28,170
    2020$2,123 -3.8%$28,170 -3.6%
    2019$2,207 +4.3%$29,220
    2018$2,116 -1%$29,220
    2017$2,137 $29,220
    2016$2,137 0%$29,220
    2015$2,137 +2.2%$29,220 -3.2%
    2014$2,091 +2.3%$30,190
    2013$2,043 $30,190
    2011-- $30,190
    2010$1,942 +24.9%$30,190
    2009$1,555 +0.1%$30,190 +2%
    2008$1,554 $29,596

    Find assessor info on the county website

    Neighborhood: 62650

    Nearby schools

    GreatSchools rating
    Get pre-qualified for a loan
    At Zillow Home Loans, we can pre-qualify you in as little as 5 minutes with no impact to your credit score.

    An equal housing lender. NMLS #10287.