8 acre GENTLEMAN'S FARM 5 min. fromfoothills mall! Don't miss this rare opportunity to enjoy the peaceful side of the smokies in a completely renovated home with NO RESTRICTIONS, additional living quarters with 2nd full kitchen, large saltwater pool, custom privacy glass garage doors and so much more! With 4 garage spaces plus detached garage, bring your collection!
This home was a 5 bedroom 3 bath before it was stripped down to its trusses in 2023 and given a brand new layout and modern vision. This gem is totally loaded and checks all the boxes!
~ NEW ROOF! (2023)
~TRUE 3/4 HARDWOOD FLOORS! (2023)
~ ALL NEW: electrical (state inspection on file), HVAC & duct work, plumbing, subfloors, sheetrock throughout, & insulation! (garages are insulated too!)
~ Wood burning brick fireplace
~ High end trim package throughout (staggered cabinets/crown molding etc.)
~ New interior santa fe doors throughout!
~ Recessed lighting throughout! (high-end lighting package)
~ Luxury granite counter tops throughout! (including all 3
baths)
~ High end master bath- large tiled shower/fog free mirrors, nutone heater/fan, rain shower head with diverter etc.
~ DVR & CCTV monitoring system! (hardwired)
~ Whole house audio system with volume controls/speakers throughout!
~ 2nd audio system for separate outdoor entertainment!
~ Inground saltwater Pool! ( Heated & COOLED!)-2025
~ Inground Spa!-2025
~ Aluminum fencing and brick columns! (around pool)-2025
~ Stacked stone privacy wall!-2025
~ Detached high bay garage! (30x40)-2025
~ Custom insulated privacy glass garage doors on lower level!
~ Main level 2 car garage with high bay lighting, 10 foot ceilings, heated, cooled, & ventilated! (split unit & exhaust fan)
~ 2nd driveway!
~ 2nd full kitchen! (additional living quarters!)
~ 2nd LOT!!!!!! (aprox. 4 acres each)
That's right, this property is already 2 separate lots with endless possibilities for your future plans of growth or further development.
Buyer / Buyer's agent to verify all information.
Active
$899,900
819 Edna Garland Rd, Maryville, TN 37801
2beds
2,241sqft
Single Family Residence
Built in 1983
8 Acres Lot
$-- Zestimate®
$402/sqft
$-- HOA
What's special
Large saltwater poolInground spaCompletely renovated homeStacked stone privacy wallWood burning brick fireplace
- 18 days
- 1,292
- 175
Zillow last checked:
Listing updated:
Listed by:
Crystal Kemp 865-999-6160,
Realty Executives Associates 865-983-0011
Source: East Tennessee Realtors,MLS#: 1354579
Facts & features
Interior
Bedrooms & bathrooms
- Bedrooms: 2
- Bathrooms: 3
- Full bathrooms: 3
Rooms
- Room types: Bonus Room
Heating
- Central, Heat Pump, Other, Electric
Cooling
- Other, Central Air
Appliances
- Included: Dishwasher, Microwave, Range, Self Cleaning Oven
Features
- Walk-In Closet(s), Kitchen Island, Pantry, Eat-in Kitchen, Bonus Room
- Flooring: Hardwood, Tile
- Windows: Windows - Vinyl, ENERGY STAR Qualified Windows
- Basement: Walk-Out Access,Finished,Slab
- Number of fireplaces: 1
- Fireplace features: Brick, Stone, Wood Burning
Interior area
- Total structure area: 2,241
- Total interior livable area: 2,241 sqft
Property
Parking
- Total spaces: 4
- Parking features: Garage Faces Side, RV Garage, Attached, Basement, Detached, RV Access/Parking, Main Level
- Attached garage spaces: 4
Features
- Has private pool: Yes
- Pool features: In Ground
- Has view: Yes
- View description: Country Setting
Lot
- Size: 8 Acres
- Features: Private, Corner Lot, Irregular Lot, Level
Details
- Additional structures: Storage, Workshop
- Parcel number: 067 21504 000
Construction
Type & style
- Home type: SingleFamily
- Architectural style: Traditional
- Property subtype: Single Family Residence
Materials
- Vinyl Siding, Brick
Condition
- Year built: 1983
Utilities & green energy
- Sewer: Septic Tank
- Water: Public
Community & HOA
Community
- Security: Smoke Detector(s)
Location
- Region: Maryville
Financial & listing details
- Price per square foot: $402/sqft
- Tax assessed value: $356,400
- Annual tax amount: $1,417
- Date on market: 9/5/2026
Estimated market value
Not available
Estimated sales range
Not available
Not available
Price history
| Date | Event | Price |
|---|---|---|
| 9/5/2026 | Listed for sale | $899,900$402/sqft |
Source:  East Tennessee Realtors #1354579 Report a problem East Tennessee Realtors #1354579 Report a problem | ||
Public tax history
| Year | Property taxes | Tax assessment |
|---|---|---|
| 2025 | $1,417 | $89,100 |
| 2024 | $1,417 | $89,100 |
| 2023 | $1,417 +19.3% | $89,100 +85.3% |
| 2022 | $1,187 | $48,075 |
| 2021 | $1,187 | $48,075 |
| 2020 | $1,187 | $48,075 |
| 2019 | $1,187 +5.1% | $48,075 +5.1% |
| 2018 | $1,129 +2.1% | $45,725 |
| 2017 | $1,106 | $45,725 |
| 2016 | $1,106 +12.5% | $45,725 |
| 2015 | $983 | $45,725 |
| 2014 | -- | $45,725 -1.1% |
| 2013 | $994 | $46,250 |
| 2012 | $994 -0.1% | $46,250 0% |
| 2011 | $995 +5.4% | $46,256 |
| 2010 | $944 | $46,256 |
| 2009 | -- | $46,256 +9.7% |
| 2008 | $940 | $42,171 |
| 2007 | $940 +2.3% | $42,171 |
| 2006 | $919 -10.3% | $42,171 |
| 2005 | $1,025 +428.5% | $42,171 +367.6% |
| 2004 | $194 | $9,019 |
| 2002 | $194 | $9,019 |
| 2001 | -- | $9,019 -75% |
| 2000 | -- | $36,075 |
Find assessor info on the county website
Monthly payment
Est. payment
Payment breakdown
Explore the cost of this home by adjusting the details. Changes won't be saved.Climate risks
Neighborhood: 37801
Nearby schools
Schools provided by the listing agent
- Elementary: Mary Blount
- Middle: Union Grove
- High: William Blount
Source: East Tennessee Realtors. This data may not be complete. We recommend contacting the local school district to confirm school assignments for this home.
Similar homes
- $1,129,9003 bd3 ba2.6k sqft767 Farmington Way, Maryville, TN 37801Active
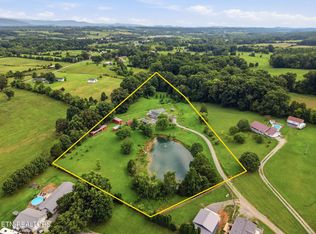
 MLS ID #1351252, Matt Mallacoccio, United Real Estate Solutions. East Tennessee Realtors
 - $895,0002 bd3 ba2.6k sqft4909 Chilhowee Mountain Trl, Maryville, TN 37803Active
 MLS ID #1351836, Jenny Moynihan Wilson, ReMax First. East Tennessee Realtors
 - $994,5003 bd3 ba2.8k sqft1712 Grand Pine Point, Maryville, TN 37801Active
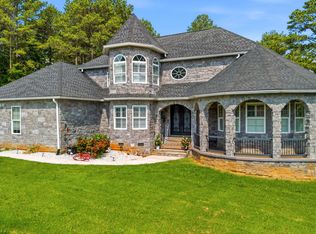 MLS ID #1346264, Jenay Kristine Farrell, Realty One Group Ascend. East Tennessee Realtors
 - $565,0003 bd2 ba2.4k sqft3015 Champions Dr, Maryville, TN 37801Active
 MLS ID #1353629, Dwight Price, The Dwight Price Group Realty Executives Associates. East Tennessee Realtors
 - $499,9005 bd3 ba2.5k sqft2572 Sevierville Rd, Maryville, TN 37804ActiveMLS ID #1356432, Tyler Owens, Keller Williams Signature. East Tennessee Realtors
- $559,9003 bd2 ba1.9k sqft2767 New Blockhouse Rd, Maryville, TN 37803ActiveMLS ID #1351158, Sherry Jones Paul, Realty Executives Associates. East Tennessee Realtors
- $595,0004 bd4 ba2.9k sqft2209 Scarlet Tanager St, Maryville, TN 37801ActiveMLS ID #1344947, Robin L. Skeen, Realty Executives Associates. East Tennessee Realtors
- $699,9004 bd3 ba3.1k sqft5703 Old Niles Ferry Pike, Greenback, TN 37742ActiveMLS ID #1338151, Michael Cooke, ReMax First. East Tennessee Realtors
- $639,0003 bd3 ba2.2k sqft1734 Cheyenne Ct, Vonore, TN 37801ActiveMLS ID #1348239, Tracy J Southard, Realty Executives Associates. East Tennessee Realtors
- $540,0004 bd3 ba2.9k sqft5160 Indian Warpath Rd, Maryville, TN 37803ActiveMLS ID #1343521, Tatiana Gordley, Keller Williams Realty. East Tennessee Realtors
- $1,100,0003 bd4 ba2.9k sqft1640 Munsey Hatcher Rd, Seymour, TN 37865For Sale
 MLS ID #3544546, Josie Wilson. RealTracs MLS as distributed by MLS GRID
 - $649,0003 bd2 ba2.2k sqft811 Pinebrooke Dr, Maryville, TN 37801ActiveMLS ID #1353640, Natalie Hawkins, Keller Williams. East Tennessee Realtors
- $685,0004 bd3 ba2.9k sqft204 Battery Hill Cir, Knoxville, TN 37934For SaleMLS ID #3597013, Rebecca Carter. RealTracs MLS as distributed by MLS GRID
- $494,9003 bd2 ba1.7k sqft6221 Bingham Ln, Maryville, TN 37801ActiveMLS ID #1354553, Scott Blevins, Blevins Grp, Realty Executives. East Tennessee Realtors
- $899,0004 bd4 ba2.5k sqft458 Oakhurst Dr, Knoxville, TN 37919ActiveMLS ID #1348774, Rachael Wedekind, Keller Williams Signature. East Tennessee Realtors
- $639,9003 bd3 ba2.6k sqft1220 Houston Springs Rd, Greenback, TN 37742ActiveMLS ID #1350875, Jay Blevins, Blevins Grp, Realty Executives. East Tennessee Realtors
- $780,0003 bd3 ba2.3k sqft7404 Sheffield Dr, Knoxville, TN 37909ActiveMLS ID #1350604, Charity Pickering, Capstone Realty Group. East Tennessee Realtors
- $449,9994 bd3 ba2.4k sqft531 Robinson Dr, Loudon, TN 37774ActiveMLS ID #1356333, Heley Morales, Realty Executives Knox Valley. East Tennessee Realtors
- $495,0003 bd4 ba2.7k sqft3453 Russellwood Dr, Rockford, TN 37853ActiveMLS ID #1349763, Dwight Price, The Dwight Price Group Realty Executives Associates. East Tennessee Realtors
- $889,9003 bd4 ba3.1k sqft5816 Caswell Dr #57, Greenback, TN 37742New ConstructionMLS ID #3123577, Bertha A. Sanchez. RealTracs MLS as distributed by MLS GRID
