Turn-of-the-Century Charm with Timeless Character
Step into this captivating 1910 two-story stucco and brick home, where original craftsmanship and thoughtful updates blend beautifully. From the moment you arrive, you’ll be drawn to the limestone-covered front porch and the warmth this historic home exudes.
Inside, you’ll find exquisite original wood beams, hardwood floors, and original hardwood trim throughout, all meticulously preserved. The vaulted main floor ceilings with exposed beams, built-in bookcases, and a gracious formal dining room create an inviting space ideal for both everyday living and entertaining.
The kitchen retains its classic appeal with original leaded glass windows and a charming breakfast nook, while the home offers a practical layout featuring a main-floor bedroom and three additional bedrooms upstairs, all with walk in closets and built in storage. A full bath is located on the upper level, with a half bath in the basement. (There is a shower in the basement that is not currently in working order.)
Enjoy views of the large, tree-filled backyard from the three-season porch, surrounded by numerous established perennials—a peaceful setting that feels private and serene.
Recent improvements include a newer boiler furnace (2019), updated wiring in most of the home, new garage doors (fall 2024), new dishwasher (2025), updated light fixtures, and fresh interior paint throughout most of the home.
This is a true turn-of-the-century charmer, rich with original character and architectural details you simply can’t replicate. Some photos are virtually staged.
Don’t miss the virtual tour and your opportunity to fall in love with this one-of-a-kind home.
Closed
$220,000
819 Ella Ave NW, Willmar, MN 56201
4beds
2,948sqft
Single Family
Built in 1910
0.35 Acres Lot
$220,200 Zestimate®
$75/sqft
$1,940 Estimated rent
Home value
$220,200
$183,000 - $264,000
$1,940/mo
Zestimate® history
Owner options
List your home for rent
$1,940/mo
Rent Zestimate®
Find your next renter with Zillow Rental Manager. Plus, with online applications, you can quickly screen prospective tenants – for free.
$1,940/mo
Rent Zestimate®
Refinance and save
$1,112/mo
Est. payment
Refinancing to a lower rate could help reduce your monthly payments and save thousands over the life of the loan.
$1,112/mo
Est. payment
Explore your selling options
Work with a Zillow partner agent
Leverage their expertise and Zillow's premium Showcase listings to get your home seen by more buyers.
Get startedList with your own agent
Get your home in front of millions of buyers by listing it on Zillow.
Learn how to do itSell it yourself
Take full control of how buyers see your home on Zillow by listing For Sale by Owner (FSBO).
List your homeWhat's special
Hardwood floorsOriginal craftsmanshipLimestone-covered front porchCharming breakfast nookGracious formal dining roomBuilt-in bookcasesOriginal hardwood trim throughout
Zillow last checked:
Listing updated:
Listed by:
Kristi Jo Block 320-894-4477,
eXp Realty
Bought with:
Jennifer Wolfe
LPT Realty, LLC
Source: NorthstarMLS as distributed by MLS GRID,MLS#: 7013813
Facts & features
Interior
Bedrooms & bathrooms
- Bedrooms: 4
- Bathrooms: 2
- Full bathrooms: 1
- 1/2 bathrooms: 1
Bedroom
- Level: Main
- Area: 90 Square Feet
- Dimensions: 9X10
Bedroom 2
- Level: Upper
- Area: 169 Square Feet
- Dimensions: 13X13
Bedroom 3
- Level: Upper
- Area: 130 Square Feet
- Dimensions: 10X13
Bedroom 4
- Level: Upper
- Area: 110 Square Feet
- Dimensions: 10X11
Bathroom
- Level: Upper
- Area: 54 Square Feet
- Dimensions: 6 x 9
Bathroom
- Level: Basement
- Area: 50 Square Feet
- Dimensions: 10 x 5
Dining room
- Level: Main
- Area: 180 Square Feet
- Dimensions: 12 x 15
Family room
- Level: Basement
- Area: 238 Square Feet
- Dimensions: 14 x 17
Kitchen
- Level: Main
- Area: 210 Square Feet
- Dimensions: 14 x 15
Laundry
- Level: Basement
- Area: 143 Square Feet
- Dimensions: 13 x 11
Living room
- Level: Main
- Area: 510 Square Feet
- Dimensions: 30 x 17
Porch
- Level: Main
- Area: 200 Square Feet
- Dimensions: 10X20
Storage
- Level: Basement
- Area: 80 Square Feet
- Dimensions: 10 x 8
Other
- Level: Main
- Area: 170 Square Feet
- Dimensions: 10X17
Utility room
- Level: Basement
- Area: 130 Square Feet
- Dimensions: 10 x 13
Heating
- Boiler, Fireplace(s)
Cooling
- Wall Unit(s)
Appliances
- Included: Dishwasher, Dryer, Range, Refrigerator, Washer
- Laundry: Lower Level
Features
- Basement: Block,Partial,Concrete
- Number of fireplaces: 1
- Fireplace features: Gas
Interior area
- Total structure area: 2,948
- Total interior livable area: 2,948 sqft
- Finished area above ground: 1,880
- Finished area below ground: 654
Property
Parking
- Total spaces: 2
- Parking features: Detached Garage, Garage Door Opener
- Garage spaces: 2
- Has uncovered spaces: Yes
- Details: Garage Dimensions (24 x 22)
Accessibility
- Accessibility features: None
Features
- Levels: Two
- Stories: 2
- Fencing: Partial
Lot
- Size: 0.35 Acres
- Dimensions: 125 x 125
- Features: Tree Coverage - Medium
Details
- Foundation area: 780
- Parcel number: 950091710
- Zoning description: Residential-Single Family
Construction
Type & style
- Home type: SingleFamily
- Property subtype: Single Family
Materials
- Brick, Concrete
- Roof: Asphalt
Condition
- New construction: No
- Year built: 1910
Utilities & green energy
- Electric: Circuit Breakers
- Gas: Natural Gas
- Sewer: City Sewer/Connected
- Water: City Water/Connected
Community & HOA
HOA
- Has HOA: No
- Amenities included: Porch
Location
- Region: Willmar
Financial & listing details
- Price per square foot: $75/sqft
- Tax assessed value: $173,300
- Annual tax amount: $2,004
- Date on market: 1/30/2026
- Cumulative days on market: 35 days
Price history
| Date | Event | Price |
|---|---|---|
| 5/1/2026 | Sold | $220,000+4.8%$75/sqft |
Source:  NorthstarMLS as distributed by MLS GRID #7013813 Report a problem NorthstarMLS as distributed by MLS GRID #7013813 Report a problem | ||
| 3/6/2026 | Pending sale | $210,000$71/sqft |
Source: NorthstarMLS as distributed by MLS GRID #7013813 Report a problem | ||
| 1/30/2026 | Listed for sale | $210,000+59.1%$71/sqft |
Source: eXp Realty #7013813 Report a problem | ||
| 9/7/2018 | Sold | $132,000$45/sqft |
Source: NorthstarMLS as distributed by MLS GRID #5191024 Report a problem | ||
| 7/3/2018 | Listed for sale | $132,000+33.3%$45/sqft |
Source: LAKES AREA REALTY, INC. #6031343 Report a problem | ||
| 2/20/2012 | Sold | $99,000-21.4%$34/sqft |
Source:  Lake Superior Area Realtors as distributed by MLS GRID #1151809 Report a problem Lake Superior Area Realtors as distributed by MLS GRID #1151809 Report a problem | ||
| 7/17/2007 | Sold | $126,000$43/sqft |
Source: Public Record Report a problem | ||
Public tax history
| Year | Property taxes | Tax assessment |
|---|---|---|
| 2025 | $2,734 +3.3% | $173,300 +7.6% |
| 2024 | $2,646 +11.6% | $161,000 +6.9% |
| 2023 | $2,370 +9.2% | $150,600 +7.7% |
| 2022 | $2,170 +8.1% | $139,800 +14.8% |
| 2021 | $2,008 +2% | $121,800 +10.8% |
| 2020 | $1,968 -6.2% | $109,900 +4.2% |
| 2019 | $2,098 +89.7% | $105,500 +2.7% |
| 2018 | $1,106 -2.1% | $102,700 -0.5% |
| 2017 | $1,130 +6.4% | $103,200 +13641.7% |
| 2016 | $1,062 | $751 |
| 2015 | -- | -- |
| 2014 | -- | -- |
| 2013 | -- | -- |
| 2011 | -- | -- |
| 2010 | -- | -- |
Find assessor info on the county website
Neighborhood: 56201
Nearby homes
- $146,000-- bd1 ba1.4k sqft406 9th St NW, Willmar, MN 56201Off Market
- $67,3004 bd2 ba1.7k sqft800 Lake Ave NW, Willmar, MN 56201Off Market
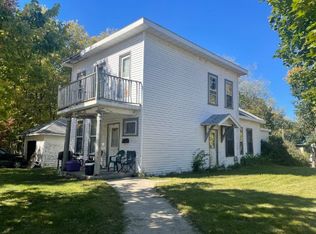
- $188,000-- bd0 ba980 sqft814 Ella Ave NW, Willmar, MN 56201Off Market
- $256,9006 bd3 ba5.4k sqft836 Ella Ave NW, Willmar, MN 56201Off Market
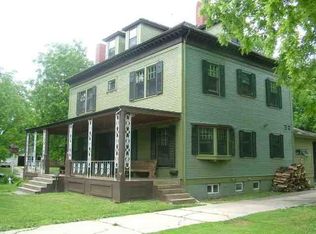
- $100,200-- bd1 ba1.6k sqft811 Lake Ave NW, Willmar, MN 56201Off Market
- $137,000-- bd-- ba976 sqft800 Ella Ave NW, Willmar, MN 56201Off Market
- $134,3003 bd1 ba1.8k sqft821 Lake Ave NW, Willmar, MN 56201Off Market
- $76,000-- bd1 ba1k sqft809 Lake Ave NW, Willmar, MN 56201Off Market
Nearby schools
GreatSchools rating
- 5/10Roosevelt Elementary SchoolGrades: PK-5Distance: 1.5 mi
- 6/10Willmar Middle SchoolGrades: 6-8Distance: 1.2 mi
- 4/10Willmar Senior High SchoolGrades: 9-12Distance: 3.2 mi


Get pre-qualified for a loan
At Zillow Home Loans, we can pre-qualify you in as little as 5 minutes with no impact to your credit score.An equal housing lender. NMLS #10287.
- Minnesota
- Kandiyohi County
- Willmar
- 56201
- 819 Ella Ave NW
Nearby cities
Nearby zip codes
Other Willmar Topics
