CURB APPEAL! Hello front porch with the large entry. Great open floor plan with well defined spaces make this the perfect home for anyone wanting open concept AND non open concept. It has vibes for both. This ranch style home has 3 bedrooms on the main level with two full bathrooms and a large bonus room on the second floor. New floors, new paint, new beautiful counter tops in the kitchen and both bathrooms. Large soaker tub in primary bathroom with separate walk in shower. This home is a rare find on an incredible lot with a MASSIVE fenced in backyard.
Closed
$350,000
819 Ellie Nat Dr, Clarksville, TN 37040
3beds
2,060sqft
Single Family Residence, Residential
Built in 2005
0.46 Acres Lot
$353,200 Zestimate®
$170/sqft
$2,091 Estimated rent
Home value
$353,200
$332,000 - $374,000
$2,091/mo
Zestimate® history
Owner options
List your home for rent
$2,091/mo
Rent Zestimate®
Find your next renter with Zillow Rental Manager. Plus, with online applications, you can quickly screen prospective tenants – for free.
$2,091/mo
Rent Zestimate®
Refinance and save
$2,064/mo
Est. payment
Refinancing to a lower rate could help reduce your monthly payments and save thousands over the life of the loan.
$2,064/mo
Est. payment
Explore your selling options
Work with a Zillow partner agent
Leverage their expertise and Zillow's premium Showcase listings to get your home seen by more buyers.
Get startedList with your own agent
Get your home in front of millions of buyers by listing it on Zillow.
Learn how to do itSell it yourself
Take full control of how buyers see your home on Zillow by listing For Sale by Owner (FSBO).
List your homeWhat's special
Ranch style homeFront porchMassive fenced in backyardNew paintOpen floor planIncredible lotLarge bonus room
Zillow last checked:
Listing updated:
Listed by:
Ciera Netherton 931-257-3383,
Legion Realty
Bought with:
Ciera Netherton, 338598
Legion Realty
Source: RealTracs MLS as distributed by MLS GRID,MLS#: 2755661
Facts & features
Interior
Bedrooms & bathrooms
- Bedrooms: 3
- Bathrooms: 2
- Full bathrooms: 2
- Main level bedrooms: 3
Bedroom 1
- Area: 195 Square Feet
- Dimensions: 15x13
Bedroom 2
- Area: 121 Square Feet
- Dimensions: 11x11
Bedroom 3
- Area: 121 Square Feet
- Dimensions: 11x11
Bonus room
- Features: Over Garage
- Level: Over Garage
- Area: 294 Square Feet
- Dimensions: 14x21
Dining room
- Area: 144 Square Feet
- Dimensions: 12x12
Kitchen
- Area: 132 Square Feet
- Dimensions: 12x11
Living room
- Area: 340 Square Feet
- Dimensions: 17x20
Heating
- Central, Electric
Cooling
- Central Air, Electric
Appliances
- Included: Dishwasher, Disposal, Microwave, Refrigerator, Electric Oven, Electric Range
Features
- Ceiling Fan(s), Entrance Foyer
- Flooring: Carpet, Tile
- Basement: Crawl Space
- Number of fireplaces: 1
- Fireplace features: Living Room
Interior area
- Total structure area: 2,060
- Total interior livable area: 2,060 sqft
- Finished area above ground: 2,060
Property
Parking
- Total spaces: 2
- Parking features: Attached
- Attached garage spaces: 2
Features
- Levels: Two
- Stories: 2
- Patio & porch: Deck, Covered
Lot
- Size: 0.46 Acres
- Dimensions: 90
Details
- Parcel number: 063008E A 01700 00002008E
- Special conditions: Standard
Construction
Type & style
- Home type: SingleFamily
- Property subtype: Single Family Residence, Residential
Materials
- Brick, Vinyl Siding
Condition
- New construction: No
- Year built: 2005
Utilities & green energy
- Sewer: Public Sewer
- Water: Public
- Utilities for property: Electricity Available, Water Available
Community & HOA
Community
- Subdivision: Tylertown
HOA
- Has HOA: No
Location
- Region: Clarksville
Financial & listing details
- Price per square foot: $170/sqft
- Tax assessed value: $255,400
- Annual tax amount: $2,193
- Date on market: 11/3/2024
- Electric utility on property: Yes
Price history
| Date | Event | Price |
|---|---|---|
| 1/23/2025 | Sold | $350,000-1.4%$170/sqft |
Source:  RealTracs MLS as distributed by MLS GRID #2755661 Report a problem RealTracs MLS as distributed by MLS GRID #2755661 Report a problem | ||
| 12/24/2024 | Pending sale | $355,000$172/sqft |
Source: RealTracs MLS as distributed by MLS GRID #2755661 Report a problem | ||
| 12/2/2024 | Price change | $355,000-1.4%$172/sqft |
Source: RealTracs MLS as distributed by MLS GRID #2755661 Report a problem | ||
| 11/12/2024 | Price change | $360,000-1.4%$175/sqft |
Source: RealTracs MLS as distributed by MLS GRID #2755661 Report a problem | ||
| 11/3/2024 | Listed for sale | $365,000+89.1%$177/sqft |
Source: RealTracs MLS as distributed by MLS GRID #2755661 Report a problem | ||
| 10/17/2017 | Sold | $193,000-1%$94/sqft |
Source: RealTracs MLS as distributed by MLS GRID #1849416 Report a problem | ||
| 7/27/2017 | Listed for sale | $194,900-4.7%$95/sqft |
Source: RE/MAX North Star #1849416 Report a problem | ||
| 6/11/2013 | Listing removed | $1,000 |
Source: Michael Brown Report a problem | ||
| 6/4/2013 | Price change | $1,000-37.5% |
Source: Michael Brown Report a problem | ||
| 6/2/2013 | Listed for rent | $1,600$1/sqft |
Source: RE/MAX Executives #1448073 Report a problem | ||
| 6/2/2013 | Listing removed | $204,500$99/sqft |
Source: RE/MAX Executives #1422880 Report a problem | ||
| 3/19/2013 | Price change | $204,500-2.6%$99/sqft |
Source: RE/MAX Executives #1422880 Report a problem | ||
| 1/31/2013 | Listed for sale | $209,900+10.5%$102/sqft |
Source: RE/MAX Executives #1422880 Report a problem | ||
| 8/29/2010 | Listing removed | $189,900$92/sqft |
Source: Better Homes & Gardens Real Estate Hometown Connec #1170599 Report a problem | ||
| 6/13/2010 | Price change | $189,900-2.6%$92/sqft |
Source: Better Homes & Gardens Real Estate Hometown Connec #1170599 Report a problem | ||
| 4/7/2010 | Listed for sale | $195,000+11.4%$95/sqft |
Source: Better Homes & Gardens Real Estate Hometown Connec #1170599 Report a problem | ||
| 5/23/2005 | Sold | $175,000$85/sqft |
Source: Public Record Report a problem | ||
Public tax history
| Year | Property taxes | Tax assessment |
|---|---|---|
| 2024 | $1,903 -13.2% | $63,850 +22.8% |
| 2023 | $2,193 +0% | $51,975 |
| 2022 | $2,192 +41.2% | $51,975 +0% |
| 2021 | $1,553 -25.6% | $51,950 |
| 2020 | $2,088 +0% | $51,950 |
| 2019 | $2,088 | $51,950 +25.4% |
| 2018 | $2,088 +41% | $41,425 -14.1% |
| 2017 | $1,481 -28.8% | $48,250 |
| 2016 | $2,079 | $48,250 |
| 2015 | $2,079 +3.6% | $48,250 |
| 2014 | $2,006 -13.4% | $48,250 -8.8% |
| 2013 | $2,317 +0% | $52,900 +0% |
| 2011 | $2,317 +6.3% | $52,891 |
| 2010 | $2,179 | $52,891 |
| 2009 | $2,179 | $52,891 |
| 2008 | -- | $52,891 +14.4% |
| 2007 | $2,057 +0% | $46,230 |
| 2006 | $2,057 +7.6% | $46,230 +14.6% |
| 2005 | $1,912 +711.2% | $40,333 +668.4% |
| 2004 | $236 | $5,249 |
Find assessor info on the county website
Neighborhood: 37040
Nearby homes
- $350,3003 bd2 ba2k sqft819 Ellie Nat Dr #D, Clarksville, TN 37040Off Market
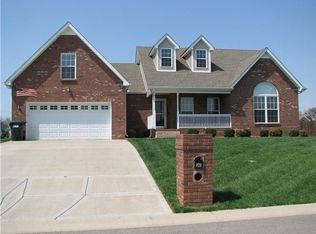
- $338,1003 bd2 ba2k sqft823 Ellie Nat Dr, Clarksville, TN 37040Off Market
- $401,4004 bd3 ba2.7k sqft815 Ellie Nat Dr, Clarksville, TN 37040Off Market

- $373,900-- bd2 ba2.2k sqft3965 Justene Ct, Clarksville, TN 37040Off Market
- $340,7003 bd2 ba1.9k sqft827 Ellie Nat Dr, Clarksville, TN 37040Off Market
- $319,9003 bd2 ba1.8k sqft3912 Rhonda Ct, Clarksville, TN 37040Sold
- $488,0004 bd3 ba2.7k sqft3916 Rhonda Ct, Clarksville, TN 37040Off Market
- $339,3003 bd2 ba2.1k sqft3949 Justene Ct, Clarksville, TN 37040Off Market
Nearby schools
GreatSchools rating
- 5/10Oakland ElementaryGrades: K-5Distance: 1.4 mi
- 8/10Kirkwood MiddleGrades: 6-8Distance: 7.4 mi
- 7/10Kirkwood HighGrades: 9-12Distance: 7.4 mi
Schools provided by the listing agent
- Elementary: Northeast Elementary
- Middle: Northeast Middle
- High: Northwest High School
Source: RealTracs MLS as distributed by MLS GRID. This data may not be complete. We recommend contacting the local school district to confirm school assignments for this home.
Get a cash offer in 3 minutes
Find out how much your home could sell for in as little as 3 minutes with a no-obligation cash offer.
Estimated market value
$353,200
Get a cash offer in 3 minutes
Find out how much your home could sell for in as little as 3 minutes with a no-obligation cash offer.
Estimated market value
$353,200
- Tennessee
- Montgomery County
- Clarksville
- 37040
- 819 Ellie Nat Dr
Nearby cities
Nearby neighborhoods
Nearby zip codes
Other Clarksville Topics
