Skip main navigation
Sold for $460,000
  • $460,000

    819 Fairfield Ave, Westminster, MD 21157

    4beds
    2,629sqft
    Single Family Residence
    Built in 1964
    0.34 Acres Lot
    $531,800 Zestimate®
    $175/sqft
    $3,207 Estimated rent

    Home value

    $531,800

    $505,000 - $558,000

    $3,207/mo

    Zestimate® history
    Loading
    Loading...

    Owner options

    List your home for rent

    $3,207/mo

    Rent Zestimate®

    Find your next renter with Zillow Rental Manager. Plus, with online applications, you can quickly screen prospective tenants – for free.

    Learn more

    $3,207/mo

    Rent Zestimate®

    Refinance and save

    $2,810/mo

    Est. payment

    Refinancing to a lower rate could help reduce your monthly payments and save thousands over the life of the loan.

    See today's rates

    $2,810/mo

    Est. payment

    Explore your selling options

    Work with a Zillow partner agent

    Leverage their expertise and Zillow's premium Showcase listings to get your home seen by more buyers.

    Get started

    List with your own agent

    Get your home in front of millions of buyers by listing it on Zillow.

    Learn how to do it

    Sell it yourself

    Take full control of how buyers see your home on Zillow by listing For Sale by Owner (FSBO).

    List your home

    What's special

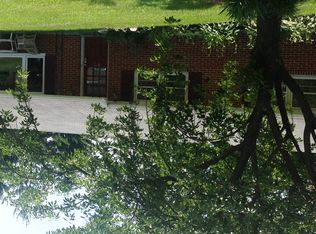
    Remarkable Turnkey - 4 Bedroom 2.5 Bath Rancher, over 2500 sq/feet of amazing living space, located in the sought-out community of Fairfield, mins from Center City, Westminster High School and Carroll Hospital Center. This home is busting at the seams with updates including: 1) New LVP Flooring on the main level and carpet in the Basement 2) Boasting Kitchen with Granite Counter Tops / Custom Cabinets / SS Appliances & Fixtures 3) Professionally Painted 4) Fully Remodeled Main Level Full Bath 5) Exterior brick was Whitewashed 6) Added New Garage Door with Opener 7) Preplaced all Exterior doors and Added a Slider in the Dining Room 8) HVAC was replaced in 2016 9) New Water Heater and expansion Tank 10) Finished Basement with Bedroom, Family Room, Full Bathroom, Workshop, Utility / Storage 11) Rear - Covered Patio 12) Fenced in back yard with gate 13) Main Level Laundry 14) New Driveway with drainage 15) Roof is estimated 5-7 yrs old

    Zillow last checked:

    Listing updated:

    Listed by:

    Vincent Stonesifer 443-340-2824,

    Cummings & Co. Realtors

    Bought with:

    Elisabeth Yeager, RMR006667

    Homes and Farms Real Estate

    Source: Bright MLS,MLS#: MDCR2031164MLS Logo

    Facts & features

    Interior

    Bedrooms & bathrooms
    • Bedrooms: 4
    • Bathrooms: 4
    • Full bathrooms: 3
    • 1/2 bathrooms: 1
    • Main level bathrooms: 3
    • Main level bedrooms: 3
    Basement
    • Area: 1529
    Heating
    • Heat Pump, Electric, Wood
    Cooling
    • Central Air, Ceiling Fan(s), Electric
    Appliances
    • Included: Dishwasher, Dryer, Exhaust Fan, Oven/Range - Electric, Range Hood, Refrigerator, Stainless Steel Appliance(s), Washer, Water Heater, Electric Water Heater
    • Laundry: Main Level
    Features
    • Basement: Partial,Finished,Heated,Improved,Exterior Entry,Rear Entrance,Sump Pump,Workshop
    • Number of fireplaces: 2
    • Fireplace features: Brick
    Interior area
    • Total structure area: 3,003
    • Total interior livable area: 2,629 sqft
    • Finished area above ground: 1,474
    • Finished area below ground: 1,155

    Property

    Parking
    • Total spaces: 6
    • Parking features: Garage Faces Front, Garage Door Opener, Asphalt, Attached, Driveway
    • Attached garage spaces: 1
    • Uncovered spaces: 5
    Accessibility
    • Accessibility features: None
    Features
    • Levels: Two
    • Stories: 2
    • Patio & porch: Patio, Porch
    • Exterior features: Chimney Cap(s)
    • Pool features: None
    • Fencing: Back Yard,Chain Link
    Lot
    • Size: 0.34 Acres
    Details
    • Additional structures: Above Grade, Below Grade
    • Parcel number: 0707022654
    • Zoning: R-100
    • Special conditions: Standard

    Construction

    Type & style
    • Home type: SingleFamily
    • Architectural style: Ranch/Rambler
    • Property subtype: Single Family Residence
    Materials
    • Brick
    • Foundation: Slab
    • Roof: Architectural Shingle,Rubber
    Condition
    • New construction: No
    • Year built: 1964

    Utilities & green energy

    • Electric: 200+ Amp Service
    • Sewer: Public Sewer
    • Water: Public

    Community & HOA

    Community
    • Subdivision: Fairfield
    HOA
    • Has HOA: No
    Location
    • Region: Westminster

    Financial & listing details

    • Price per square foot: $175/sqft
    • Tax assessed value: $353,233
    • Annual tax amount: $4,052
    • Date on market: 11/21/2025
    • Listing agreement: Exclusive Right To Sell
    • Ownership: Fee Simple

    Price history

    DateEventPrice
    1/20/2026Sold$460,000-5.2%$175/sqft
    Source: Bright MLS #MDCR2031164 Report a problem
    12/24/2025Pending sale$484,995$184/sqft
    Source: Bright MLS #MDCR2031164 Report a problem
    12/20/2025Price change$484,995-1%$184/sqft
    Source: Bright MLS #MDCR2031164 Report a problem
    12/11/2025Listed for sale$489,750-2%$186/sqft
    Source: Bright MLS #MDCR2031164 Report a problem
    11/23/2025Listing removed$499,995$190/sqft
    Source: Bright MLS #MDCR2031164 Report a problem
    11/21/2025Listed for sale$499,995+29.9%$190/sqft
    Source: Bright MLS #MDCR2031164 Report a problem
    1/25/2022Sold$385,000$146/sqft
    Source: Bright MLS #MDCR2003834 Report a problem
    12/11/2021Pending sale$385,000$146/sqft
    Source: Bright MLS #MDCR2003834 Report a problem
    12/10/2021Price change$385,000+6.9%$146/sqft
    Source: Bright MLS #MDCR2003834 Report a problem
    12/6/2021Listed for sale$360,000+31.4%$137/sqft
    Source: Assist2Sell #MDCR2003834 Report a problem
    9/28/2016Sold$274,000-3.9%$104/sqft
    Source: Public Record Report a problem
    7/21/2016Price change$285,000-1.7%$108/sqft
    Source: RE/MAX of Gettysburg #CR9620039 Report a problem
    6/13/2016Price change$289,900-3.4%$110/sqft
    Source: RE/MAX of Gettysburg #CR9620039 Report a problem
    5/8/2016Price change$300,000-2.9%$114/sqft
    Source: RE/MAX of Gettysburg #CR9620039 Report a problem
    4/29/2016Price change$309,000-4.9%$118/sqft
    Source: RE/MAX of Gettysburg #CR9620039 Report a problem
    4/16/2016Listed for sale$325,000+53.2%$124/sqft
    Source: Owner Report a problem
    9/2/2015Sold$212,099+59.5%$81/sqft
    Source: Public Record Report a problem
    7/1/2015Price change$133,000-10%$51/sqft
    Source: Coldwell Banker Residential Brokerage - Carroll County Regional Office #CR9008979 Report a problem
    5/29/2015Listed for sale$147,700-83.1%$56/sqft
    Source: Coldwell Banker Residential Brokerage - Carroll County Regional Office #CR9008979 Report a problem
    8/19/2013Sold$874,200+446.4%$333/sqft
    Source: Public Record Report a problem
    8/5/2011Sold$160,000-42.8%$61/sqft
    Source: Public Record Report a problem
    1/21/2011Listing removed$279,900$106/sqft
    Source: RE/MAX Advantage Realty #CR7513188 Report a problem
    1/17/2011Listed for sale$279,900$106/sqft
    Source: RE/MAX Advantage Realty #CR7513188 Report a problem

    Public tax history

    YearProperty taxesTax assessment
    2025$3,992 +7.1%$353,233 +7.1%
    2024$3,728 +7.6%$329,867 +7.6%
    2023$3,463 +2.6%$306,500
    2022$3,376 +2.7%$306,500 +5.3%
    2021$3,288 +2.7%$290,967 +2.7%
    2020$3,200 +5.9%$283,200
    2019$3,022 +6.3%$283,200 +12.5%
    2018$2,844 +6.7%$251,667 +6.7%
    2017$2,666 $235,900 +2.5%
    2016-- $230,100 +2.6%
    2015-- $224,300 +2.7%
    2014-- $218,500
    2013-- $218,500
    2012-- $218,500 -20.1%
    2011-- $273,610
    2010-- $273,610
    2009-- $273,610 -1.5%
    2008-- $277,860 +13.2%
    2007-- $245,360 +15.3%
    2006-- $212,860 +18%
    2005-- $180,360 +5.5%
    2004-- $170,920 +5.8%
    2003-- $161,480 +6.2%
    2002-- $152,040 +0.9%
    2001-- $150,726
    Find assessor info on the county website

    Neighborhood: 21157

    Nearby schools

    GreatSchools rating
    Schools provided by the listing agent
    • Elementary: Robert Moton
    • District: Carroll County Public Schools

    Source: Bright MLS. This data may not be complete. We recommend contacting the local school district to confirm school assignments for this home.

    Get a cash offer in 3 minutes
    Find out how much your home could sell for in as little as 3 minutes with a no-obligation cash offer.
    Estimated market value
    $531,800
    Get a cash offer in 3 minutes
    Find out how much your home could sell for in as little as 3 minutes with a no-obligation cash offer.
    Estimated market value
    $531,800