Skip main navigation
Sold for $445,000
Street View
  • $445,000

    819 Fraley Dr, Morehead, KY 40351

    4beds
    3,541sqft
    Single Family Residence
    Built in 1979
    2.01 Acres Lot
    $445,300 Zestimate®
    $126/sqft
    $2,155 Estimated rent

    Home value

    $445,300

    Estimated sales range

    Not available

    $2,155/mo

    Zestimate® history
    Loading
    Loading...

    Owner options

    List your home for rent

    $2,155/mo

    Rent Zestimate®

    Find your next renter with Zillow Rental Manager. Plus, with online applications, you can quickly screen prospective tenants – for free.

    Learn more

    $2,155/mo

    Rent Zestimate®

    Refinance and save

    $2,624/mo

    Est. payment

    Refinancing to a lower rate could help reduce your monthly payments and save thousands over the life of the loan.

    See today's rates

    $2,624/mo

    Est. payment

    Explore your selling options

    Work with a Zillow partner agent

    Leverage their expertise and Zillow's premium Showcase listings to get your home seen by more buyers.

    Get started

    List with your own agent

    Get your home in front of millions of buyers by listing it on Zillow.

    Learn how to do it

    Sell it yourself

    Take full control of how buyers see your home on Zillow by listing For Sale by Owner (FSBO).

    List your home

    What's special

    Finished basementGas log fireplaceSpacious cozy bedroomsComfortable carpetPeaceful settingCovered back porchShow-stopping kitchen
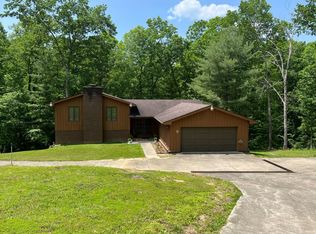
    Fully renovated with deliberate purpose, this exceptional property showcases the seller's attention to detail in this top-to-bottom transformation designed for both style and function. The 3 bedroom, 2 bath main home has been thoughtfully updated throughout, featuring beautifully refinished hardwood floors, a show-stopping kitchen that is ready for its close-up and tastefully renovated bathrooms that blend modern convenience with timeless appeal. A formal dining room adds character and a main-level bedroom offers flexibility for guests, office space or everyday living. Upstairs, you'll find spacious, cozy bedrooms with comfortable finishes and the finished basement expands your living space with a gas log fireplace, oversized laundry room and a large storage area with exterior access. Adding incredible versatility is a separate 621 sq ft studio apartment with its own private entrance, full bathroom, kitchen and washer/dryer hookup, ideal for in-laws, guests, rental income or a private home office. The home sits on 1 acre and an additional 1 acre lot will convey on a separate deed, offering flexibility to keep for added privacy or sell in the future. Enjoy peaceful outdoor living from the covered back porch in a desirable neighborhood setting, conveniently located near the interstate, shopping, schools, downtown, Morehead State University and UK/St. Claire Regional Medical Center, offering the perfect blend of comfort, flexibility and location. A pre-listing home inspection has been completed by Christion House with H2H Home Inspection and a reflection of the seller's proactive commitment to transparency and confidence, not known issues. It will be provided to the buyer upon acceptance of an offer; buyers are welcome to conduct any inspections they deem necessary, however, the property is being sold as is. Preapproval letter or Proof of Funds must be provided to the listing agent prior to appointment confirmation.

    Zillow last checked:

    Listing updated:

    Listed by:

    Shannon V Malone 606-462-0159,

    HomeLand Real Estate Inc

    Bought with:

    Randy Newsome, 188504

    United Real Estate Bluegrass

    Source: Imagine MLS,MLS#: 26009117MLS Logo

    Facts & features

    Interior

    Bedrooms & bathrooms
    • Bedrooms: 4
    • Bathrooms: 3
    • Full bathrooms: 3
    Primary bedroom
    • Level: First
    Bedroom 1
    • Level: Second
    Bedroom 2
    • Level: Second
    Bathroom 1
    • Level: First
    Bathroom 2
    • Level: Second
    Bathroom 3
    • Level: Lower
    Dining room
    • Level: First
    Family room
    • Level: Lower
    Kitchen
    • Level: First
    Kitchen
    • Level: Lower
    Living room
    • Level: First
    Utility room
    • Level: Lower
    Heating
    • Forced Air, Heat Pump, Natural Gas
    Cooling
    • Central Air, Electric, Heat Pump
    Appliances
    • Included: Dishwasher, Refrigerator, Range
    • Laundry: Electric Dryer Hookup, Washer Hookup
    Features
    • Eat-in Kitchen, In-Law Floorplan, Ceiling Fan(s)
    • Flooring: Carpet, Hardwood, Laminate
    • Basement: Full,Partially Finished,Walk-Out Access
    • Number of fireplaces: 1
    • Fireplace features: Basement, Family Room, Gas Log
    Interior area
    • Total structure area: 3,541
    • Total interior livable area: 3,541 sqft
    • Finished area above ground: 2,293
    • Finished area below ground: 1,248

    Property

    Parking
    • Total spaces: 1
    • Parking features: Attached Garage, Driveway, Garage Faces Front
    • Garage spaces: 1
    • Has uncovered spaces: Yes
    Features
    • Levels: One and One Half
    • Has view: Yes
    • View description: Trees/Woods, Neighborhood
    Lot
    • Size: 2.01 Acres
    • Features: Wooded, Many Trees
    Details
    • Parcel number: 04530 00 027.00 and 04530 00 027.01

    Construction

    Type & style
    • Home type: SingleFamily
    • Property subtype: Single Family Residence
    Materials
    • Brick Veneer, Wood Siding
    • Foundation: Block, Slab
    • Roof: Metal
    Condition
    • New construction: No
    • Year built: 1979

    Utilities & green energy

    • Sewer: Public Sewer
    • Water: Public
    • Utilities for property: Electricity Connected, Natural Gas Connected, Sewer Connected, Water Connected

    Community & neighborhood

    Location
    • Region: Morehead
    • Subdivision: Holiday Est

    Price history

    DateEventPrice
    7/1/2026Sold$445,000-0.7%$126/sqft
    Source: Imagine MLS #26009117 Report a problem
    5/11/2026Contingent$448,000$127/sqft
    Source: Imagine MLS #26009117 Report a problem
    5/6/2026Listed for sale$448,000-0.9%$127/sqft
    Source: Imagine MLS #26009117 Report a problem
    4/27/2026Contingent$452,000+10.2%$128/sqft
    Source: Imagine MLS #26009117 Report a problem
    4/26/2026Listed for sale$410,000+55.6%$116/sqft
    Source: Imagine MLS #26009117 Report a problem
    9/2/2023Listing removed--
    Source: Zillow Rentals Report a problem
    7/23/2023Listed for rent$2,000$1/sqft
    Source: Zillow Rentals Report a problem
    11/29/2022Sold$263,500-5.6%$74/sqft
    Source: Imagine MLS #22020099 Report a problem
    10/4/2022Pending sale$279,000$79/sqft
    Source: RE/MAX International #22020099 Report a problem
    10/4/2022Contingent$279,000$79/sqft
    Source: Imagine MLS #22020099 Report a problem
    9/8/2022Listed for sale$279,000$79/sqft
    Source: Imagine MLS #22020099 Report a problem

    Public tax history

    YearProperty taxesTax assessment
    2024$2,248 +0.1%$263,500
    2023$2,245 +65.5%$263,500 +33.4%
    2022$1,356 -2.5%$197,500
    2021$1,391 -1.6%$197,500 +0.8%
    2020$1,413 -1.1%$196,000
    2019$1,429 -0.6%$196,000
    2018$1,438 +27%$196,000 +6.5%
    2017$1,132 $184,000
    2016$1,132 $184,000
    2014$1,132 $184,000
    2013$1,132 $184,000 +9.5%
    2012-- $168,000
    2011-- $168,000
    2010-- $168,000

    Find assessor info on the county website

    Neighborhood: 40351

    Nearby schools

    GreatSchools rating
    Schools provided by the listing agent
    • Elementary: McBrayer
    • Middle: Rowan Co
    • High: Rowan Co

    Source: Imagine MLS. This data may not be complete. We recommend contacting the local school district to confirm school assignments for this home.

    Get pre-qualified for a loan
    At Zillow Home Loans, we can pre-qualify you in as little as 5 minutes with no impact to your credit score.

    An equal housing lender. NMLS #10287.