Skip main navigation
Sold
  • $470,000

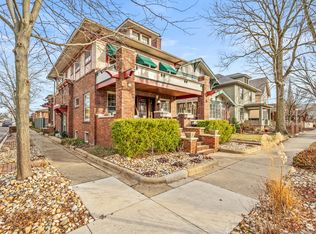
    819 Franklin St, Columbus, IN 47201

    3beds
    4,469sqft
    Residential, Single Family Residence
    Built in 2015
    3,484.8 Square Feet Lot
    $469,700 Zestimate®
    $105/sqft
    $2,437 Estimated rent

    Home value

    $469,700

    $446,000 - $493,000

    $2,437/mo

    Zestimate® history
    Loading
    Loading...

    Owner options

    List your home for rent

    $2,437/mo

    Rent Zestimate®

    Find your next renter with Zillow Rental Manager. Plus, with online applications, you can quickly screen prospective tenants – for free.

    Learn more

    $2,437/mo

    Rent Zestimate®

    Refinance and save

    $2,825/mo

    Est. payment

    Refinancing to a lower rate could help reduce your monthly payments and save thousands over the life of the loan.

    See today's rates

    $2,825/mo

    Est. payment

    Explore your selling options

    Work with a Zillow partner agent

    Leverage their expertise and Zillow's premium Showcase listings to get your home seen by more buyers.

    Get started

    List with your own agent

    Get your home in front of millions of buyers by listing it on Zillow.

    Learn how to do it

    Sell it yourself

    Take full control of how buyers see your home on Zillow by listing For Sale by Owner (FSBO).

    List your home

    What's special

    Historic homeGold hingesBrand new bathroomsHall bathGorgeous built insMaster suiteWonderful covered front porch
    Downtown lifestyle. Historic character. Updates with flair. This historic home has it all. Stained glass, original fixtures, gorgeous built ins and brand new bathrooms. Master suite update with amazing free standing tub, walk in shower, and his and her vanities - plus a walk in closet with great light! Hall bath features bold black shiplap and white tiles for a fresh look. Navy blue cabinets with gold hinges, mud room, and daylight basement for future use. Bonus room on the third floor is a great hideaway or work from home set up. Well maintained, refinished hardwoods, and tall ceilings. Wonderful covered front porch with gate beckons cocktails with friends and backyard is a garden haven with plenty of spaces to entertain.

    Zillow last checked:

    Listing updated:

    Listing Provided by:

    Carrie Abfall 812-390-8440,

    RE/MAX Real Estate Prof

    Bought with:

    John Wischmeier

    eXp Realty, LLC

    Source: MIBOR as distributed by MLS GRID,MLS#: 21961490MLS Logo

    Facts & features

    Interior

    Bedrooms & bathrooms
    • Bedrooms: 3
    • Bathrooms: 3
    • Full bathrooms: 3
    • Main level bathrooms: 1
    Primary bedroom
    • Features: Laminate
    • Level: Upper
    • Area: 204 Square Feet
    • Dimensions: 12x17
    Bedroom 2
    • Features: Carpet
    • Level: Upper
    • Area: 140 Square Feet
    • Dimensions: 10x14
    Bedroom 3
    • Features: Hardwood
    • Level: Upper
    • Area: 120 Square Feet
    • Dimensions: 10x12
    Bonus room
    • Features: Carpet
    • Level: Upper
    • Area: 418 Square Feet
    • Dimensions: 19x22
    Dining room
    • Features: Hardwood
    • Level: Main
    • Area: 192 Square Feet
    • Dimensions: 12x16
    Foyer
    • Features: Hardwood
    • Level: Main
    • Area: 169 Square Feet
    • Dimensions: 13x13
    Kitchen
    • Features: Hardwood
    • Level: Main
    • Area: 204 Square Feet
    • Dimensions: 12x17
    Living room
    • Features: Hardwood
    • Level: Main
    • Area: 255 Square Feet
    • Dimensions: 15x17
    Mud room
    • Features: Tile-Ceramic
    • Level: Main
    • Area: 28 Square Feet
    • Dimensions: 07x04
    Heating
    • Forced Air
    Cooling
    • Has cooling: Yes
    Appliances
    • Included: Dishwasher, Disposal, Microwave, Electric Oven, Refrigerator, Water Softener Owned
    • Laundry: Main Level
    Features
    • Bookcases, Hardwood Floors, Walk-In Closet(s)
    • Flooring: Hardwood
    • Windows: Wood Frames, WoodWorkStain/Painted
    • Basement: Cellar
    • Number of fireplaces: 1
    • Fireplace features: Gas Log
    Interior area
    • Total structure area: 4,469
    • Total interior livable area: 4,469 sqft
    • Finished area below ground: 273

    Property

    Parking
    • Total spaces: 2
    • Parking features: Alley Access, Carport, Detached, Garage Door Opener, Street Only
    • Garage spaces: 2
    • Has carport: Yes
    • Has uncovered spaces: Yes
    Features
    • Levels: Two and a Half
    • Stories: 2
    • Patio & porch: Covered, Deck
    • Fencing: Fenced,Fence Full Rear
    Lot
    • Size: 3,484 sqft
    • Features: City Lot, Mature Trees
    Details
    • Parcel number: 039524420011700005
    • Special conditions: Sales Disclosure Supplements
    • Other equipment: Radon System
    • Horse amenities: None

    Construction

    Type & style
    • Home type: SingleFamily
    • Architectural style: Italianate
    • Property subtype: Residential, Single Family Residence
    Materials
    • Wood Siding
    • Foundation: Block, Partial
    Condition
    • New construction: No
    • Year built: 2015

    Utilities & green energy

    • Water: Municipal/City

    Community & neighborhood

    Security
    • Security features: Security Alarm Paid
    Location
    • Region: Columbus
    • Subdivision: Mooney's

    Price history

    DateEventPrice
    3/8/2024Sold$470,000+0.2%$105/sqft
    Source: MIBOR as distributed by MLS GRID #21961490 Report a problem
    2/6/2024Pending sale$469,000$105/sqft
    Source: MIBOR as distributed by MLS GRID #21961490 Report a problem
    1/29/2024Listed for sale$469,000+19.3%$105/sqft
    Source: MIBOR as distributed by MLS GRID #21961490 Report a problem
    4/7/2023Sold$393,000-1.7%$88/sqft
    Source: MIBOR as distributed by MLS GRID #21909429 Report a problem
    3/13/2023Pending sale$399,900$89/sqft
    Source: MIBOR as distributed by MLS GRID #21909429 Report a problem
    3/9/2023Listed for sale$399,900+21.2%$89/sqft
    Source: MIBOR as distributed by MLS GRID #21909429 Report a problem
    3/19/2021Listing removed--
    Source: Owner Report a problem
    2/8/2021Pending sale$329,900$74/sqft
    Source: Owner Report a problem
    2/4/2021Listed for sale$329,900+20%$74/sqft
    Source: Owner Report a problem
    7/29/2016Sold$274,900$62/sqft
    Source: MIBOR as distributed by MLS GRID #21417663 Report a problem
    6/21/2016Pending sale$274,900$62/sqft
    Source: CENTURY 21 Breeden Realtors #21417663 Report a problem
    6/14/2016Listed for sale$274,900$62/sqft
    Source: CENTURY 21 Breeden REALTORS #21417663 Report a problem

    Public tax history

    YearProperty taxesTax assessment
    2025$4,242 +14.8%$326,600 -12.6%
    2024$3,695 -0.8%$373,600 +15.1%
    2023$3,725 +75.4%$324,600 +0.8%
    2022$2,124 -3%$322,000 +74.2%
    2021$2,189 +8.7%$184,800 -3%
    2020$2,014 -7.2%$190,500 +1.9%
    2019$2,170 +13.6%$187,000 +3.7%
    2018$1,910 +54.4%$180,300 +3.6%
    2017$1,237 -1.5%$174,100 +45.1%
    2016$1,256 +1.5%$120,000 +0.7%
    2014$1,237 $119,200 +0.8%
    2013$1,237 +16.2%$118,200 +10.4%
    2012$1,064 -6.2%$107,100 -4.5%
    2011$1,135 +5.7%$112,100 +1.8%
    2010$1,073 -15%$110,100 -14.4%
    2009$1,262 +66.3%$128,600 +10.8%
    2007$759 $116,100 +5.4%
    2006-- $110,100 +15.8%
    2005-- $95,100

    Find assessor info on the county website

    Neighborhood: 47201

    Nearby schools

    GreatSchools rating
    Schools provided by the listing agent
    • Elementary: Lillian Schmitt Elementary School
    • Middle: Central Middle School
    • High: Columbus North High School

    Source: MIBOR as distributed by MLS GRID. This data may not be complete. We recommend contacting the local school district to confirm school assignments for this home.

    Get pre-qualified for a loan
    At Zillow Home Loans, we can pre-qualify you in as little as 5 minutes with no impact to your credit score.

    An equal housing lender. NMLS #10287.

    Sell for more on Zillow
    Get a Zillow Showcase℠ listing at no additional cost and you could sell for .
    $469,700
    2% more
    +$9,394
    With Zillow Showcase(estimated)
    $479,094