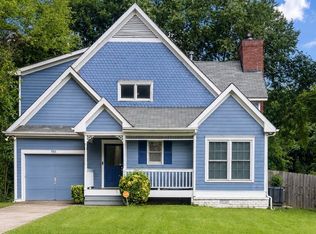
This beautifully remodeled home at 819 Gaston Street offers comfort, quality, and convenience. Built in 2002 by the original builders, the property has been thoughtfully upgraded to meet today's standards while preserving its inviting character. Inside, you'll find a bright, open living space, a redesigned kitchen with contemporary finishes, and two renovated full baths. The three bedrooms provide versatile use as a family space, guest room, or home office. Modern updates include new flooring, fixtures, cabinetry, and finishes throughout, ensuring low maintenance and lasting appeal. Outside, a welcoming footprint with a private yard and well-maintained exterior rounds out the package. Convenient location with nearby amenities, parks, and easy access to major routes, perfect for first-time buyers or those seeking a turnkey home
Active
$395,000
819 Gaston St SW, Atlanta, GA 30310
4beds
1,959sqft
Single Family Residence
Built in 2002
1,777 Acres Lot
$364,400 Zestimate®
$202/sqft
$-- HOA
What's special
Bright open living spacePrivate yardWell-maintained exteriorWelcoming footprint
- 20 hours
- 116
- 4
Zillow last checked:
Listing updated:
Listed by:
TYMESHA WILLIAMS 404-583-5560,
Keller Williams West Atlanta
Source: GAMLS,MLS#: 10843267
Facts & features
Interior
Bedrooms & bathrooms
- Bedrooms: 4
- Bathrooms: 2
- Full bathrooms: 2
- Main level bathrooms: 1
- Main level bedrooms: 1
Rooms
- Room types: Family Room, Foyer, Great Room, Laundry
Heating
- Central, Hot Water
Cooling
- Ceiling Fan(s), Central Air
Appliances
- Included: Convection Oven, Cooktop, Dishwasher, Electric Water Heater
- Laundry: Common Area
Features
- High Ceilings, Master On Main Level
- Flooring: Laminate
- Basement: Crawl Space
- Has fireplace: No
Interior area
- Total structure area: 1,959
- Total interior livable area: 1,959 sqft
- Finished area above ground: 1,959
- Finished area below ground: 0
Property
Parking
- Parking features: Garage, Garage Door Opener, Kitchen Level, Off Street, Over 1 Space per Unit
- Has garage: Yes
Features
- Levels: Two
- Stories: 2
- Patio & porch: Deck, Porch
Lot
- Size: 1,777 Acres
- Features: Private
Details
- Parcel number: 14 013900050620
Construction
Type & style
- Home type: SingleFamily
- Architectural style: Traditional
- Property subtype: Single Family Residence
Materials
- Vinyl Siding
- Roof: Other
Condition
- Resale
- New construction: No
- Year built: 2002
Details
- Warranty included: Yes
Utilities & green energy
- Sewer: Public Sewer
- Water: Public
- Utilities for property: Electricity Available, Phone Available, Sewer Available
Community & HOA
Community
- Features: None
- Subdivision: None
HOA
- Has HOA: No
- Services included: None
Location
- Region: Atlanta
Financial & listing details
- Price per square foot: $202/sqft
- Tax assessed value: $484,700
- Annual tax amount: $6,801
- Date on market: 9/15/2026
- Listing agreement: Exclusive Right To Sell
- Electric utility on property: Yes
Estimated market value
$364,400
$321,000 - $404,000
$2,640/mo
Price history
| Date | Event | Price |
|---|---|---|
| 9/15/2026 | Listed for sale | $395,000$202/sqft |
Source:  GAMLS #10843267 Report a problem GAMLS #10843267 Report a problem | ||
Public tax history
| Year | Property taxes | Tax assessment |
|---|---|---|
| 2025 | $7,931 +2% | $193,880 +2% |
| 2024 | $7,779 +28.3% | $190,000 |
| 2023 | $6,061 -3.9% | $190,000 +21.9% |
| 2022 | $6,308 +53.2% | $155,880 +53.3% |
| 2021 | $4,119 -1% | $101,680 +1.2% |
| 2020 | $4,160 +210.5% | $100,480 +1.8% |
| 2019 | $1,340 | $98,680 +26.3% |
| 2018 | $1,340 | $78,160 +274.3% |
| 2017 | $1,340 -2.7% | $20,880 |
| 2016 | $1,377 +10% | $20,880 |
| 2015 | $1,252 +52.7% | $20,880 +15.5% |
| 2014 | $820 +4.6% | $18,080 +1.8% |
| 2013 | $784 -2.2% | $17,760 -1.6% |
| 2012 | $802 | $18,040 -44.7% |
| 2011 | -- | $32,600 -59.4% |
| 2010 | $3,542 +319.4% | $80,200 |
| 2009 | $845 | $80,200 |
| 2008 | -- | $80,200 -23.9% |
| 2007 | $943 | $105,360 |
Find assessor info on the county website
Monthly payment
Est. payment
Payment breakdown
Explore the cost of this home by adjusting the details. Changes won't be saved.Climate risks
Neighborhood: Oakland City
Nearby schools
Schools provided by the listing agent
- Elementary: Tuskegee
- Middle: Herman J Russell
- High: Booker T Washington
Source: GAMLS. This data may not be complete. We recommend contacting the local school district to confirm school assignments for this home.
Similar homes
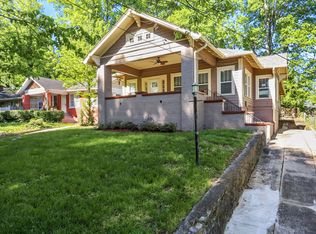
- $385,0003 bd2 ba1.4k sqft1433 Westboro Dr SW, Atlanta, GA 30310Active

 MLS ID #10775172, Willie Ellington Jr., Millennial Real Estate Brokers. GAMLS
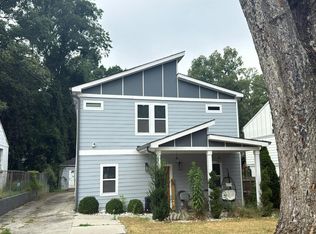
 - $--4 bd3 ba2.2k sqft1367 Graymont Dr SW, Atlanta, GA 30310Auction
 Auction.com 2
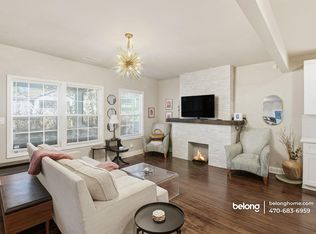
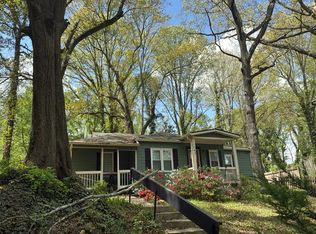
 - $419,9004 bd4 ba2.2k sqft985 Oak St SW, Atlanta, GA 30310Active
 MLS ID #10826655, Melissa Parks, Virtual Properties Realty.com. GAMLS
 - $--3 bd2 ba1.5k sqft1343 Epworth St SW, Atlanta, GA 30310Auction
 Auction.com 1
 - $410,0003 bd2 ba1.6k sqft1308 Beecher St SW, Atlanta, GA 30310ActiveMLS ID #10792239, Deborah Morton, The Agency - Atlanta Metro. GAMLS
- $375,0004 bd3 ba1.8k sqft645 Montevista St SW, Atlanta, GA 30310ActiveMLS ID #10825091, Torrence Ford, Real Broker, LLC. GAMLS
- $299,5003 bd2 ba1.1k sqft1385 Campbellton Rd SW, Atlanta, GA 30310For Sale
 MLS ID #7838324, Kalim Kalla, ARB Realty, LLC.. FMLS GA
 - $375,0003 bd2 ba1.2k sqft1699 Olympian Way SW, Atlanta, GA 30310For SaleMLS ID #7815553, JEFF D RAW, Keller Williams Realty Metro Atlanta. FMLS GA
- $411,0003 bd2 ba1.1k sqft1077 Peeples St SW, Atlanta, GA 30310For SaleMLS ID #7835739, Kesha Chedeaux, Real Broker, LLC.. FMLS GA
- $339,9003 bd2 ba1.8k sqft1594 Beecher St SW, Atlanta, GA 30310ActiveMLS ID #10786504, Anahis Thornton, Keller Williams Realty Atl. Partners. GAMLS
- $415,0004 bd3 ba1.8k sqft1221 Elizabeth Ave SW, Atlanta, GA 30310ActiveMLS ID #10844666, Tristain O'Donnell, Engel & V?lkers Atlanta. GAMLS
- $219,9993 bd2 ba1k sqft1292 Beecher St SW, Atlanta, GA 30310ActiveMLS ID #10846244, Brian Horton, Mainstay Brokerage. GAMLS
- $375,0003 bd2 ba2.1k sqft1236 Avon Ave SW, Atlanta, GA 30310ActiveMLS ID #10826566, Tammy Soulakos, Keller Williams Realty Atl. Partners. GAMLS
- $317,6004 bd2 ba1.4k sqft1260 Richland Rd SW, Atlanta, GA 30310ActiveMLS ID #10830223, Chris Hurd, Blue Mountain Realty GA LLC. GAMLS
- $252,0004 bd2 ba1.2k sqft1233 Oakland Dr SW, Atlanta, GA 30310ActiveMLS ID #10845808, Tanya Pickens, Opendoor Brokerage. GAMLS
- $375,0003 bd2 ba1.2k sqft1699 N Olympian Way SW, Atlanta, GA 30310ActiveMLS ID #10818670, Jeff Raw, Keller Williams Realty. GAMLS
- $397,0003 bd3 ba2k sqft1673 Richland Rd SW, Atlanta, GA 30311ActiveMLS ID #10820939, Ryan Lewis, LPT Realty. GAMLS
- $385,0003 bd2 ba1.1k sqft1803 S Gordon St SW, Atlanta, GA 30310For SaleMLS ID #7791121, Noelia Leis, Virtual Properties Realty. Biz. FMLS GA
- $354,0003 bd2 ba2.2k sqft1751 S Olympian Way SW, Atlanta, GA 30310ActiveMLS ID #10699440, Alexendria McCullough, Indigo Road Realty Georgia. GAMLS
