Over 2000 sq. feet of living space on a large lot in the Village of Hortonville. 4 nice size bedrooms, office/den, Great room that flows into the dining area and kitchen and a full bathroom complete the main floor. The lower level has an additional den/exercise room with a pellet stove, pool table and a bar area ( with exposed ceiling), Second half bathroom and Laundry room complete the lower level space also. 2+car garage plus storage sheds in the back yard for all your additional outdoor equipment or toys. Updates include: WINDOWS, FURNACE, ROOF, GUTTERS, AIR CONDITIONING UNIT, WATER SOFTENER, NEWLY PAINTED KITCHEN/BACKSPLASH/OUTLETS, GREAT ROOM/ NEWLY PAINTED/ NEW FLOORING THROUGHOUT THE MAIN LVL., DECK REMOVAL AND PROFESSIONALLY GRADED, NEW BACK DOOR ETC. Come see your new home today!
Active-offer no bump
Price cut: $10K (10/5)
$324,900
819 Giese St, Hortonville, WI 54944
4beds
2,036sqft
Single Family Residence
Built in 1974
0.41 Acres Lot
$325,900 Zestimate®
$160/sqft
$-- HOA
What's special
Second half bathroomPellet stoveNewly painted kitchenLaundry roomBar areaNew back doorLarge lot
- 37 days
- 986
- 98
Zillow last checked:
Listing updated:
Listed by:
Carol A DeDecker 920-702-0186,
Shiny Key Realty, LLC
Source: RANW as distributed by MLS GRID,MLS#: 50332841
Facts & features
Interior
Bedrooms & bathrooms
- Bedrooms: 4
- Bathrooms: 2
- Full bathrooms: 1
- 1/2 bathrooms: 1
Bedroom 1
- Level: Main
- Dimensions: 13x13
Bedroom 2
- Level: Main
- Dimensions: 13x11
Bedroom 3
- Level: Main
- Dimensions: 12x11
Bedroom 4
- Level: Main
- Dimensions: 10x10
Dining room
- Level: Main
- Dimensions: 11x09
Family room
- Level: Lower
- Dimensions: 28x17
Kitchen
- Level: Main
- Dimensions: 11x10
Living room
- Level: Main
- Dimensions: 14x14
Other
- Description: Den/Office
- Level: Main
- Dimensions: 11x10
Heating
- Forced Air
Cooling
- Forced Air, Central Air
Appliances
- Included: Dishwasher, Microwave, Range, Refrigerator
Features
- Basement: Full,Partially Finished,Partial Fin. Contiguous
- Number of fireplaces: 1
- Fireplace features: One, Free Standing
Interior area
- Total interior livable area: 2,036 sqft
- Finished area above ground: 1,560
- Finished area below ground: 476
Property
Parking
- Total spaces: 2
- Parking features: Attached, Basement, Garage Door Opener
- Attached garage spaces: 2
Accessibility
- Accessibility features: 1st Floor Bedroom, 1st Floor Full Bath
Lot
- Size: 0.41 Acres
- Dimensions: 100x180
Details
- Parcel number: 240069900
- Zoning: Residential
Construction
Type & style
- Home type: SingleFamily
- Property subtype: Single Family Residence
Materials
- Brick, Vinyl Siding
- Foundation: Block
Condition
- New construction: No
- Year built: 1974
Utilities & green energy
- Sewer: Public Sewer
- Water: Public
Community & HOA
Location
- Region: Hortonville
Financial & listing details
- Price per square foot: $160/sqft
- Tax assessed value: $263,100
- Annual tax amount: $3,324
- Date on market: 9/18/2026
- Inclusions: Stove, Refrigerator, Microwave, Dishwasher, Bar in lower lvl, Pool table + equipment, Pellet stove, sheds in the back yard, rods for curtains, TV mount
- Exclusions: Sellers personal property, curtains, baby gate, Washer and Dryer
Estimated market value
$325,900
$310,000 - $342,000
$2,196/mo
Price history
| Date | Event | Price |
|---|---|---|
| 10/15/2026 | Contingent | $324,900$160/sqft |
Source:  WIREX MLS #50332841 Report a problem WIREX MLS #50332841 Report a problem | ||
| 10/5/2026 | Price change | $324,900-3%$160/sqft |
Source: RANW as distributed by MLS GRID #50332841 Report a problem | ||
| 9/18/2026 | Listed for sale | $334,900+31.3%$164/sqft |
Source: RANW as distributed by MLS GRID #50332841 Report a problem | ||
| 11/9/2023 | Sold | $255,000-1.9%$125/sqft |
Source: RANW as distributed by MLS GRID #50281053 Report a problem | ||
| 10/7/2023 | Contingent | $259,995$128/sqft |
Source: WIREX MLS #50281053 Report a problem | ||
| 10/6/2023 | Price change | $259,995-7.1%$128/sqft |
Source: RANW as distributed by MLS GRID #50281053 Report a problem | ||
| 9/21/2023 | Price change | $280,000-3.4%$138/sqft |
Source: RANW as distributed by MLS GRID #50281053 Report a problem | ||
| 9/12/2023 | Listed for sale | $290,000+96.6%$142/sqft |
Source: RANW as distributed by MLS GRID #50281053 Report a problem | ||
| 8/22/2015 | Sold | $147,500-0.9%$72/sqft |
Source: RANW as distributed by MLS GRID #50120098 Report a problem | ||
| 6/9/2015 | Price change | $148,900-0.7%$73/sqft |
Source: Coldwell Banker The Real Estate Group, Inc. #50120098 Report a problem | ||
| 5/6/2015 | Listed for sale | $149,900+32.8%$74/sqft |
Source: Coldwell Banker The Real Estate Group, Inc. #50120098 Report a problem | ||
| 6/1/2011 | Sold | $112,900-19.4%$55/sqft |
Source: Public Record Report a problem | ||
| 5/21/2011 | Listed for sale | $140,000+24%$69/sqft |
Source: O'Connor Sales & Realty Inc. #50033641 Report a problem | ||
| 4/10/2011 | Listing removed | $112,900$55/sqft |
Source: Olympia #50022299 Report a problem | ||
| 12/25/2010 | Price change | $112,900-5.8%$55/sqft |
Source: CENTURY 21 Olympia #50022299 Report a problem | ||
| 11/14/2010 | Listed for sale | $119,900-7.7%$59/sqft |
Source: CENTURY 21 Olympia #50022299 Report a problem | ||
| 9/24/2010 | Listing removed | $129,900$64/sqft |
Source: CENTURY 21 Olympia #50006519 Report a problem | ||
| 4/5/2010 | Listed for sale | $129,900$64/sqft |
Source: CENTURY 21 Olympia #50006519 Report a problem | ||
Public tax history
| Year | Property taxes | Tax assessment |
|---|---|---|
| 2025 | $3,325 +4.3% | $263,100 +55.6% |
| 2024 | $3,188 +7.4% | $169,100 |
| 2023 | $2,969 -0.2% | $169,100 |
| 2022 | $2,974 -1.7% | $169,100 |
| 2021 | $3,027 -3.9% | $169,100 +17.1% |
| 2020 | $3,150 +0.2% | $144,400 |
| 2019 | $3,146 -3.8% | $144,400 |
| 2018 | $3,269 -1.7% | $144,400 |
| 2017 | $3,327 -0.4% | $144,400 |
| 2016 | $3,341 -0.4% | $144,400 |
| 2015 | $3,354 +22.4% | $144,400 +12.2% |
| 2014 | $2,741 +3.1% | $128,700 |
| 2013 | $2,658 +3.2% | $128,700 |
| 2012 | $2,575 -15.2% | $128,700 -14.9% |
| 2011 | $3,036 +1.8% | $151,200 |
| 2010 | $2,983 +4.2% | $151,200 |
| 2009 | $2,862 +4.2% | $151,200 +8.2% |
| 2008 | $2,747 +0.6% | $139,800 |
| 2007 | $2,732 +5.8% | $139,800 |
| 2006 | $2,581 +1% | $139,800 |
| 2005 | $2,556 -6.1% | $139,800 +37.6% |
| 2004 | $2,721 +2.4% | $101,600 |
| 2003 | $2,657 | $101,600 |
| 2002 | -- | $101,600 |
| 2001 | -- | $101,600 |
| 2000 | -- | $101,600 |
Find assessor info on the county website
Monthly payment
Est. payment
Payment breakdown
Explore the cost of this home by adjusting the details. Changes won't be saved.Climate risks
Neighborhood: 54944
Similar homes
- $315,0003 bd1 ba1.3k sqft1320 W Edgewood Dr, Appleton, WI 54913For Sale
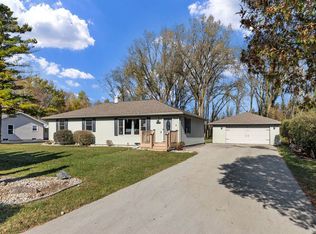 MLS ID #50334691, Amanda M Furman. RANW as distributed by MLS GRID
 - $335,0004 bd2 ba2.3k sqftN6518 County Road D #D, New London, WI 54961For Sale
 MLS ID #50334478, Jenny L Menning. RANW as distributed by MLS GRID
 - $458,0003 bd2 ba1.9k sqftW7610 Grandview Rd, Hortonville, WI 54944For Sale
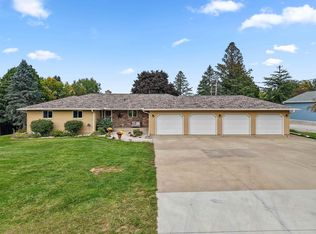 MLS ID #50332810, Ben J Malcore. RANW as distributed by MLS GRID
 - $289,9003 bd2 ba1.3k sqft3390 W Justin St, Appleton, WI 54914For Sale
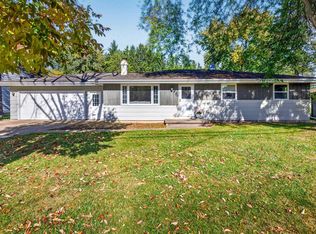 MLS ID #50334700, Tara M Wos. RANW as distributed by MLS GRID
