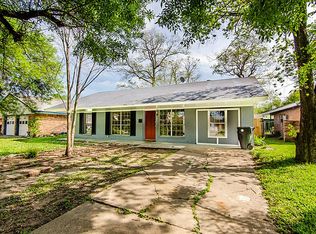
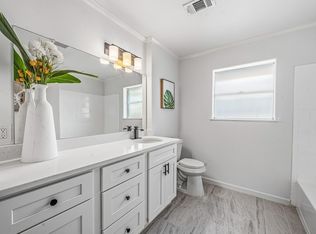
Must-see remodeled home in Sun Valley! Move-in ready and packed with upgrades! This all-brick home features 3 bedrooms plus an office/study with French doors and closet that can be used as a 4th bedroom, 2 full baths, oversized 2-car garage, double carport, and 1,700+ sq. ft. Fresh interior/exterior paint, new waterproof luxury vinyl plank flooring in the kitchen and dining area, and refinished original hardwood floors in the bedrooms. The elegant kitchen offers new quartz countertops, backsplash, appliances, and abundant cabinet space. Updated bathrooms feature new vanities, quartz countertops, porcelain tile, and frameless glass shower doors. Spacious living room with new carpet, vaulted ceiling, and wood-burning fireplace. Engineer’s report confirms no foundation repair needed. NO HOA, NO MUD, NOT in a flood zone! Includes a 1-year home warranty. ~10 minutes to Hobby Airport & Baybrook Mall and under 20 minutes to Downtown & the Medical Center. Make this your new home this Fall!
Pending
Price cut: $10K (8/28)
$224,900
819 Gilpin St, Houston, TX 77034
4beds
1,748sqft
Single Family Residence
Built in 1955
6,690 Square Feet Lot
$223,000 Zestimate®
$129/sqft
$-- HOA
What's special
Wood-burning fireplaceAll-brick homeDouble carportUpdated bathroomsNew vanitiesNew carpetNew quartz countertops
- 58 days
- 69
- 0
Likely to sell faster than
Zillow last checked:
Listing updated:
Listed by:
Laya Zachariah TREC #0784645 630-805-2490,
Texas Signature Realty
Source: HAR,MLS#: 63159275
Facts & features
Interior
Bedrooms & bathrooms
- Bedrooms: 4
- Bathrooms: 2
- Full bathrooms: 2
Primary bedroom
- Level: First
- Area: 140
- Dimensions: 14x10
Bedroom
- Level: First
- Area: 165
- Dimensions: 15x11
Bedroom
- Level: First
- Area: 100
- Dimensions: 10x10
Bedroom
- Level: First
- Area: 110
- Dimensions: 11x10
Dining room
- Level: First
- Area: 234
- Dimensions: 18x13
Kitchen
- Level: First
- Area: 110
- Dimensions: 11x10
Living room
- Level: First
- Area: 437
- Dimensions: 23x19
Heating
- Natural Gas
Cooling
- Ceiling Fan(s), Electric
Appliances
- Included: Disposal, Electric Oven, Oven, Gas Cooktop, Dishwasher
- Laundry: Washer Hookup
Features
- Formal Entry/Foyer, High Ceilings, Vaulted Ceiling, All Bedrooms Down, En-Suite Bath, Primary Bed - 1st Floor, Walk-In Closet(s)
- Flooring: Carpet, Tile, Vinyl, Wood
- Windows: Window Coverings
- Number of fireplaces: 1
- Fireplace features: Wood Burning
Interior area
- Total structure area: 1,748
- Total interior livable area: 1,748 sqft
Property
Parking
- Total spaces: 4
- Parking features: Attached, Oversized, Double-Wide Driveway, Attached Carport
- Attached garage spaces: 2
- Carport spaces: 2
- Covered spaces: 4
Features
- Stories: 1
- Patio & porch: Porch
- Exterior features: Side Yard
- Fencing: Back Yard
Lot
- Size: 6,690 Square Feet
- Features: Back Yard, Cleared, Subdivided, 0 Up To 1/4 Acre
Details
- Parcel number: 0924730000016
Construction
Type & style
- Home type: SingleFamily
- Architectural style: Ranch
- Property subtype: Single Family Residence
Materials
- Brick, Wood Siding
- Foundation: Slab
- Roof: Composition
Condition
- New construction: No
- Year built: 1955
Utilities & green energy
- Sewer: Public Sewer
- Water: Public
Community & HOA
Community
- Subdivision: Sun Valley
Location
- Region: Houston
Financial & listing details
- Price per square foot: $129/sqft
- Tax assessed value: $202,293
- Annual tax amount: $5,007
- Date on market: 8/10/2026
- Listing terms: Cash,Conventional,FHA,Investor
- Ownership: Full Ownership
- Road surface type: Concrete, Curbs
Estimated market value
$223,000
$212,000 - $234,000
$2,047/mo
Price history
| Date | Event | Price |
|---|---|---|
| 9/8/2026 | Pending sale | $224,900$129/sqft |
Source:  HAR #63159275 Report a problem HAR #63159275 Report a problem | ||
| 8/28/2026 | Price change | $224,900-4.3%$129/sqft |
Source: HAR #63159275 Report a problem | ||
| 8/14/2026 | Price change | $234,900-2.1%$134/sqft |
Source: HAR #63159275 Report a problem | ||
| 8/10/2026 | Listed for sale | $239,900$137/sqft |
Source: HAR #63159275 Report a problem | ||
Public tax history
| Year | Property taxes | Tax assessment |
|---|---|---|
| 2025 | $100 -14.3% | $202,293 -5.3% |
| 2024 | $117 | $213,534 -1.6% |
| 2023 | -- | $216,970 +11.8% |
| 2022 | $71 | $194,098 +19.7% |
| 2021 | -- | $162,188 +2.7% |
| 2020 | $38 +158.8% | $157,968 +3.6% |
| 2019 | $15 -97.9% | $152,496 +19.3% |
| 2018 | $697 | $127,877 |
| 2017 | $697 | $127,877 +7.7% |
| 2016 | $697 -17.1% | $118,736 +16.6% |
| 2015 | $842 | $101,845 |
| 2014 | $842 | $101,845 |
| 2013 | -- | $101,845 |
| 2012 | -- | $101,845 |
| 2011 | -- | $101,845 |
| 2010 | -- | $101,845 -10.4% |
| 2009 | -- | $113,615 +1.5% |
| 2007 | -- | $111,935 +6% |
| 2006 | -- | $105,620 +2% |
| 2005 | -- | $103,571 +8% |
| 2004 | -- | $95,900 |
| 2003 | -- | $95,900 +7.4% |
| 2002 | -- | $89,300 +9.2% |
| 2001 | -- | $81,800 +9.9% |
| 2000 | -- | $74,400 |
Find assessor info on the county website
Monthly payment
Est. payment
Payment breakdown
Explore the cost of this home by adjusting the details. Changes won't be saved.Climate risks
Neighborhood: Edgebrook Area
Nearby schools
Schools provided by the listing agent
- Elementary: Freeman Elementary School (Pasadena)
- Middle: Milstead Middle School
- High: Memorial High School (Pasadena)
Source: HAR. This data may not be complete. We recommend contacting the local school district to confirm school assignments for this home.


Similar homes
- $218,9993 bd1 ba1k sqft611 Marleen St, Houston, TX 77034For Sale
 MLS ID #93718835, Deandra Maignan, Texas Signature Realty. HAR
 - $269,2004 bd2 ba1.7k sqft111 Princess Dr, Houston, TX 77034For Sale
 MLS ID #7697999, Nicole Nguyen, THE REALTORS, NETWORK. HAR
 - $239,9003 bd2 ba1.2k sqft9114 Southbluff Blvd, Houston, TX 77089For Sale By Owner

- $225,0003 bd2 ba1.7k sqft11203 Sagehill Dr, Houston, TX 77089For Sale
 MLS ID #84811245, Travis Ford, Orchard Brokerage. HAR
