Beautiful 3 bedroom, 2 bathroom ranch-style home with a full finished basement! This spacious home features vaulted ceilings, a stunning fireplace, and multiple living areas perfect for relaxing or entertaining. The finished basement offers a large family room plus extra bonus rooms ideal for office space, hobbies, or guests.Step outside to your own backyard oasis featuring a gorgeous deck, pergola, fire pit area, and beautifully landscaped flower & garden spaces. A perfect blend of comfort, space, and outdoor living!
Accepting backups
$270,000
819 Glenora St, Sterling, CO 80751
3beds
2,429sqft
Single Family Residence
Built in 1974
10,799 Square Feet Lot
$267,300 Zestimate®
$111/sqft
$-- HOA
What's special
Stunning fireplaceBackyard oasisFull finished basementFire pit areaGorgeous deckVaulted ceilingsLarge family room
- 55 days |
- 57 |
- 1 |
Likely to sell faster than
Zillow last checked:
Listing updated:
Listed by:
Shawna Holveck 970-580-8585,
Choice Real Estate
Source: IRES as distributed by MLS GRID,MLS#: 1060334
Facts & features
Interior
Bedrooms & bathrooms
- Bedrooms: 3
- Bathrooms: 2
- Full bathrooms: 2
- Main level bathrooms: 2
Primary bedroom
- Description: Carpet
- Features: Full Primary Bath
- Level: Main
- Area: 192 Square Feet
- Dimensions: 16 x 12
Bedroom 2
- Description: Carpet
- Level: Main
- Area: 132 Square Feet
- Dimensions: 11 x 12
Bedroom 3
- Description: Carpet
- Level: Main
- Area: 132 Square Feet
- Dimensions: 11 x 12
Family room
- Description: Carpet
- Level: Basement
- Area: 375 Square Feet
- Dimensions: 15 x 25
Kitchen
- Description: Laminate
- Level: Main
- Area: 162 Square Feet
- Dimensions: 9 x 18
Laundry
- Description: Laminate
- Level: Main
- Area: 18 Square Feet
- Dimensions: 3 x 6
Living room
- Description: Laminate
- Level: Main
- Area: 240 Square Feet
- Dimensions: 12 x 20
Recreation room
- Description: Carpet
- Level: Basement
- Area: 100 Square Feet
- Dimensions: 10 x 10
Study
- Description: Carpet
- Level: Basement
- Area: 80 Square Feet
- Dimensions: 8 x 10
Heating
- Forced Air
Cooling
- Central Air, Ceiling Fan(s)
Appliances
- Included: Electric Range, Dishwasher, Refrigerator, Washer, Dryer, Microwave
- Laundry: Washer/Dryer Hookup
Features
- Cathedral Ceiling(s), Open Floorplan
- Basement: Full
- Has fireplace: Yes
- Fireplace features: Gas
Interior area
- Total structure area: 1,273
- Total interior livable area: 2,429 sqft
- Finished area above ground: 1,273
Property
Parking
- Total spaces: 1
- Parking features: Attached
- Attached garage spaces: 1
- Details: Attached
Features
- Levels: One
- Stories: 1
- Patio & porch: Deck
- Exterior features: Sprinkler System
- Fencing: Fenced
Lot
- Size: 10,799 Square Feet
- Features: Paved
Details
- Additional structures: Storage
- Parcel number: 38052531451008
- Zoning: Res
- Special conditions: Private Owner
Construction
Type & style
- Home type: SingleFamily
- Property subtype: Single Family Residence
Materials
- Brick, Vinyl Siding
- Roof: Composition
Condition
- New construction: No
- Year built: 1974
Utilities & green energy
- Electric: Xcel
- Gas: Xcel
- Sewer: Public Sewer
- Water: City
- Utilities for property: Natural Gas Available, Electricity Available
Community & HOA
Community
- Subdivision: Cheairs 14th Add
HOA
- Has HOA: No
Location
- Region: Sterling
Financial & listing details
- Price per square foot: $111/sqft
- Tax assessed value: $317,222
- Annual tax amount: $1,794
- Date on market: 5/29/2026
- Listing terms: Cash,Conventional,FHA,VA Loan
- Exclusions: Seller Personal Property
- Electric utility on property: Yes
- Road surface type: Concrete
Estimated market value
$267,300
$254,000 - $281,000
$2,049/mo
Price history
| Date | Event | Price |
|---|---|---|
| 6/2/2026 | Pending sale | $270,000$111/sqft |
Source:  REcolorado as distributed by MLS GRID #IR1060334 Report a problem REcolorado as distributed by MLS GRID #IR1060334 Report a problem | ||
| 5/29/2026 | Listed for sale | $270,000-9.7%$111/sqft |
Source:  IRES as distributed by MLS GRID #1060334 Report a problem IRES as distributed by MLS GRID #1060334 Report a problem | ||
| 12/1/2025 | Listing removed | $299,000$123/sqft |
Source: IRES as distributed by MLS GRID #1031347 Report a problem | ||
| 9/8/2025 | Price change | $299,000-5.4%$123/sqft |
Source: IRES as distributed by MLS GRID #1031347 Report a problem | ||
| 7/3/2025 | Price change | $316,000-6%$130/sqft |
Source: IRES as distributed by MLS GRID #1031347 Report a problem | ||
| 4/17/2025 | Listed for sale | $336,000+246.4%$138/sqft |
Source: IRES as distributed by MLS GRID #1031347 Report a problem | ||
| 3/29/2011 | Sold | $97,000$40/sqft |
Source: Public Record Report a problem | ||
Public tax history
| Year | Property taxes | Tax assessment |
|---|---|---|
| 2024 | $1,147 -18.6% | $21,250 -1% |
| 2023 | $1,409 +2.3% | $21,460 |
| 2022 | $1,378 +9.5% | -- |
| 2021 | $1,259 -0.4% | -- |
| 2020 | $1,264 | -- |
| 2019 | $1,264 +137.9% | $29,900 +138.2% |
| 2018 | $531 | $12,550 -79.4% |
| 2017 | $531 +3.5% | $61,010 +13.5% |
| 2015 | $513 | $53,760 +3.3% |
| 2014 | $513 | $52,020 |
| 2013 | $513 | $52,020 -5.4% |
| 2012 | -- | $55,010 |
| 2011 | -- | $55,010 -1.2% |
| 2010 | -- | $55,670 |
Find assessor info on the county website
Monthly payment
Est. payment
Payment breakdown
Explore the cost of this home by adjusting the details. Changes won't be saved.Climate risks
Neighborhood: 80751
Nearby schools
GreatSchools rating
- NAAyres Elementary SchoolGrades: K-2Distance: 0.3 mi
- 4/10Sterling Middle SchoolGrades: 6-8Distance: 1.7 mi
- 3/10Sterling High SchoolGrades: 9-12Distance: 1.5 mi
Schools provided by the listing agent
- Elementary: Campbell,Ayres
- Middle: Sterling
- High: Sterling
Source: IRES as distributed by MLS GRID. This data may not be complete. We recommend contacting the local school district to confirm school assignments for this home.
- $424,3004 bd2 ba3.1k sqft1405 S 9th Ave, Sterling, CO 80751Off Market
- $413,2004 bd2 ba1.6k sqft813 Glenora St, Sterling, CO 80751Off Market
- $350,9003 bd2 ba2.9k sqft1411 S 9th Ave, Sterling, CO 80751Off Market

- $379,0004 bd3 ba2.2k sqft820 Hawthorn Ct, Sterling, CO 80751Off Market

- $336,8003 bd2 ba1.8k sqft807 Glenora St, Sterling, CO 80751Off Market
- $324,0003 bd3 ba2.6k sqft820 Glenora St, Sterling, CO 80751Off Market
- $404,7003 bd2 ba4.2k sqft826 Hawthorn Ct, Sterling, CO 80751Off Market
- $315,9003 bd2 ba1.2k sqft814 Glenora St, Sterling, CO 80751Off Market
A local agent can set up tours, give advice and negotiate with sellers.
Similar homes
- $280,0004 bd2 ba2.2k sqft602 Delmar St, Sterling, CO 80751For Sale

 MLS ID #1061800, Erin Debus, Town Square Realty. IRES as distributed by MLS GRID
 - $250,0003 bd1 ba1.2k sqft120 Parkview Dr, Sterling, CO 80751For Sale
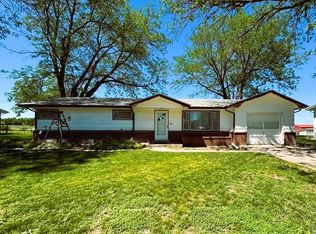 MLS ID #1064033, Jennifer Stone, eXp Realty - Northern CO. IRES as distributed by MLS GRID
 - $249,9003 bd4 ba3.5k sqft1916 S 5th Ave, Sterling, CO 80751For Sale
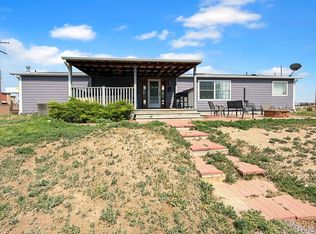 MLS ID #1063490, Johnna Harris, Town Square Realty. IRES as distributed by MLS GRID
 - $294,5003 bd2 ba2.4k sqft419 Taylor St, Sterling, CO 80751For Sale
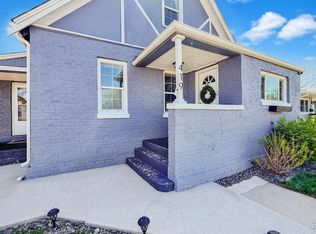 MLS ID #1056980, Johnna Harris, Town Square Realty. IRES as distributed by MLS GRID
 - $305,0004 bd2 ba2.3k sqft126 Taylor St, Sterling, CO 80751For SaleMLS ID #1063862, Kimberly Fuller, Choice Real Estate. IRES as distributed by MLS GRID
- $264,5004 bd2 ba2.7k sqft204 Park St, Sterling, CO 80751For SaleMLS ID #1061197, Renee A. Selvidge, Area Wide Realty, LLC. IRES as distributed by MLS GRID
- $275,0003 bd1 ba1.4k sqft220 Clark St, Sterling, CO 80751For SaleMLS ID #1058220, Johnna Harris, Town Square Realty. IRES as distributed by MLS GRID
- $273,0003 bd2 ba1.6k sqft209 Springdale Rd, Sterling, CO 80751For SaleMLS ID #1047338, Patricia Mumford, Sterling R.E. Connection, LLC. IRES as distributed by MLS GRID
- $260,0003 bd2 ba2.3k sqft1407 Adams Cir, Sterling, CO 80751For SaleMLS ID #1058724, William Scott, Sterlings Homes LLC. IRES as distributed by MLS GRID
- $266,5004 bd2 ba1.8k sqft212 Denver St, Sterling, CO 80751For SaleMLS ID #1055475, Brianna McBride, Area Wide Realty, LLC. IRES as distributed by MLS GRID
- $204,9003 bd3 ba1.4k sqft201 Beech St, Sterling, CO 80751For SaleMLS ID #241285, The All Star Team, The Saucedo Real Estate Group. PAR
- $275,0002 bd1 ba1.4k sqft430 S Front St, Sterling, CO 80751For SaleMLS ID #1058497, Sheri LePore, Precision Homes Real Estate. IRES as distributed by MLS GRID
- $--3 bd2 ba1.6k sqft410 Elm St, Sterling, CO 80751AuctionAuction.com 1
- $315,0004 bd2 ba2.3k sqft1319 Fillmore St, Sterling, CO 80751For SaleMLS ID #1062619, Erin Debus, Town Square Realty. IRES as distributed by MLS GRID
- $205,0004 bd2 ba1.9k sqft509 Columbine St, Sterling, CO 80751For SaleMLS ID #1062918, Adriana Otero, Best Life Realty. IRES as distributed by MLS GRID
- $235,0003 bd1 ba1.8k sqft530 Taylor St, Sterling, CO 80751For SaleMLS ID #1048219, Jim Schaefer, Vandenbark Realty. IRES as distributed by MLS GRID
- $235,0004 bd2 ba2k sqft709 S 2nd Ave, Sterling, CO 80751For SaleMLS ID #1051157, Michele Owen, Sterlings Homes LLC. IRES as distributed by MLS GRID
- $380,0004 bd2 ba2.7k sqft132 Columbine St, Sterling, CO 80751For SaleMLS ID #1059485, Kimberly Fuller, Choice Real Estate. IRES as distributed by MLS GRID
- $240,0005 bd3 ba1.9k sqft425 Platte St, Sterling, CO 80751For SaleMLS ID #1057603, Tana Boothe, HomeSmart Realty Group Lvld. IRES as distributed by MLS GRID
- $249,9003 bd2 ba1.4k sqft15734 Deerfield St, Sterling, CO 80751For SaleMLS ID #1046087, William Scott, Sterlings Homes LLC. IRES as distributed by MLS GRID
