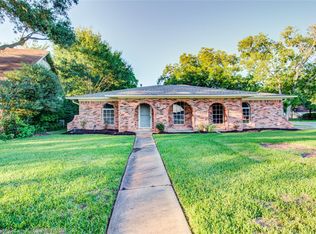
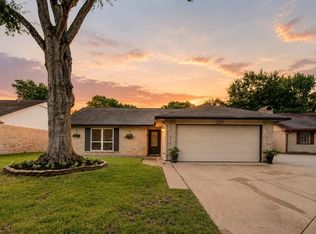
Welcome to Woodland West! Nestled in a quiet, family-friendly Stafford neighborhood, this charming 4-bedroom, 2-bathroom home offers 1,457 sq. ft. of beautifully updated living space on a generous 8,072 sq. ft. lot. Step inside to find a contemporary open floor plan featuring formal living and dining areas that flow seamlessly together. The updated kitchen boasts sleek granite countertops, stainless steel appliances, and ample storage space. The spacious backyard serves as your own private oasis, complete with a covered porch and mature trees—perfect for outdoor entertaining or relaxing. Ideally situated in the Houston–Sugar Land metro area, you'll enjoy quick access to Hwy 90 and the Sam Houston Tollway, keeping you minutes away from schools, parks, shopping, and the Quail Valley Golf Course. Whether you're looking for the perfect starter home or a turnkey investment opportunity with strong rental potential, this property is a must-see. Call to schedule your private showing today!
For sale
$285,000
819 Hackberry St, Stafford, TX 77477
4beds
1,554sqft
Single Family Residence
Built in 1969
8,071 Square Feet Lot
$271,200 Zestimate®
$183/sqft
$-- HOA
What's special
Spacious backyardPrivate oasisStainless steel appliancesContemporary open floor planSleek granite countertopsMature treesAmple storage space
- 111 days |
- 136 |
- 5 |
Zillow last checked:
Listing updated:
Listed by:
Carlos J. Martinez TREC #0650242 713-724-4354,
Berkshire Hathaway HomeServices Premier Properties
Source: HAR,MLS#: 98297058
Loading...
Facts & features
Interior
Bedrooms & bathrooms
- Bedrooms: 4
- Bathrooms: 2
- Full bathrooms: 2
Rooms
- Room types: Family Room
Primary bathroom
- Features: Primary Bath: Shower Only, Secondary Bath(s): Tub/Shower Combo
Kitchen
- Features: Pantry
Heating
- Electric
Cooling
- Ceiling Fan(s), Electric
Appliances
- Included: Electric Oven, Microwave, Electric Cooktop, Dishwasher
- Laundry: Electric Dryer Hookup, Gas Dryer Hookup, Washer Hookup
Features
- High Ceilings, All Bedrooms Down, Primary Bed - 1st Floor
- Flooring: Tile
- Has fireplace: No
Interior area
- Total structure area: 1,554
- Total interior livable area: 1,554 sqft
Video & virtual tour
Property
Parking
- Total spaces: 2
- Parking features: Attached, Additional Parking
- Attached garage spaces: 2
Features
- Stories: 1
- Patio & porch: Patio/Deck, Porch
Lot
- Size: 8,071 Square Feet
- Features: Other, Subdivided, 0 Up To 1/4 Acre
Details
- Parcel number: 2750000000500910
Construction
Type & style
- Home type: SingleFamily
- Architectural style: Traditional
- Property subtype: Single Family Residence
Materials
- Brick, Wood Siding
- Foundation: Slab
- Roof: Composition
Condition
- New construction: No
- Year built: 1969
Utilities & green energy
- Water: Water District
Community & HOA
Community
- Subdivision: Crestmont Village
Location
- Region: Stafford
Financial & listing details
- Price per square foot: $183/sqft
- Tax assessed value: $241,512
- Annual tax amount: $4,191
- Date on market: 3/16/2026
- Listing terms: Cash,Conventional,FHA,VA Loan
Estimated market value
$271,200
$258,000 - $285,000
$1,936/mo
Price history
| Date | Event | Price |
|---|---|---|
| 3/16/2026 | Listed for sale | $285,000+9.7%$183/sqft |
Source:  HAR #98297058 Report a problem HAR #98297058 Report a problem | ||
| 9/25/2023 | Sold | -- |
Source: Agent Provided Report a problem | ||
| 9/5/2023 | Pending sale | $259,900$167/sqft |
Source: HAR #28636643 Report a problem | ||
| 8/11/2023 | Listed for sale | $259,900$167/sqft |
Source: HAR #28636643 Report a problem | ||
| 8/9/2023 | Pending sale | $259,900$167/sqft |
Source: HAR #28636643 Report a problem | ||
| 7/12/2023 | Listed for sale | $259,900$167/sqft |
Source: HAR #28636643 Report a problem | ||
| 7/10/2023 | Pending sale | $259,900$167/sqft |
Source: HAR #28636643 Report a problem | ||
| 7/2/2023 | Listed for sale | $259,900$167/sqft |
Source: HAR #28636643 Report a problem | ||
| 6/11/2023 | Pending sale | $259,900$167/sqft |
Source: HAR #28636643 Report a problem | ||
| 6/6/2023 | Listed for sale | $259,900$167/sqft |
Source: HAR #28636643 Report a problem | ||
| 5/28/2023 | Pending sale | $259,900$167/sqft |
Source: HAR #28636643 Report a problem | ||
| 5/5/2023 | Listed for sale | $259,900$167/sqft |
Source: HAR #28636643 Report a problem | ||
| 5/2/2023 | Pending sale | $259,900$167/sqft |
Source: HAR #28636643 Report a problem | ||
| 4/25/2023 | Listed for sale | $259,900$167/sqft |
Source: HAR #28636643 Report a problem | ||
Public tax history
| Year | Property taxes | Tax assessment |
|---|---|---|
| 2025 | $4,191 -11.4% | $241,512 -11.5% |
| 2024 | $4,730 +308.2% | $272,941 +82.6% |
| 2023 | $1,159 -29.6% | $149,501 +10% |
| 2022 | $1,645 -1.9% | $135,910 +10% |
| 2021 | $1,678 +9.4% | $123,550 +10% |
| 2020 | $1,534 +10.5% | $112,320 +10% |
| 2019 | $1,388 +8.6% | $102,110 +10% |
| 2018 | $1,278 +31.7% | $92,830 +10% |
| 2017 | $971 | $84,390 +10% |
| 2016 | $971 +1% | $76,720 -0.5% |
| 2015 | $961 -8.7% | $77,140 +3.6% |
| 2014 | $1,053 | $74,460 +1.7% |
| 2013 | -- | $73,210 -5.3% |
| 2012 | -- | $77,290 -11.7% |
| 2011 | -- | $87,570 +3.9% |
| 2010 | -- | $84,250 -10.8% |
| 2009 | -- | $94,450 +10% |
| 2008 | -- | $85,860 -7.2% |
| 2007 | -- | $92,550 +4.4% |
| 2006 | -- | $88,660 +10% |
| 2005 | -- | $80,600 +10% |
| 2004 | -- | $73,270 |
| 2003 | -- | -- |
| 2002 | -- | -- |
| 2001 | -- | -- |
| 2000 | -- | -- |
Find assessor info on the county website
Monthly payment
Est. payment$--/mo
Payment breakdown
Explore the cost of this home by adjusting the details. Changes won't be saved.All calculations are estimates and provided by Zillow, Inc. for informational purposes only. Actual amounts may vary.
HOA fees may include property taxes on listings classified as Co-Ops. Contact the listing agent and/or owner for fee details.
Mortgage interest rates are dependent on a number of factors, including credit score, down payment, and repayment length. Interest rate data provided by Zillow Group Marketplace, Inc. as of 1/1/1970 from various mortgage lenders with which we have lead or other similar arrangements; the Estimated Payment is an average of those rates.
See how much you could borrow to make a competitive offer.
Climate risks
Neighborhood: 77477
Nearby schools
GreatSchools rating
- NAStafford Primary SchoolGrades: PK-KDistance: 0.9 mi
- 4/10Stafford Middle SchoolGrades: 6-8Distance: 0.9 mi
- 5/10Stafford High SchoolGrades: 9-12Distance: 1 mi
Schools provided by the listing agent
- Elementary: Stafford Elementary School (Stafford Msd)
- Middle: Stafford Middle School
- High: Stafford High School
Source: HAR. This data may not be complete. We recommend contacting the local school district to confirm school assignments for this home.
A local agent can set up tours, give advice and negotiate with sellers.


- Texas
- Fort Bend County
- Stafford
- 77477
- 819 Hackberry St
Nearby cities
Nearby neighborhoods
Nearby zip codes
Other Stafford Topics
