Skip main navigation
Closed
  • $412,000

    819 Harbor Ln, Winthrop Harbor, IL 60096

    4beds
    1,792sqft
    Single Family Residence
    Built in 1989
    0.52 Acres Lot
    $431,800 Zestimate®
    $230/sqft
    $3,113 Estimated rent

    Home value

    $431,800

    $389,000 - $479,000

    $3,113/mo

    Zestimate® history
    Loading
    Loading...

    Owner options

    List your home for rent

    $3,113/mo

    Rent Zestimate®

    Find your next renter with Zillow Rental Manager. Plus, with online applications, you can quickly screen prospective tenants – for free.

    Learn more

    $3,113/mo

    Rent Zestimate®

    Refinance and save

    $3,115/mo

    Est. payment

    Refinancing to a lower rate could help reduce your monthly payments and save thousands over the life of the loan.

    See today's rates

    $3,115/mo

    Est. payment

    Explore your selling options

    Work with a Zillow partner agent

    Leverage their expertise and Zillow's premium Showcase listings to get your home seen by more buyers.

    Get started

    List with your own agent

    Get your home in front of millions of buyers by listing it on Zillow.

    Learn how to do it

    Sell it yourself

    Take full control of how buyers see your home on Zillow by listing For Sale by Owner (FSBO).

    List your home

    What's special

    Second fireplaceFloor-to-ceiling stone fireplaceAbove-ground poolFinished basementExpansive ranchLarge yardFreshly painted interior
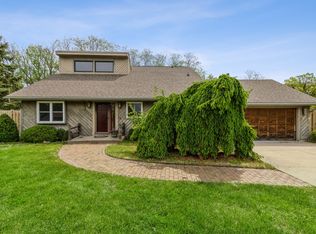
    Summer-ready, style-packed and ready to impress-this expansive ranch on just over half an acre is ready for you to move right in and start making memories, complete with an above-ground pool for those long, hot days! From the moment you arrive, the charming covered front patio sets a warm, welcoming tone-perfect for enjoying a quiet morning coffee or greeting guests with ease. Head inside to find beautifully maintained hardwood floors stretching across much of the main level, paired with elegant crown moulding that adds a refined architectural touch. The freshly painted interior showcases a modern, neutral palette that feels both fresh and timeless, while plush carpeting brings comfort and warmth to the spaces that call for a softer feel underfoot. The expansive living room takes center stage with a striking floor-to-ceiling stone fireplace, offering a stunning focal point whether you're hosting a crowd or enjoying a quiet evening by the fire. Keep going and you will find the heart of the home, the kitchen and dining area, where a second fireplace enhances the intimate atmosphere-ideal for everything from casual breakfasts to candlelit dinners. The kitchen impresses with granite countertops, abundant cabinetry, a closet pantry, stainless steel appliances, and a spacious eating area with sliders leading out to the deck. Host summer cookouts under the pergola, take a dip in the pool under the stars, or unwind in the large yard. When it's time to wind down, retreat to the generous primary bedroom featuring a private bath and a walk-in closet. Three additional bedrooms-each with ample closet space, a second full bath, and a laundry closet complete the main level. The finished basement is ready for game days or movie nights, offering a huge rec room, a wet bar with its own refrigerator, and a full bath. Storage needs are easily met with extra space downstairs, an outdoor shed and a 2-car attached garage. All of this just minutes from parks, schools, shopping, and more-everything you need to enjoy easy living both inside and out.

    Zillow last checked:

    Listing updated:

    Listed by:

    Leslie McDonnell 847-367-8686,

    RE/MAX Suburban

    Bought with:

    Jamie Hering, CSC

    Coldwell Banker Realty

    Source: MRED as distributed by MLS GRID,MLS#: 12358027MLS Logo

    Facts & features

    Interior

    Bedrooms & bathrooms
    • Bedrooms: 4
    • Bathrooms: 3
    • Full bathrooms: 3
    Rooms
    • Room types: Recreation Room
    Primary bedroom
    • Features: Flooring (Carpet), Window Treatments (Blinds), Bathroom (Full)
    • Level: Main
    • Area: 256 Square Feet
    • Dimensions: 16X16
    Bedroom 2
    • Features: Flooring (Carpet), Window Treatments (Blinds)
    • Level: Main
    • Area: 144 Square Feet
    • Dimensions: 12X12
    Bedroom 3
    • Features: Flooring (Carpet), Window Treatments (Blinds)
    • Level: Main
    • Area: 120 Square Feet
    • Dimensions: 12X10
    Bedroom 4
    • Features: Flooring (Carpet), Window Treatments (Blinds)
    • Level: Main
    • Area: 160 Square Feet
    • Dimensions: 10X16
    Dining room
    • Features: Flooring (Hardwood)
    • Level: Main
    • Area: 209 Square Feet
    • Dimensions: 19X11
    Kitchen
    • Features: Kitchen (Eating Area-Breakfast Bar, Eating Area-Table Space, Pantry-Closet, Custom Cabinetry, Granite Counters), Flooring (Hardwood), Window Treatments (Shades)
    • Level: Main
    • Area: 208 Square Feet
    • Dimensions: 16X13
    Living room
    • Features: Flooring (Hardwood), Window Treatments (Blinds)
    • Level: Main
    • Area: 264 Square Feet
    • Dimensions: 22X12
    Recreation room
    • Features: Flooring (Carpet), Window Treatments (Blinds)
    • Level: Basement
    • Area: 1705 Square Feet
    • Dimensions: 55X31
    Heating
    • Natural Gas, Forced Air
    Cooling
    • Central Air
    Appliances
    • Included: Range, Microwave, Dishwasher, Refrigerator, Washer, Dryer, Disposal
    • Laundry: Main Level, In Unit, In Kitchen, Laundry Closet
    Features
    • Wet Bar, 1st Floor Bedroom, 1st Floor Full Bath, Built-in Features, Walk-In Closet(s), Bookcases
    • Flooring: Hardwood
    • Windows: Screens
    • Basement: Partially Finished,Rec/Family Area,Storage Space,Full
    • Number of fireplaces: 2
    • Fireplace features: Attached Fireplace Doors/Screen, Gas Log, Living Room, Dining Room
    Interior area
    • Total structure area: 0
    • Total interior livable area: 1,792 sqft

    Property

    Parking
    • Total spaces: 2
    • Parking features: Asphalt, Garage Door Opener, On Site, Garage Owned, Attached, Garage
    • Attached garage spaces: 2
    • Has uncovered spaces: Yes
    Accessibility
    • Accessibility features: No Disability Access
    Features
    • Stories: 1
    • Patio & porch: Deck, Patio
    • Pool features: Above Ground
    Lot
    • Size: 0.52 Acres
    • Dimensions: 91X176X35X257X81X38
    • Features: Cul-De-Sac
    Details
    • Additional structures: Pergola, Shed(s)
    • Parcel number: 04091040330000
    • Special conditions: None
    • Other equipment: Ceiling Fan(s), Sump Pump

    Construction

    Type & style
    • Home type: SingleFamily
    • Architectural style: Ranch
    • Property subtype: Single Family Residence
    Materials
    • Vinyl Siding, Brick
    • Roof: Asphalt
    Condition
    • New construction: No
    • Year built: 1989

    Utilities & green energy

    • Sewer: Public Sewer
    • Water: Public

    Community & HOA

    Community
    • Features: Curbs, Street Paved
    • Security: Carbon Monoxide Detector(s)
    HOA
    • Services included: None
    Location
    • Region: Winthrop Harbor

    Financial & listing details

    • Price per square foot: $230/sqft
    • Tax assessed value: $309,607
    • Annual tax amount: $8,786
    • Date on market: 5/9/2025
    • Listing terms: Conventional
    • Ownership: Fee Simple

    Price history

    DateEventPrice
    6/6/2025Sold$412,000+0.7%$230/sqft
    Source: MRED as distributed by MLS GRID #12358027 Report a problem
    5/13/2025Contingent$409,000$228/sqft
    Source: MRED as distributed by MLS GRID #12358027 Report a problem
    5/9/2025Listed for sale$409,000+144.9%$228/sqft
    Source: MRED as distributed by MLS GRID #12358027 Report a problem
    8/25/1998Sold$167,000+12.5%$93/sqft
    Source: Public Record Report a problem
    10/31/1995Sold$148,500$83/sqft
    Source: Public Record Report a problem

    Public tax history

    YearProperty taxesTax assessment
    2024$9,591 +9.1%$129,472 +25.5%
    2023$8,787 +4.3%$103,192 +14.7%
    2022$8,426 +3.2%$89,978 +8.4%
    2021$8,168 +3.1%$82,988 +13.1%
    2020$7,922 +2.5%$73,382 +5.4%
    2019$7,729 -5.1%$69,623 -4.9%
    2018$8,144 $73,205 +6.3%
    2017$8,144 +4.4%$68,866 +5%
    2016$7,798 +6.1%$65,562 +9%
    2015$7,348 +1.9%$60,127 +3.5%
    2014$7,214 +1.6%$58,091 -3.8%
    2012$7,100 +2.9%$60,367 -18.3%
    2011$6,898 +2.2%$73,878 -9.4%
    2010$6,751 +2.4%$81,516 -7.2%
    2009$6,595 +0.4%$87,869 -0.8%
    2008$6,569 +5.9%$88,604 +5.7%
    2006$6,204 +17.5%$83,802
    2005$5,281 +3.9%--
    2004$5,082 +2.2%--
    2003$4,971 +3%--
    2002$4,828 +0.7%--
    2001$4,794 +10%$62,409 +3.2%
    2000$4,358 $60,480
    Find assessor info on the county website

    Neighborhood: 60096

    Nearby schools

    GreatSchools rating
    Schools provided by the listing agent
    • Elementary: Westfield Elementary School
    • Middle: North Prairie Junior High School
    • High: Zion-Benton Twnshp Hi School
    • District: 1

    Source: MRED as distributed by MLS GRID. This data may not be complete. We recommend contacting the local school district to confirm school assignments for this home.

    Get a cash offer in 3 minutes
    Find out how much your home could sell for in as little as 3 minutes with a no-obligation cash offer.
    Estimated market value
    $431,800
    Get a cash offer in 3 minutes
    Find out how much your home could sell for in as little as 3 minutes with a no-obligation cash offer.
    Estimated market value
    $431,800