Skip main navigation
Sold for $420,000
  • $420,000

    819 Haulover Dr, Altamonte Springs, FL 32714

    4beds
    1,774sqft
    Single Family Residence
    Built in 1979
    0.28 Acres Lot
    $411,000 Zestimate®
    $237/sqft
    $3,106 Estimated rent

    Home value

    $411,000

    $374,000 - $456,000

    $3,106/mo

    Zestimate® history
    Loading
    Loading...

    Owner options

    List your home for rent

    $3,106/mo

    Rent Zestimate®

    Find your next renter with Zillow Rental Manager. Plus, with online applications, you can quickly screen prospective tenants – for free.

    Learn more

    $3,106/mo

    Rent Zestimate®

    Refinance and save

    $2,778/mo

    Est. payment

    Refinancing to a lower rate could help reduce your monthly payments and save thousands over the life of the loan.

    See today's rates

    $2,778/mo

    Est. payment

    Explore your selling options

    Work with a Zillow partner agent

    Leverage their expertise and Zillow's premium Showcase listings to get your home seen by more buyers.

    Get started

    List with your own agent

    Get your home in front of millions of buyers by listing it on Zillow.

    Learn how to do it

    Sell it yourself

    Take full control of how buyers see your home on Zillow by listing For Sale by Owner (FSBO).

    List your home

    What's special

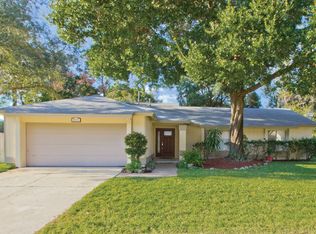
    Gas fireplaceRenovated bathroomUpgraded master suiteCustom paver entryUpdated exterior sidingIrrigation systemOversized fenced lot
    Your private escape in the heart of Altamonte Springs is back and better than ever! This 4-bedroom, 2-bathroom home offers the perfect balance of peace, privacy and practicality, with no HOA and a spectacular backyard oasis that's ready for both quiet mornings and weekend gatherings by the pool. Located in a community with direct access to the trail and Sanlando Park this home checks all the boxes for growing families, professionals who need room to breathe, or proprietors looking for low-maintenance comfort. Enjoy generous living spaces, a functional layout, and the long term savings of solar panels already in place. From the moment you arrive, the lush, manicured yard and custom paver entry set the tone for what awaits inside. Step into a move-in-ready home that has been lovingly cared for, offering both charm and confidence for years to come. Features Buyers Will Love: Newer Roof (2019) & Updated Exterior Siding (2023), Repiped Plumbing & Replaced Electrical Panel, Energy-Efficient Solar Panels, Remodeled Kitchen with Wood Cabinets & Backsplash, Upgraded Master Suite with Walk-In Closet & Renovated Bathroom, Enclosed Patio with French Doors – perfect for Florida evenings, Gas Fireplace waiting for your cozy touch, Irrigation System, front and back, keeps your yard picture-perfect. Whether you're looking to plant roots, upgrade your lifestyle, or make a wise investment in Central Florida real estate, 819 Haulover Dr. delivers the value, location, and space you've been searching for. Minutes from top-rated schools, parks, Trails, shopping, and major roadways.

    Zillow last checked:

    Listing updated:

    Listed by:

    Liliana Lamadrid Sierra 321-527-4357,

    LA ROSA REALTY CW PROPERTIES L 407-910-2168

    Bought with:

    Valeria Lora, 3509313

    UNITED REALTY GROUP INC

    Source: Stellar MLS,MLS#: O6301949MLS LogoOriginating MLS: Osceola

    Facts & features

    Interior

    Bedrooms & bathrooms
    • Bedrooms: 4
    • Bathrooms: 2
    • Full bathrooms: 2
    Rooms
    • Room types: Family Room, Dining Room, Living Room
    Primary bedroom
    • Features: En Suite Bathroom, Walk-In Closet(s)
    • Level: First
    • Area: 171.25 Square Feet
    • Dimensions: 13.7x12.5
    Primary bathroom
    • Features: Shower No Tub, Single Vanity, Stone Counters
    • Level: First
    Dining room
    • Level: First
    • Area: 118.8 Square Feet
    • Dimensions: 9.9x12
    Kitchen
    • Features: Granite Counters, Stone Counters
    • Level: First
    • Area: 144 Square Feet
    • Dimensions: 12x12
    Living room
    • Level: First
    • Area: 196.35 Square Feet
    • Dimensions: 16.5x11.9
    Heating
    • Central
    Cooling
    • Central Air
    Appliances
    • Included: Dishwasher, Gas Water Heater, Microwave, Range, Refrigerator
    • Laundry: In Garage
    Features
    • Ceiling Fan(s), Eating Space In Kitchen, High Ceilings, Solid Surface Counters, Solid Wood Cabinets, Split Bedroom, Stone Counters, Vaulted Ceiling(s), Walk-In Closet(s)
    • Flooring: Luxury Vinyl, Tile
    • Doors: French Doors
    • Has fireplace: Yes
    • Fireplace features: Gas
    • Common walls with other units/homes: Corner Unit
    Interior area
    • Total structure area: 2,372
    • Total interior livable area: 1,774 sqft

    Property

    Parking
    • Total spaces: 2
    • Parking features: Garage - Attached
    • Attached garage spaces: 2
    Features
    • Levels: One
    • Stories: 1
    • Patio & porch: Rear Porch, Screened
    • Exterior features: Garden, Irrigation System, Private Mailbox
    • Has private pool: Yes
    • Pool features: In Ground
    • Fencing: Fenced,Vinyl
    Lot
    • Size: 0.28 Acres
    • Features: Corner Lot
    Details
    • Additional structures: Shed(s)
    • Parcel number: 10212950800001000
    • Zoning: PUD-RES
    • Special conditions: None

    Construction

    Type & style
    • Home type: SingleFamily
    • Architectural style: Traditional
    • Property subtype: Single Family Residence
    Materials
    • Block, Cement Siding
    • Foundation: Block
    • Roof: Shingle
    Condition
    • New construction: No
    • Year built: 1979

    Utilities & green energy

    • Electric: Photovoltaics Seller Owned
    • Sewer: Public Sewer
    • Water: Public
    • Utilities for property: Electricity Connected, Natural Gas Available, Natural Gas Connected, Public, Sewer Connected, Solar, Sprinkler Meter, Street Lights, Water Connected
    Green energy
    • Energy generation: Solar
    • Water conservation: Irrigation-Reclaimed Water

    Community & HOA

    Community
    • Pet fee: $0 monthly
    • Subdivision: RIVER RUN SEC 3
    HOA
    • Has HOA: Yes
    • HOA fee: $3 monthly
    Location
    • Region: Altamonte Springs

    Financial & listing details

    • Price per square foot: $237/sqft
    • Tax assessed value: $382,843
    • Annual tax amount: $1,398
    • Date on market: 5/15/2025
    • Cumulative days on market: 60 days
    • Listing terms: Cash,Conventional,FHA,VA Loan
    • Ownership: Fee Simple
    • Total actual rent: 0
    • Electric utility on property: Yes
    • Road surface type: Concrete, Paved

    Price history

    DateEventPrice
    8/15/2025Sold$420,000-3.4%$237/sqft
    Source: Stellar MLS #O6301949 Report a problem
    7/16/2025Pending sale$435,000$245/sqft
    Source: Stellar MLS #O6301949 Report a problem
    6/13/2025Price change$435,000-1.8%$245/sqft
    Source: Stellar MLS #O6301949 Report a problem
    5/15/2025Listed for sale$442,990+366.3%$250/sqft
    Source: Stellar MLS #O6301949 Report a problem
    12/9/1993Sold$95,000$54/sqft
    Source: Public Record Report a problem

    Public tax history

    YearProperty taxesTax assessment
    2025$1,541 $162,451 +2.9%
    2024-- $157,873 +3%
    2023-- $153,275 +3%
    2022-- $148,811 +3%
    2021$1,333 +1.5%$144,477 +1.4%
    2020$1,313 +2.4%$142,482 +2.3%
    2019$1,283 +91.5%$139,279 +1.9%
    2018$670 -46%$136,682 +2.1%
    2017$1,240 -3.1%$133,871 +1.4%
    2016$1,279 +0.1%$132,036 +1.4%
    2015$1,278 +1.8%$130,207 +0.8%
    2014$1,255 -1.3%$129,174 +1.5%
    2013$1,272 +2.1%$127,265 -1.8%
    2012$1,246 -9%$129,648 -4.3%
    2011$1,370 -13.6%$135,449 -7.4%
    2010$1,587 +1.3%$146,304 -0.1%
    2009$1,566 +2.8%$146,399 +0.1%
    2008$1,524 -14.5%$146,253 +3%
    2007$1,782 -10.5%$141,993 +2.5%
    2006$1,991 +0.9%$138,530 +3%
    2005$1,973 +1.1%$134,495 +3%
    2004$1,953 +2.5%$130,578 +1.9%
    2003$1,906 -19.4%$128,143 +6.3%
    2002$2,365 +82.9%$120,563 +32.3%
    2000$1,294 $91,121
    Find assessor info on the county website

    Neighborhood: 32714

    Nearby schools

    GreatSchools rating
    Schools provided by the listing agent
    • Elementary: Spring Lake Elementary
    • Middle: Rock Lake Middle
    • High: Lyman High

    Source: Stellar MLS. This data may not be complete. We recommend contacting the local school district to confirm school assignments for this home.

    Get a cash offer in 3 minutes
    Find out how much your home could sell for in as little as 3 minutes with a no-obligation cash offer.
    Estimated market value
    $411,000
    Get a cash offer in 3 minutes
    Find out how much your home could sell for in as little as 3 minutes with a no-obligation cash offer.
    Estimated market value
    $411,000