This beautifully maintained 1,970-square-foot home offers (2 bedrooms plus office) and 2 bathrooms overlooking the scenic Black Canyon Golf Course. Featuring an open-concept floor plan, the spacious living area includes a cozy gas log fireplace and expansive windows throughout that fill the home with natural light while showcasing the stunning landscaping and golf course views. Recent upgrades include a new roof, new carpeting, and updated kitchen countertops, adding both style and value to the home. Additional features such as central A/C and an underground sprinkler system provide year-round comfort and easy landscape maintenance. Thoughtfully finished with hardwood floors, tile, and carpeted bedrooms for added comfort, this property is move-in ready. The spacious primary suite features a walk-in closet, jetted soaking tub, dual Jack-and-Jill sinks, and private access to the patio. The kitchen is fully equipped with a dishwasher, microwave, oven/range, refrigerator, and a convenient breakfast bar and nook area—perfect for entertaining or everyday living. Step outside and enjoy two covered patio spaces ideal for relaxing, dining, or taking in the peaceful golf course setting and beautiful surroundings.
Uc/contingent/call lb
Price cut: $12K (7/12)
$527,000
819 Heather Lane, Montrose, CO 81401
2beds
1,970sqft
Stick Built
Built in 1999
8,624 Square Feet Lot
$503,000 Zestimate®
$268/sqft
$-- HOA
What's special
Cozy gas log fireplaceSpacious primary suiteUnderground sprinkler systemNew roofExpansive windows throughoutJetted soaking tubTwo covered patio spaces
- 110 days
- 98
- 1
Zillow last checked:
Listing updated:
Listed by:
Doug Phillips C:970-209-0135,
Norris-Phillips Real Estate, LLC,
Mandy Powell 970-209-6326,
Norris-Phillips Real Estate, LLC
Source: CREN,MLS#: 836150
Facts & features
Interior
Bedrooms & bathrooms
- Bedrooms: 2
- Bathrooms: 2
- Full bathrooms: 2
Primary bedroom
- Level: Main
Dining room
- Features: Kitchen/Dining
Heating
- Forced Air
Cooling
- Central Air
Appliances
- Included: Dishwasher, Dryer, Range, Refrigerator, Washer
- Laundry: W/D Hookup
Features
- Walk-In Closet(s)
- Flooring: Carpet-Partial, Hardwood, Laminate, Tile
- Basement: Crawl Space
- Has fireplace: Yes
- Fireplace features: Living Room
Interior area
- Total structure area: 1,970
- Total interior livable area: 1,970 sqft
Property
Parking
- Total spaces: 2
- Parking features: Attached Garage
- Attached garage spaces: 2
Features
- Levels: One
- Stories: 1
- Patio & porch: Covered Porch, Patio
- Exterior features: Lawn Sprinklers
Lot
- Size: 8,624 Square Feet
- Features: Borders Golf Course
Details
- Parcel number: 376726411004
Construction
Type & style
- Home type: SingleFamily
- Architectural style: Ranch
- Property subtype: Stick Built
Materials
- Wood Frame, Brick, Masonite
- Roof: Composition
Condition
- New construction: No
- Year built: 1999
Utilities & green energy
- Sewer: Public Sewer
- Water: Public
Community & HOA
Community
- Subdivision: Columbine Estat
HOA
- Has HOA: No
Location
- Region: Montrose
Financial & listing details
- Price per square foot: $268/sqft
- Tax assessed value: $547,040
- Annual tax amount: $2,530
- Date on market: 6/18/2026
- Road surface type: Paved
Estimated market value
$503,000
$478,000 - $528,000
$2,576/mo
Price history
| Date | Event | Price |
|---|---|---|
| 9/15/2026 | Contingent | $527,000$268/sqft |
Source: My State MLS #11841605 Report a problem | ||
| 9/15/2026 | Pending sale | $527,000$268/sqft |
Source: National Land Realty Report a problem | ||
| 9/14/2026 | Contingent | $527,000$268/sqft |
Source:  CREN #836150 Report a problem CREN #836150 Report a problem | ||
| 7/12/2026 | Price change | $527,000-2.2%$268/sqft |
Source: National Land Realty Report a problem | ||
| 6/18/2026 | Listed for sale | $539,000+76.7%$274/sqft |
Source: CREN #836150 Report a problem | ||
| 10/20/2017 | Sold | $305,000-1.6%$155/sqft |
Source: Public Record Report a problem | ||
| 9/25/2017 | Pending sale | $310,000$157/sqft |
Source: RE/MAX Alpine View #738038 Report a problem | ||
| 9/22/2017 | Listed for sale | $310,000$157/sqft |
Source: RE/MAX Alpine View #738038 Report a problem | ||
Public tax history
| Year | Property taxes | Tax assessment |
|---|---|---|
| 2025 | $2,530 +14.2% | $38,570 +12.1% |
| 2024 | $2,215 -11.1% | $34,420 -3.6% |
| 2023 | $2,492 +39.1% | $35,700 +43.3% |
| 2022 | $1,791 +13.7% | $24,910 -2.8% |
| 2021 | $1,575 -0.6% | $25,630 +10.7% |
| 2020 | $1,585 | $23,160 |
| 2019 | $1,585 +22.2% | $23,160 +25.4% |
| 2018 | $1,297 +65.2% | $18,470 |
| 2017 | $785 | $18,470 +3.2% |
| 2016 | $785 -34.9% | $17,900 |
| 2015 | $1,205 +11.4% | $17,900 +4.3% |
| 2014 | $1,081 +0.8% | $17,170 |
| 2013 | $1,073 -14.2% | $17,170 -18.7% |
| 2012 | $1,250 | $21,130 |
| 2011 | -- | $21,130 |
| 2010 | -- | -- |
Find assessor info on the county website
Monthly payment
Est. payment
Payment breakdown
Explore the cost of this home by adjusting the details. Changes won't be saved.Climate risks
Neighborhood: 81401
Nearby schools
Schools provided by the listing agent
- Elementary: Johnson K-5
- Middle: Centennial 6-8
- High: Montrose 9-12
Source: CREN. This data may not be complete. We recommend contacting the local school district to confirm school assignments for this home.

Similar homes
- $514,9004 bd3 ba2.2k sqft1309 Kent Avenue, Montrose, CO 81401For Sale
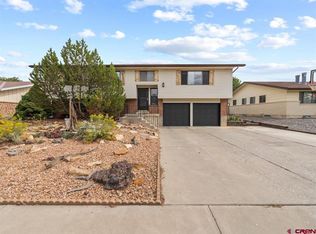
 MLS ID #839143, Barbara Vick. CREN
 - $534,9003 bd2 ba1.7k sqft2200 American Way, Montrose, CO 81401For Sale
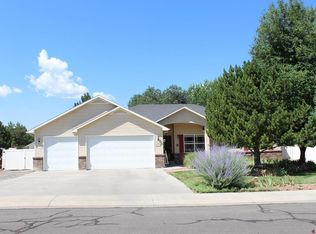 MLS ID #836935, Glenn Steil. CREN
 - $519,0003 bd2 ba1.8k sqft1673 Wetterhorn Street, Montrose, CO 81401For Sale
 MLS ID #837919, Glenn McCuen. CREN
 - $560,0003 bd3 ba2.2k sqft1669 Ironton Street, Montrose, CO 81401For Sale
 MLS ID #836960, Cheryl Larsen. CREN
 - $545,0004 bd3 ba2.2k sqft2949 N Lost Creek Road, Montrose, CO 81401For SaleMLS ID #836462, Kerri Noonan-Inda. CREN
- $525,0003 bd2 ba2k sqft1214 Peppertree Drive, Montrose, CO 81401For SaleMLS ID #838815, Jamie Carver. CREN
- $480,0003 bd2 ba1.4k sqft1665 Sneffels Street, Montrose, CO 81401For SaleMLS ID #837646, Vicki Jones. CREN
- $475,0004 bd3 ba2.4k sqft2046 Princeton Way, Montrose, CO 81401For SaleMLS ID #838591, Mario Ramirez. CREN
- $565,0003 bd3 ba2k sqft65681 Kail Court, Montrose, CO 81401For SaleMLS ID #834191, Kendra Barten. CREN
- $560,0005 bd2 ba2k sqft3200 Ravens Crest, Montrose, CO 81401For SaleMLS ID #830946, Darrel Holman. CREN
- $559,9003 bd3 ba2.2k sqft2133 6450 Road, Montrose, CO 81401For SaleMLS ID #835133, Peg Evanoika. CREN
- $459,0003 bd3 ba1.8k sqft2060 Biron Road, Montrose, CO 81401For SaleMLS ID #837619, Diana Atha Team. CREN
- $599,0003 bd2 ba1.8k sqft1680 Ironton Street, Montrose, CO 81401For SaleMLS ID #835875, Shawn Carroll. CREN
- $649,0004 bd2 ba2k sqft502 Holly Drive, Montrose, CO 81401For SaleMLS ID #832839, Glenn McCuen. CREN
- $499,0003 bd2 ba2.2k sqft1689 6429 Circle, Montrose, CO 81403For SaleMLS ID #839393, Kendra Morrow. CREN
- $424,0003 bd3 ba2k sqft1717 Leeds Avenue, Montrose, CO 81401For SaleMLS ID #838914, Isaiah Perez. CREN
- $625,0004 bd2 ba1.8k sqft2857 Outlook Road, Montrose, CO 81401For SaleMLS ID #838726, Diana Atha Team. CREN
- $575,0004 bd3 ba2k sqft8902 6085 Road, Montrose, CO 81401For SaleMLS ID #835117, Twyla Righter. CREN
- $499,0004 bd2 ba2.1k sqft62455 Jig Road, Montrose, CO 81401For SaleMLS ID #838044, Adam Renfrow. CREN
