Skip main navigation
Sold for $189,000
  • $189,000

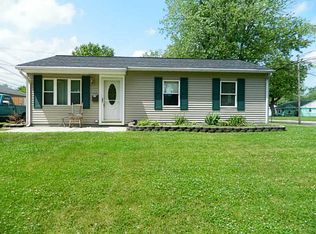
    819 Hedwick St, New Carlisle, OH 45344

    3beds
    925sqft
    Single Family Residence
    Built in 1962
    9,199 Square Feet Lot
    $189,200 Zestimate®
    $204/sqft
    $1,393 Estimated rent

    Home value

    $189,200

    $144,000 - $250,000

    $1,393/mo

    Zestimate® history
    Loading
    Loading...

    Owner options

    List your home for rent

    $1,393/mo

    Rent Zestimate®

    Find your next renter with Zillow Rental Manager. Plus, with online applications, you can quickly screen prospective tenants – for free.

    Learn more

    $1,393/mo

    Rent Zestimate®

    Refinance and save

    $1,278/mo

    Est. payment

    Refinancing to a lower rate could help reduce your monthly payments and save thousands over the life of the loan.

    See today's rates

    $1,278/mo

    Est. payment

    Explore your selling options

    Work with a Zillow partner agent

    Leverage their expertise and Zillow's premium Showcase listings to get your home seen by more buyers.

    Get started

    List with your own agent

    Get your home in front of millions of buyers by listing it on Zillow.

    Learn how to do it

    Sell it yourself

    Take full control of how buyers see your home on Zillow by listing For Sale by Owner (FSBO).

    List your home

    What's special

    Modern vanityBright and inviting interiorFresh countertopsUpdated lightingFully renovated kitchenSleek stainless steel appliancesNew flooring
    Welcome home to this charming updated 3-bedroom, 1-bath residence nestled in the heart of New Carlisle. Offering comfort, style, and peace of mind, this home blends thoughtful updates with everyday functionality. Step inside to find a bright and inviting interior featuring new windows and a new HVAC, ensuring efficiency and comfort year-round. The fully renovated kitchen is a true highlight, showcasing brand-new cabinetry, sleek stainless steel appliances, and fresh countertops—perfect for both daily living and entertaining. The bathroom has been tastefully refreshed with a stunning tiled tub/shower, new flooring, a modern vanity, and updated lighting, creating a clean and contemporary feel. Outside, enjoy a fully fenced yard ideal for relaxing, pets, or play, along with a detached 2-car garage for added storage and convenience. With a roof just 5 years old, this home offers major updates already completed—simply move in and enjoy. Don’t miss the opportunity to own this well-maintained, updated home in a desirable New Carlisle location!

    Zillow last checked:

    Listing updated:

    Listed by:

    Jesse Doyle 9378291710,

    Streetlight Realty LLC

    Bought with:

    Ronald L Grout, 2014000985

    BHHS Professional Realty

    Source: DABR MLS,MLS#: 949449MLS LogoOriginating MLS: Dayton Area Board of REALTORS

    Facts & features

    Interior

    Bedrooms & bathrooms
    • Bedrooms: 3
    • Bathrooms: 1
    • Full bathrooms: 1
    • Main level bathrooms: 1
    Bedroom
    • Level: Main
    • Dimensions: 14 x 10
    Bedroom
    • Level: Main
    • Dimensions: 12 x 12
    Bedroom
    • Level: Main
    • Dimensions: 10 x 10
    Kitchen
    • Features: Eat-in Kitchen
    • Level: Main
    • Dimensions: 16 x 12
    Living room
    • Level: Main
    • Dimensions: 16 x 12
    Heating
    • Forced Air, Natural Gas
    Cooling
    • Central Air
    Appliances
    • Included: Dishwasher, Range, Refrigerator, Gas Water Heater
    Features
    • Kitchen/Family Room Combo, Laminate Counters, Pantry, Remodeled
    • Windows: Double Pane Windows
    Interior area
    • Total structure area: 925
    • Total interior livable area: 925 sqft

    Property

    Parking
    • Total spaces: 2
    • Parking features: Detached, Garage, Two Car Garage, Storage
    • Garage spaces: 2
    Features
    • Levels: One
    • Stories: 1
    • Patio & porch: Porch
    • Exterior features: Fence, Porch
    Lot
    • Size: 9,199 Square Feet
    Details
    • Parcel number: 0100500031209003
    • Zoning: Residential
    • Zoning description: Residential

    Construction

    Type & style
    • Home type: SingleFamily
    • Architectural style: Ranch
    • Property subtype: Single Family Residence
    Materials
    • Frame, Shingle Siding, Vinyl Siding, Wood Siding
    • Foundation: Slab
    Condition
    • Year built: 1962

    Utilities & green energy

    • Water: Public
    • Utilities for property: Natural Gas Available, Sewer Available, Water Available

    Community & HOA

    Community
    • Subdivision: Park Layne Manor
    HOA
    • Has HOA: No
    Location
    • Region: New Carlisle

    Financial & listing details

    • Price per square foot: $204/sqft
    • Tax assessed value: $128,900
    • Annual tax amount: $1,958
    • Date on market: 12/16/2025
    • Date available: 12/16/2025
    • Listing terms: Conventional,VA Loan
    • Ownership: LLC

    Price history

    DateEventPrice
    3/2/2026Sold$189,000$204/sqft
    Source: DABR MLS #949449 Report a problem
    2/4/2026Pending sale$189,000$204/sqft
    Source: DABR MLS #949449 Report a problem
    1/10/2026Listed for sale$189,000$204/sqft
    Source: DABR MLS #949449 Report a problem
    12/19/2025Pending sale$189,000$204/sqft
    Source: DABR MLS #949449 Report a problem
    12/17/2025Listed for sale$189,000+45.4%$204/sqft
    Source: DABR MLS #949449 Report a problem
    11/19/2025Sold$130,000+618.2%$141/sqft
    Source: Public Record Report a problem
    7/20/2015Sold$18,100-34.9%$20/sqft
    Source: Public Record Report a problem
    5/8/2015Pending sale$27,800$30/sqft
    Source: RealHome Services and Solutions, Inc. #363226 Report a problem
    4/7/2015Price change$27,800-15.2%$30/sqft
    Source: REALHome Services and Solutions #363226 Report a problem
    2/27/2015Price change$32,800-7.9%$35/sqft
    Source: REALHome Services and Solutions #363226 Report a problem
    1/29/2015Price change$35,600-10.1%$38/sqft
    Source: REALHome Services and Solutions #363226 Report a problem
    1/1/2015Listed for sale$39,600+23.8%$43/sqft
    Source: REALHome Services and Solutions #363226 Report a problem
    12/22/2014Sold$32,000-28.3%$35/sqft
    Source: Public Record Report a problem
    12/4/2014Listed for sale$44,600$48/sqft
    Source: Altisource Homes #363226 Report a problem

    Public tax history

    YearProperty taxesTax assessment
    2025$1,958 +22.7%$45,120 +42.1%
    2024$1,596 +2.7%$31,750
    2023$1,554 -0.8%$31,750
    2022$1,567 +11%$31,750 +23.4%
    2021$1,412 -0.2%$25,720
    2020$1,415 +1.4%$25,720
    2019$1,396 +11.8%$25,720 +22%
    2018$1,248 $21,080 -5.2%
    2017$1,248 +4.9%$22,240
    2016$1,190 +118.5%$22,240 +1.7%
    2015$545 $21,869
    2014$545 -66.7%$21,869
    2013$1,637 +25.3%$21,869 -7.1%
    2012$1,307 0%$23,528
    2011$1,307 +4.3%$23,528
    2010$1,253 +0.3%$23,528 -4%
    2009$1,249 +1.3%$24,504
    2008$1,234 +0.5%$24,504
    2007$1,227 -1.2%$24,504 +1.7%
    2006$1,242 -0.2%$24,101
    2005$1,244 -26.5%$24,101 +0%
    2004$1,693 +11.8%$24,100 +15%
    2003$1,514 +7.7%$20,960
    2002$1,405 +3.6%$20,960 +2.7%
    2000$1,356 $20,410
    Find assessor info on the county website

    Neighborhood: 45344

    Nearby schools

    GreatSchools rating
    Schools provided by the listing agent
    • District: Tecumseh

    Source: DABR MLS. This data may not be complete. We recommend contacting the local school district to confirm school assignments for this home.

    Get a cash offer in 3 minutes
    Find out how much your home could sell for in as little as 3 minutes with a no-obligation cash offer.
    Estimated market value
    $189,200
    Get a cash offer in 3 minutes
    Find out how much your home could sell for in as little as 3 minutes with a no-obligation cash offer.
    Estimated market value
    $189,200