Welcome to your new Historic Uptown Townhome! A rare opportunity to own one of only a handful of corner end-units in this boutique townhome community. With windows on multiple sides, soaring 25-foot ceilings, skylights, and natural light pouring in throughout the home, the space feels bright, spacious, and welcoming. The abundance of light and privacy creates a living experience that feels much more like a single-family home than a traditional townhome. The beautifully renovated kitchen (2023) features quartz countertops, a waterfall island, soft-close cabinetry, premium GE appliances, and a gas range, perfect for both everyday living and entertaining. The primary suite is conveniently located on the main level with its own en-suite bath, a really uncommon feature in townhome living and one that’s highly sought after by buyers. The flexible floor plan, along with luxury vinyl flooring throughout, makes it easy to convert the massive loft into a 3rd bedroom, adding meaningful long-term value. Built-in closet systems also provide plenty of storage and help keep the home well organized. Ideally situated in one of St. Petersburg's most walkable locations, you'll enjoy easy access to Crescent Lake Park, Round Lake Park, downtown St. Petersburg, and neighborhood favorites including Uptown Eats and Flatbread & Butter. Whether you're grabbing a morning coffee, taking an evening stroll around the lake, or enjoying downtown dining and entertainment, everything is just moments away. Adding to the appeal, the community features exceptionally reasonable HOA fees of just $232 per month, making this an attractive option for both full-time residents and part-time owners. With its abundant natural light, thoughtful updates, flexible floor plan, and highly walkable location, 819 Highland Street N is a home that's easy to love and hard to find as it offers a combination of features that's rarely available in a townhome setting.
Sold for $662,500
$662,500
819 HIGHLAND STREET N, ST PETERSBURG, FL 33701
2beds
2,090sqft
Townhouse
Built in 2015
3,363 Square Feet Lot
$662,400 Zestimate®
$317/sqft
$4,904 Estimated rent
Home value
$662,400
$609,000 - $715,000
$4,904/mo
Zestimate® history
Owner options
List your home for rent
$4,904/mo
Rent Zestimate®
Find your next renter with Zillow Rental Manager. Plus, with online applications, you can quickly screen prospective tenants – for free.
$4,904/mo
Rent Zestimate®
Refinance and save
$4,772/mo
Est. payment
Refinancing to a lower rate could help reduce your monthly payments and save thousands over the life of the loan.
$4,772/mo
Est. payment
Explore your selling options
Work with a Zillow partner agent
Leverage their expertise and Zillow's premium Showcase listings to get your home seen by more buyers.
Get startedList with your own agent
Get your home in front of millions of buyers by listing it on Zillow.
Learn how to do itSell it yourself
Take full control of how buyers see your home on Zillow by listing For Sale by Owner (FSBO).
List your homeWhat's special
Waterfall islandCorner end-unitQuartz countertopsGas rangeFlexible floor planWindows on multiple sidesPremium ge appliances
Zillow last checked:
Listing updated:
Listed by:
Molly Wholey 813-362-9473,
SMITH & ASSOCIATES REAL ESTATE 727-342-3800
Bought with:
Molly Wholey, 3626366
SMITH & ASSOCIATES REAL ESTATE
Source: Stellar MLS,MLS#: TB8523127 Originating MLS: Suncoast Tampa
Originating MLS: Suncoast Tampa
Facts & features
Interior
Bedrooms & bathrooms
- Bedrooms: 2
- Bathrooms: 3
- Full bathrooms: 2
- 1/2 bathrooms: 1
Rooms
- Room types: Bonus Room, Den/Library/Office
Primary bedroom
- Features: En Suite Bathroom, Walk-In Closet(s)
- Level: First
Bedroom 2
- Features: Ceiling Fan(s), Built-in Closet
- Level: Second
Primary bathroom
- Features: Dual Sinks, Stone Counters, No Closet
- Level: First
Bathroom 2
- Features: Single Vanity, Stone Counters, Tub With Shower, Linen Closet
- Level: Second
Bathroom 3
- Features: Sink - Pedestal, No Closet
- Level: First
Kitchen
- Features: Pantry, Kitchen Island, No Closet
- Level: First
Living room
- Features: No Closet
- Level: First
Loft
- Features: Ceiling Fan(s), No Closet
- Level: Second
Heating
- Central, Natural Gas
Cooling
- Central Air
Appliances
- Included: Oven, Cooktop, Dishwasher, Disposal, Dryer, Exhaust Fan, Freezer, Gas Water Heater, Ice Maker, Range Hood, Refrigerator, Washer
- Laundry: Inside, Laundry Closet
Features
- Ceiling Fan(s), High Ceilings, Living Room/Dining Room Combo, Open Floorplan, Primary Bedroom Main Floor, Solid Wood Cabinets, Stone Counters, Thermostat, Vaulted Ceiling(s), Walk-In Closet(s)
- Flooring: Luxury Vinyl
- Doors: Sliding Doors
- Windows: Skylight(s), Window Treatments, Hurricane Shutters
- Has fireplace: No
Interior area
- Total structure area: 2,090
- Total interior livable area: 2,090 sqft
Property
Parking
- Total spaces: 2
- Parking features: Alley Access, Off Street
- Garage spaces: 2
Features
- Levels: Two
- Stories: 2
- Exterior features: Private Entrance, Private Yard, Rain Gutters, Sidewalk
- Fencing: Wood
Lot
- Size: 3,363 Square Feet
Details
- Parcel number: 183117386700020130
- Zoning: SFH
- Special conditions: None
Construction
Type & style
- Home type: Townhouse
- Property subtype: Townhouse
Materials
- Block
- Foundation: Slab
- Roof: Shingle
Condition
- New construction: No
- Year built: 2015
Utilities & green energy
- Sewer: Public Sewer
- Water: Public
- Utilities for property: Cable Available, Electricity Connected, Natural Gas Connected, Street Lights, Water Connected
Community & HOA
Community
- Features: Sidewalks
- Pet fee: $0 monthly
- Subdivision: HIGHLAND COURTYARD TWNHMS UNIT ONE
HOA
- Has HOA: Yes
- Services included: Insurance, Maintenance Grounds
- HOA fee: $232 monthly
- HOA name: Mark D Wolf
Location
- Region: Saint Petersburg
Financial & listing details
- Price per square foot: $317/sqft
- Tax assessed value: $725,777
- Annual tax amount: $10,672
- Date on market: 6/25/2026
- Cumulative days on market: 4 days
- Listing terms: Cash,Conventional,Other
- Ownership: Fee Simple
- Total actual rent: 0
- Electric utility on property: Yes
- Road surface type: Paved
Price history
| Date | Event | Price |
|---|---|---|
| 7/30/2026 | Sold | $662,500-1.9%$317/sqft |
Source:  Stellar MLS #TB8523127 Report a problem Stellar MLS #TB8523127 Report a problem | ||
| 7/8/2026 | Contingent | $675,000$323/sqft |
Source: Stellar MLS #TB8523127 Report a problem | ||
| 7/1/2026 | Pending sale | $675,000$323/sqft |
Source: Stellar MLS #TB8523127 Report a problem | ||
| 6/25/2026 | Listed for sale | $675,000+46.7%$323/sqft |
Source: Stellar MLS #TB8523127 Report a problem | ||
| 8/4/2020 | Sold | $460,000+2.4%$220/sqft |
Source: Public Record Report a problem | ||
| 6/22/2020 | Pending sale | $449,000$215/sqft |
Source: Engel & V�lkers St. Pete #U8085817 Report a problem | ||
| 6/11/2020 | Listed for sale | $449,000$215/sqft |
Source: Engel & V�lkers St. Pete #U8085817 Report a problem | ||
| 6/3/2020 | Pending sale | $449,000$215/sqft |
Source: Engel & V�lkers St. Pete #U8085817 Report a problem | ||
| 5/28/2020 | Listed for sale | $449,000+2%$215/sqft |
Source: ENGEL & VOELKERS ST. PETE #U8085817 Report a problem | ||
| 3/24/2020 | Listing removed | $440,000$211/sqft |
Source: BAIRD REALTY GROUP #U8050986 Report a problem | ||
| 11/7/2019 | Price change | $440,000-1.1%$211/sqft |
Source: BAIRD REALTY GROUP #U8050986 Report a problem | ||
| 10/23/2019 | Price change | $445,000-1.1%$213/sqft |
Source: BAIRD REALTY GROUP #U8050986 Report a problem | ||
| 8/19/2019 | Price change | $449,900-2.2%$215/sqft |
Source: BAIRD REALTY GROUP #U8050986 Report a problem | ||
| 8/8/2019 | Price change | $459,900-2.1%$220/sqft |
Source: BAIRD REALTY GROUP #U8050986 Report a problem | ||
| 7/12/2019 | Price change | $469,900-2.1%$225/sqft |
Source: BAIRD REALTY GROUP #U8050986 Report a problem | ||
| 7/2/2019 | Listed for sale | $479,900+60.4%$230/sqft |
Source: BAIRD REALTY GROUP #U8050986 Report a problem | ||
| 8/14/2015 | Sold | $299,200$143/sqft |
Source: Public Record Report a problem | ||
Public tax history
| Year | Property taxes | Tax assessment |
|---|---|---|
| 2025 | $11,117 +5.3% | $600,693 +2.9% |
| 2024 | $10,562 +1.5% | $583,764 +3% |
| 2023 | $10,411 +0.8% | $566,761 +1.6% |
| 2022 | $10,324 +16.5% | $557,910 +32.4% |
| 2021 | $8,860 +56.5% | $421,461 +37.2% |
| 2020 | $5,660 +1.8% | $307,139 +2.3% |
| 2019 | $5,559 | $300,234 +1.9% |
| 2018 | $5,559 +1.4% | $294,636 +2.1% |
| 2017 | $5,481 +1.9% | $288,576 +2.1% |
| 2016 | $5,376 +2483.9% | $282,641 +2995.7% |
| 2015 | $208 -0.4% | $9,130 |
| 2014 | $209 -2.2% | $9,130 -1.2% |
| 2013 | $214 -1.1% | $9,240 -1.2% |
| 2012 | $216 | $9,350 -26.7% |
| 2011 | -- | $12,750 |
| 2010 | -- | $12,750 +400% |
| 2009 | -- | $2,550 |
Find assessor info on the county website
Neighborhood: Historic Uptown
Nearby homes
- $628,8003 bd3 ba1.7k sqft811 Highland St N, Saint Petersburg, FL 33701Off Market
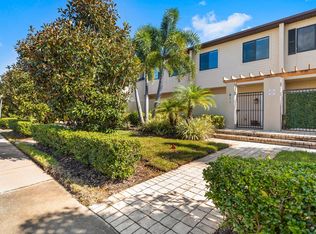
- $734,4003 bd2 ba1.7k sqft811 Highland St N #1, Saint Petersburg, FL 33701Off Market

- $660,9003 bd3 ba1.7k sqft829 Highland St N, Saint Petersburg, FL 33701Off Market
- $606,0003 bd3 ba1.7k sqft841 Highland, Saint Petersburg, FL 33701Off Market
- $624,7003 bd3 ba1.7k sqft807 Highland St N, Saint Petersburg, FL 33701Off Market
- $610,5003 bd3 ba1.7k sqft833 Highland St N, Saint Petersburg, FL 33701Off Market
- $593,600-- bd-- ba1.7k sqft803 Highland St N, Saint Petersburg, FL 33701Off Market
- $628,6003 bd3 ba1.7k sqft837 Highland St N, Saint Petersburg, FL 33701Off Market
Nearby schools
GreatSchools rating
- 7/10North Shore Elementary SchoolGrades: PK-5Distance: 1.8 mi
- 5/10John Hopkins Middle SchoolGrades: 6-8Distance: 1.4 mi
- 6/10St. Petersburg High SchoolGrades: 9-12Distance: 1.4 mi
Get a cash offer in 3 minutes
Find out how much your home could sell for in as little as 3 minutes with a no-obligation cash offer.
Estimated market value
$662,400
Get a cash offer in 3 minutes
Find out how much your home could sell for in as little as 3 minutes with a no-obligation cash offer.
Estimated market value
$662,400
- Florida
- Pinellas County
- Saint Petersburg
- 33701
- Historic Uptown
- 819 HIGHLAND STREET N
Nearby cities
Nearby neighborhoods
Nearby zip codes
Other Saint Petersburg Topics
- Apartments for Rent in 33701
- Houses for Sale in 33701
- Houses for Rent in 33701
- 33701 Real Estate
- Saint Petersburg Condos
- Houses for Sale in Saint Petersburg
- Newest Listings in Saint Petersburg
- Saint Petersburg Home Values
- Saint Petersburg Real Estate Agents
- Saint Petersburg Refinance
- Saint Petersburg Mortgage Rates
