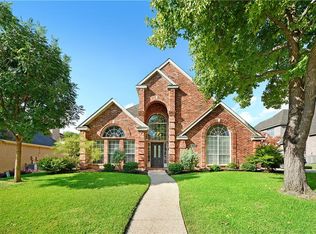
Beautifully renovated and move-in ready, this stunning 5-bedroom home offers the perfect blend of luxury, comfort, and everyday livability in the highly sought-after Stonebridge Ranch community, with access to top-rated schools and resort-style amenities. Priced to sell, this exceptional home features 3 full baths and 2 half baths, along with a flexible floor plan designed for modern living. The primary suite, private office, and guest bedroom are all conveniently located on the first floor, creating the ideal setup for families and guests alike.
At the heart of the home is a truly exceptional designer kitchen showcasing elegant Oyster White marble countertops, a 48-inch range with statement hood vent, built-in refrigerator, warming drawer, and microwave drawer. Thoughtfully designed custom cabinetry includes a built-in charging drawer, dedicated pots and pans drawers, sheet pan storage, coffee station, pull-out trash cans, and specialized spice and utensil pull-outs—perfectly blending high-end design with everyday functionality. An oversized walk-in pantry completes this incredible space, making it ideal for both daily living and entertaining.
Multiple living areas invite you to relax and connect, highlighted by two newly designed fireplace facades—limestone in the family room and porcelain tile in the front living room—plus a third fireplace in the serene primary suite. Custom family room built-ins with rich walnut shelving and undermount lighting add warmth and sophistication throughout the home.
Step outside to your own private backyard retreat featuring a luxurious newly updated pool and spa with travertine coping and a fully retiled finish—perfect for summer days, family fun, and evening entertaining. Additional highlights include an oversized 3-car garage.
Located in one of the most desirable sections of Stonebridge Ranch, this beautifully updated home combines timeless style, thoughtful upgrades, and an unbeatable lifestyle opportunity.
Sold
Price Unknown
819 Hills Creek Dr, McKinney, TX 75072
5beds
4,006sqft
Single Family Residence
Built in 1991
0.27 Acres Lot
$858,400 Zestimate®
$--/sqft
$4,590 Estimated rent
Home value
$858,400
$815,000 - $901,000
$4,590/mo
Zestimate® history
Owner options
List your home for rent
$4,590/mo
Rent Zestimate®
Find your next renter with Zillow Rental Manager. Plus, with online applications, you can quickly screen prospective tenants – for free.
$4,590/mo
Rent Zestimate®
Refinance and save
$740/mo
Est. payment
Refinancing to a lower rate could help reduce your monthly payments and save thousands over the life of the loan.
$740/mo
Est. payment
Explore your selling options
Work with a Zillow partner agent
Leverage their expertise and Zillow's premium Showcase listings to get your home seen by more buyers.
Get startedList with your own agent
Get your home in front of millions of buyers by listing it on Zillow.
Learn how to do itSell it yourself
Take full control of how buyers see your home on Zillow by listing For Sale by Owner (FSBO).
List your homeWhat's special
Zillow last checked:
Listing updated:
Listed by:
Vesta Schneider 0811843 972-562-8883,
Keller Williams NO. Collin Cty 972-562-8883
Bought with:
Michael Hibbs, 0822042
Local Pro Realty LLC
Source: NTREIS,MLS#: 21267913
Facts & features
Interior
Bedrooms & bathrooms
- Bedrooms: 5
- Bathrooms: 5
- Full bathrooms: 3
- 1/2 bathrooms: 2
Primary bedroom
- Level: First
- Dimensions: 17 x 16
Bedroom
- Level: First
- Dimensions: 12 x 12
Bedroom
- Level: Second
- Dimensions: 11 x 10
Bedroom
- Level: Second
- Dimensions: 13 x 12
Bedroom
- Level: Second
- Dimensions: 12 x 12
Den
- Level: First
- Dimensions: 10 x 10
Dining room
- Level: First
- Dimensions: 16 x 14
Game room
- Level: Second
- Dimensions: 16 x 16
Kitchen
- Level: First
- Dimensions: 16 x 14
Living room
- Level: First
- Dimensions: 18 x 16
Living room
- Level: First
- Dimensions: 23 x 17
Utility room
- Level: First
- Dimensions: 8 x 8
Heating
- Central, Natural Gas
Cooling
- Central Air, Ceiling Fan(s), Electric
Appliances
- Included: Built-In Refrigerator, Double Oven, Dishwasher, Electric Oven, Electric Range, Gas Cooktop, Disposal, Microwave
Features
- Wet Bar, Built-in Features, Dry Bar, Decorative/Designer Lighting Fixtures, Eat-in Kitchen, Granite Counters, High Speed Internet, Kitchen Island, Pantry, Cable TV, Wired for Sound
- Flooring: Carpet, Wood
- Has basement: No
- Number of fireplaces: 3
- Fireplace features: Insert, Gas Log, Gas Starter, Primary Bedroom, Wood Burning
Interior area
- Total interior livable area: 4,006 sqft
Property
Parking
- Total spaces: 3
- Parking features: Garage, Garage Door Opener, Oversized
- Attached garage spaces: 3
Features
- Levels: Two
- Stories: 2
- Patio & porch: Balcony, Covered
- Exterior features: Balcony, Lighting, Rain Gutters
- Pool features: Heated, Pool, Pool Sweep, Pool/Spa Combo, Water Feature
- Fencing: Wood,Wrought Iron
Lot
- Size: 0.27 Acres
- Features: Interior Lot, Landscaped, Subdivision, Sprinkler System, Few Trees
Details
- Parcel number: R242300D03001
Construction
Type & style
- Home type: SingleFamily
- Architectural style: Traditional,Detached
- Property subtype: Single Family Residence
Materials
- Brick
- Foundation: Slab
- Roof: Composition
Condition
- Year built: 1991
Utilities & green energy
- Sewer: Public Sewer
- Water: Public
- Utilities for property: Sewer Available, Water Available, Cable Available
Community & HOA
Community
- Features: Sidewalks
- Security: Security System
- Subdivision: Hills Creek At Stonebridge Ph Ii
HOA
- Has HOA: Yes
- Services included: All Facilities, Association Management, Maintenance Structure
- HOA fee: $740 annually
- HOA name: Cma
- HOA phone: 972-943-2828
Location
- Region: Mckinney
Financial & listing details
- Tax assessed value: $853,921
- Annual tax amount: $12,582
- Date on market: 5/14/2026
- Cumulative days on market: 64 days
- Listing terms: Cash,Conventional,FHA,VA Loan
- Exclusions: Washer, dryer, chandelier in front living room, hose equipment by the pool, all tvs and tv mounts, pantry refrigerator.
Price history
| Date | Event | Price |
|---|---|---|
| 7/23/2026 | Sold | -- |
Source: NTREIS #21267913 Report a problem | ||
| 7/8/2026 | Pending sale | $880,000$220/sqft |
Source: NTREIS #21267913 Report a problem | ||
| 6/29/2026 | Contingent | $880,000$220/sqft |
Source: NTREIS #21267913 Report a problem | ||
| 6/2/2026 | Price change | $880,000-3.2%$220/sqft |
Source: NTREIS #21267913 Report a problem | ||
| 5/25/2026 | Price change | $909,000-2.2%$227/sqft |
Source: NTREIS #21267913 Report a problem | ||
| 5/14/2026 | Listed for sale | $929,000-3.7%$232/sqft |
Source: NTREIS #21267913 Report a problem | ||
| 5/12/2026 | Listing removed | $964,999$241/sqft |
Source: NTREIS #21214585 Report a problem | ||
| 5/5/2026 | Price change | $964,9990%$241/sqft |
Source: NTREIS #21214585 Report a problem | ||
| 4/30/2026 | Price change | $965,000-1.5%$241/sqft |
Source: NTREIS #21214585 Report a problem | ||
| 4/15/2026 | Listed for sale | $980,000$245/sqft |
Source: NTREIS #21214585 Report a problem | ||
| 4/13/2026 | Contingent | $980,000$245/sqft |
Source: NTREIS #21214585 Report a problem | ||
| 3/26/2026 | Listed for sale | $980,000+108.6%$245/sqft |
Source: NTREIS #21214585 Report a problem | ||
| 9/12/2016 | Listing removed | $469,900$117/sqft |
Source: RE/MAX Four Corners #13411197 Report a problem | ||
| 8/11/2016 | Pending sale | $469,900$117/sqft |
Source: RE/MAX Four Corners #13411197 Report a problem | ||
| 8/4/2016 | Price change | $469,900-1.1%$117/sqft |
Source: RE/MAX Four Corners #13411197 Report a problem | ||
| 7/13/2016 | Price change | $474,900-1%$119/sqft |
Source: RE/MAX Four Corners #13411197 Report a problem | ||
| 6/29/2016 | Listed for sale | $479,900$120/sqft |
Source: RE/MAX Four Corners #13411197 Report a problem | ||
| 8/18/2003 | Sold | -- |
Source: Agent Provided Report a problem | ||
Public tax history
| Year | Property taxes | Tax assessment |
|---|---|---|
| 2025 | $10,834 +5.4% | $720,166 +10% |
| 2024 | $10,282 +9.9% | $654,696 +10% |
| 2023 | $9,352 -8.9% | $595,178 +10% |
| 2022 | $10,262 +2% | $541,071 +10% |
| 2021 | $10,056 -2.9% | $491,883 +2.1% |
| 2020 | $10,362 -2.2% | $481,691 -1.1% |
| 2019 | $10,591 -4.3% | $487,145 +0.6% |
| 2018 | $11,065 -1.7% | $484,194 +8.2% |
| 2017 | $11,255 | $447,696 -1.2% |
| 2016 | $11,255 +30.9% | $453,343 +9% |
| 2015 | $8,599 | $415,755 +19.9% |
| 2014 | $8,599 | $346,655 +10.2% |
| 2013 | -- | $314,487 -2% |
| 2012 | -- | $320,787 +1.1% |
| 2011 | -- | $317,208 +1.2% |
| 2010 | -- | $313,424 +2.1% |
| 2009 | -- | $306,968 -8.5% |
| 2008 | -- | $335,660 -5.9% |
| 2007 | -- | $356,712 +3.6% |
| 2006 | -- | $344,362 -2.1% |
| 2005 | -- | $351,711 +6% |
| 2004 | -- | $331,870 -0.9% |
| 2003 | -- | $334,755 -3% |
| 2002 | -- | $345,279 +2.1% |
| 2001 | -- | $338,325 +3.3% |
| 2000 | -- | $327,526 |
Find assessor info on the county website
Neighborhood: Stonebridge Ranch
Nearby homes
- $758,6006 bd5 ba4.3k sqft817 Hills Creek Dr, McKinney, TX 75072Off Market
- $724,6004 bd3 ba3.4k sqft821 Hills Creek Dr, McKinney, TX 75072Off Market
- $583,2003 bd3 ba2.7k sqft815 Hills Creek Dr, McKinney, TX 75072Off Market
- $862,7004 bd3 ba4.2k sqft4805 Scoter Ln, McKinney, TX 75072Off Market
- $951,1004 bd4 ba5k sqft4801 Scoter Ln, McKinney, TX 75072Off Market
- $771,3004 bd4 ba3.7k sqft823 Hills Creek Dr, McKinney, TX 75072Off Market
- $740,0004 bd3 ba3.9k sqft820 Hills Creek Dr, McKinney, TX 75072Off Market
- $687,7004 bd3 ba3.2k sqft818 Hills Creek Dr, McKinney, TX 75070Off Market
Nearby schools
GreatSchools rating
- 10/10Glen Oaks Elementary SchoolGrades: K-5Distance: 1.1 mi
- 9/10Dowell Middle SchoolGrades: 6-8Distance: 1.1 mi
- 7/10McKinney Boyd High SchoolGrades: 9-12Distance: 1 mi
Schools provided by the listing agent
- Elementary: Glenoaks
- Middle: Dowell
- High: Mckinney Boyd
- District: McKinney ISD
Source: NTREIS. This data may not be complete. We recommend contacting the local school district to confirm school assignments for this home.
Get a cash offer in 3 minutes
Find out how much your home could sell for in as little as 3 minutes with a no-obligation cash offer.
Estimated market value
$858,400
Get a cash offer in 3 minutes
Find out how much your home could sell for in as little as 3 minutes with a no-obligation cash offer.
Estimated market value
$858,400
- Texas
- Collin County
- McKinney
- 75072
- Stonebridge Ranch
- 819 Hills Creek Dr
