Skip main navigation
Sold for $4,005,800
  • $4,005,800

    819 Holly Rd, Belmont, CA 94002

    4beds
    2,440sqft
    Single Family Residence, Residential
    Built in 1941
    0.64 Acres Lot
    $4,020,900 Zestimate®
    $1,642/sqft
    $7,987 Estimated rent

    Home value

    $4,020,900

    $3.70M - $4.38M

    $7,987/mo

    Zestimate® history
    Loading
    Loading...

    Owner options

    List your home for rent

    $7,987/mo

    Rent Zestimate®

    Find your next renter with Zillow Rental Manager. Plus, with online applications, you can quickly screen prospective tenants – for free.

    Learn more

    $7,987/mo

    Rent Zestimate®

    Refinance and save

    $25,199/mo

    Est. payment

    Refinancing to a lower rate could help reduce your monthly payments and save thousands over the life of the loan.

    See today's rates

    $25,199/mo

    Est. payment

    Explore your selling options

    Work with a Zillow partner agent

    Leverage their expertise and Zillow's premium Showcase listings to get your home seen by more buyers.

    Get started

    List with your own agent

    Get your home in front of millions of buyers by listing it on Zillow.

    Learn how to do it

    Sell it yourself

    Take full control of how buyers see your home on Zillow by listing For Sale by Owner (FSBO).

    List your home

    What's special

    Stunning bay viewsBreathtaking viewsWelcoming bench out frontHappy fields of daisysOutside showerSweet kitchen pantryHot tub
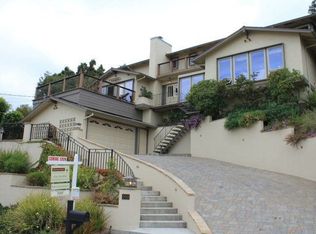
    Incomparable Beauty! Classic Estate property in the Holly Road Subdivision completed in 1941! A welcoming bench out front between 2 Gated Entries of the Circular Drive leads you in to this enchanting 2440 sq ft 4 BR 3 BA Storybook home w/Breathtaking Views & Stunning Grounds on nearly 3/4 acre - Feel the Magic of timeless love created here w/Wysteria draping Pergola anchored with its Fountain, watched over by its Buddha. Sip some wine in the Trumpet Vine Gazebo w/its view windows. Meandering paths w/benches & statues, Various fruit & exotic trees, happy fields of daisys, the Grandt Buddha will watch over you while you lounge in the hammock. Relax on the enormous treks deck accessed 4+ ways & take in the stunning bay views. See Mt Diablo front & center and the glow of the San Mateo Bridge in Sunset. Entertain under 3 sets of Umbrella sheltered tables or take it all in while you're in the hot tub, or just let go in the sauna & refresh in the outside shower. Practically every room in the house enjoys beautiful views; be it the bay or the grounds. Charming Guest Suite over the Gar is accessed off the Breezeway Back door to the deck,kitchen & Gar. EV Car Charger,Solar Panels,Sweet Kitchen Pantry,Grand Living Rm & so much more to Enjoy, Rejuvenate & Thrive!

    Zillow last checked:

    Listing updated:

    Listed by:

    Janet Davis 00636190 650-867-3373,

    Hometown Realty A Janet Pepe Davis Agency 650-867-3373

    Bought with:

    Janet Davis, 00636190

    Hometown Realty A Janet Pepe Davis Agency

    Source: MLSListings Inc,MLS#: ML82039497MLS Logo

    Facts & features

    Interior

    Bedrooms & bathrooms
    • Bedrooms: 4
    • Bathrooms: 3
    • Full bathrooms: 3
    Bedroom
    • Features: GroundFloorBedroom
    Bathroom
    • Features: Marble, ShoweroverTub1, StallShower2plus, Tile, FullonGroundFloor
    Dining room
    • Features: EatinKitchen, FormalDiningRoom
    Family room
    • Features: NoFamilyRoom
    Kitchen
    • Features: ExhaustFan, Pantry
    Heating
    • Central Forced Air Gas
    Cooling
    • Ceiling Fan(s)
    Appliances
    • Included: Gas Cooktop, Dishwasher, Exhaust Fan, Disposal, Microwave, Refrigerator, Dryer, Washer
    • Laundry: In Garage, Tub/Sink
    Features
    • One Or More Skylights, Vaulted Ceiling(s), Open Beam Ceiling
    • Flooring: Tile, Wood
    • Fireplace features: Living Room, Wood Burning
    Interior area
    • Total structure area: 2,440
    • Total interior livable area: 2,440 sqft

    Property

    Parking
    • Total spaces: 2
    • Parking features: Attached, Garage Door Opener, Oversized
    • Attached garage spaces: 2
    Features
    • Stories: 2
    • Patio & porch: Deck
    • Exterior features: Back Yard, Fenced
    • Spa features: Other, Spa/HotTub
    • Fencing: Gate
    • Has view: Yes
    • View description: Bay, Bridge(s), City Lights, Mountain(s)
    • Has water view: Yes
    • Water view: Bay
    Lot
    • Size: 0.64 Acres
    • Features: Mostly Level
    Details
    • Additional structures: Other, Pergola
    • Parcel number: 045151190
    • Zoning: R10010
    • Special conditions: Standard

    Construction

    Type & style
    • Home type: SingleFamily
    • Property subtype: Single Family Residence, Residential
    Materials
    • Foundation: Concrete Perimeter and Slab
    • Roof: Composition, Shingle
    Condition
    • New construction: No
    • Year built: 1941

    Utilities & green energy

    • Gas: PublicUtilities
    • Water: Public
    • Utilities for property: Public Utilities, Water Public, Solar

    Community & HOA

    Location
    • Region: Belmont

    Financial & listing details

    • Price per square foot: $1,642/sqft
    • Tax assessed value: $1,173,819
    • Annual tax amount: $14,851
    • Date on market: 3/19/2026
    • Listing agreement: ExclusiveRightToSell

    Price history

    DateEventPrice
    6/24/2026Sold$4,005,800+0.2%$1,642/sqft
    Source: MLSListings Inc #ML82039497 Report a problem
    3/28/2026Pending sale$3,998,888$1,639/sqft
    Source: MLSListings Inc #ML82039497 Report a problem
    3/20/2026Listed for sale$3,998,888+153.9%$1,639/sqft
    Source: MLSListings Inc #ML82039497 Report a problem
    6/15/2007Sold$1,575,000$645/sqft
    Source: Public Record Report a problem

    Public tax history

    YearProperty taxesTax assessment
    2025$14,851 +5.1%$1,173,819 +2%
    2024$14,124 +2.4%$1,150,804 +2%
    2023$13,789 +1.2%$1,128,240 +2%
    2022$13,626 +4%$1,106,119 +2%
    2021$13,102 +3.7%$1,084,431 +1%
    2020$12,634 +1.2%$1,073,313 +2%
    2019$12,488 +2.5%$1,052,268 +2%
    2018$12,182 +1%$1,031,636 +2%
    2017$12,062 +2.1%$1,011,409 +2%
    2016$11,820 +4.4%$991,578 +1.5%
    2015$11,327 $976,684 +2%
    2014$11,327 $957,553 +0.5%
    2013-- $953,227 +2%
    2012-- $934,537
    2011-- $934,537 +2.8%
    2010-- $909,367 -0.2%
    2009-- $911,528 +2%
    2008-- $893,656 +471.2%
    2007-- $156,444 +2%
    2006-- $153,377
    2005-- $153,377 +4%
    2004-- $147,424 +1.9%
    2003-- $144,723 +2%
    2002-- $141,886 +2%
    2001-- $139,105 +2%
    2000-- $136,379
    Find assessor info on the county website

    Neighborhood: Central

    Nearby schools

    GreatSchools rating
    Schools provided by the listing agent
    • High: CarlmontHigh
    • District: BelmontRedwoodShoresElementary

    Source: MLSListings Inc. This data may not be complete. We recommend contacting the local school district to confirm school assignments for this home.

    Get a cash offer in 3 minutes
    Find out how much your home could sell for in as little as 3 minutes with a no-obligation cash offer.
    Estimated market value
    $4,020,900
    Get a cash offer in 3 minutes
    Find out how much your home could sell for in as little as 3 minutes with a no-obligation cash offer.
    Estimated market value
    $4,020,900