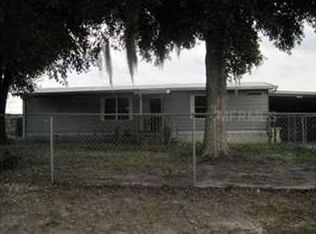
LOVELY RENOVATED FOUR BEDROOM DOUBLE WIDE MOBILE HOME ON QUIET DEAD-END STREET ON COMPLETELY OWNED LAND WITH NO HOA FEES AND CLOSE TO TOWN AND POLK PARKWAY. This home on a spacious 0.23-acre lot and offers a large rear shed and expansive side deck. The living area of this spacious home offers 2,054 square feet of living area and was extensively renovated in the last few months including all new luxurious waterproof laminate flooring throughout, new drywall, a new stainless steel refrigerator and range with range vent, a new 4.5 ton A/C system with transferable warranty, renovated baths one with marble counter, new shower installed in a bathroom, new plumbing fixtures, interior paint, new kitchen cabinetry, sinks and counters and new bathroom vanities, sinks and counters. Kind of like owning a new home in many ways. This home offers a thoughtful open and flowing floor plan with very large kitchen dining room family room configuration and massive living room adjacent to the master bedroom offering a large family multiple living area's and privacy considering the home's split bedroom plan. The home also has a newer roof, NEW A/C, septic system has been recently renovated and is FHA and VA acceptable. The home offers so much and at $102 a sq.ft. is truly a real value for a home with this much updating and NO HOA to pay. Conveniently located in Winter Haven, very close to the Polk Parkway (570) and Lakeland. Schedule a viewing today and make this dream home yours!
Sold for $216,000
$216,000
819 Indian Blf, Winter Haven, FL 33880
4beds
2,052sqft
Mobile Home
Built in 2002
10,097 Square Feet Lot
$236,200 Zestimate®
$105/sqft
$2,031 Estimated rent
Home value
$236,200
$222,000 - $250,000
$2,031/mo
Zestimate® history
Owner options
List your home for rent
$2,031/mo
Rent Zestimate®
Find your next renter with Zillow Rental Manager. Plus, with online applications, you can quickly screen prospective tenants – for free.
$2,031/mo
Rent Zestimate®
Refinance and save
$1,551/mo
Est. payment
Refinancing to a lower rate could help reduce your monthly payments and save thousands over the life of the loan.
$1,551/mo
Est. payment
Explore your selling options
Work with a Zillow partner agent
Leverage their expertise and Zillow's premium Showcase listings to get your home seen by more buyers.
Get startedList with your own agent
Get your home in front of millions of buyers by listing it on Zillow.
Learn how to do itSell it yourself
Take full control of how buyers see your home on Zillow by listing For Sale by Owner (FSBO).
List your homeWhat's special
Newer roofMarble counterNew kitchen cabinetryLarge rear shedNew drywallInterior paintExpansive side deck
Zillow last checked:
Listing updated:
Listed by:
Brad Martin 863-307-5074,
BETTER HOMES AND GARDENS REAL ESTATE FINE LIVING 407-566-0122
Bought with:
Tatiana Calle Ariza
LPT REALTY, LLC
Source: Stellar MLS,MLS#: P4927397 Originating MLS: East Polk
Originating MLS: East Polk
Facts & features
Interior
Bedrooms & bathrooms
- Bedrooms: 4
- Bathrooms: 2
- Full bathrooms: 2
Rooms
- Room types: Family Room
Primary bedroom
- Features: Ceiling Fan(s)
- Level: First
- Dimensions: 28x13
Bedroom 2
- Features: Ceiling Fan(s)
- Level: First
- Dimensions: 11x10
Bedroom 3
- Features: Ceiling Fan(s)
- Level: First
- Dimensions: 11x11
Bedroom 4
- Level: First
- Dimensions: 11x11
Primary bathroom
- Features: Dual Sinks, Garden Bath, Granite Counters, Tub with Separate Shower Stall
- Level: First
- Dimensions: 13x13
Dining room
- Level: First
- Dimensions: 10x13
Kitchen
- Level: First
- Dimensions: 15x13
Laundry
- Level: First
- Dimensions: 13x8
Living room
- Features: Ceiling Fan(s)
- Level: First
- Dimensions: 20x13
Heating
- Central
Cooling
- Central Air
Appliances
- Included: Range, Range Hood, Refrigerator
- Laundry: Inside, Laundry Room
Features
- Living Room/Dining Room Combo
- Flooring: Laminate
- Has fireplace: No
Interior area
- Total structure area: 2,052
- Total interior livable area: 2,052 sqft
Property
Features
- Levels: One
- Stories: 1
- Patio & porch: Deck
- Exterior features: Other
Lot
- Size: 10,097 Square Feet
- Features: In County
Details
- Parcel number: 252828354772000080
- Special conditions: None
Construction
Type & style
- Home type: MobileManufactured
- Architectural style: Other
- Property subtype: Mobile Home
Materials
- Vinyl Siding
- Foundation: Crawlspace
- Roof: Shingle
Condition
- New construction: No
- Year built: 2002
Utilities & green energy
- Sewer: Septic Tank
- Water: Public
- Utilities for property: Electricity Connected, Public, Water Connected
Community & HOA
Community
- Pet fee: $0 monthly
- Subdivision: WOLF RUN FIRST ADD
HOA
- Has HOA: No
Location
- Region: Winter Haven
Financial & listing details
- Price per square foot: $105/sqft
- Tax assessed value: $182,636
- Annual tax amount: $2,006
- Date on market: 9/19/2023
- Cumulative days on market: 108 days
- Listing terms: Cash,Conventional,FHA,VA Loan
- Ownership: Fee Simple
- Total actual rent: 0
- Electric utility on property: Yes
- Road surface type: Asphalt
- Body type: Double Wide
Price history
| Date | Event | Price |
|---|---|---|
| 2/28/2024 | Sold | $216,000-1.4%$105/sqft |
Source:  Stellar MLS #P4927397 Report a problem Stellar MLS #P4927397 Report a problem | ||
| 1/10/2024 | Pending sale | $219,000$107/sqft |
Source: Stellar MLS #P4927397 Report a problem | ||
| 1/4/2024 | Price change | $219,000+4.3%$107/sqft |
Source: Stellar MLS #P4927397 Report a problem | ||
| 12/30/2023 | Price change | $209,900+2.4%$102/sqft |
Source: Stellar MLS #P4927397 Report a problem | ||
| 12/19/2023 | Price change | $204,900-2.4%$100/sqft |
Source: Stellar MLS #P4927397 Report a problem | ||
| 12/10/2023 | Price change | $209,900-4.6%$102/sqft |
Source: Stellar MLS #P4927397 Report a problem | ||
| 12/8/2023 | Listed for sale | $220,000$107/sqft |
Source: Stellar MLS #P4927397 Report a problem | ||
| 12/3/2023 | Pending sale | $220,000$107/sqft |
Source: Stellar MLS #P4927397 Report a problem | ||
| 12/3/2023 | Price change | $220,000+4.8%$107/sqft |
Source: Stellar MLS #P4927397 Report a problem | ||
| 11/28/2023 | Price change | $209,900-4.5%$102/sqft |
Source: Stellar MLS #P4927397 Report a problem | ||
| 11/23/2023 | Price change | $219,900-2.3%$107/sqft |
Source: Stellar MLS #P4927397 Report a problem | ||
| 11/6/2023 | Price change | $225,000-4.3%$110/sqft |
Source: Stellar MLS #P4927397 Report a problem | ||
| 10/16/2023 | Price change | $235,000-4.1%$115/sqft |
Source: Stellar MLS #P4927397 Report a problem | ||
| 10/9/2023 | Price change | $245,000-3.9%$119/sqft |
Source: Stellar MLS #P4927397 Report a problem | ||
| 9/19/2023 | Listed for sale | $255,000+180.2%$124/sqft |
Source: Stellar MLS #P4927397 Report a problem | ||
| 12/18/2008 | Sold | $91,000+550%$44/sqft |
Source: Public Record Report a problem | ||
| 5/16/2003 | Sold | $14,000$7/sqft |
Source: Public Record Report a problem | ||
Public tax history
| Year | Property taxes | Tax assessment |
|---|---|---|
| 2025 | $1,842 -31.3% | $182,636 -11.8% |
| 2024 | $2,680 +45.7% | $207,070 +103.7% |
| 2023 | $1,839 +17.7% | $101,657 +10% |
| 2022 | $1,562 +34% | $92,415 +10% |
| 2021 | $1,165 +9.2% | $84,014 +10% |
| 2020 | $1,067 +0.6% | $76,376 +3.6% |
| 2019 | $1,061 -27.5% | $73,731 +70.4% |
| 2018 | $1,464 +129.2% | $43,279 +2.1% |
| 2017 | $639 +169.7% | $42,389 +2.1% |
| 2016 | $237 -0.6% | $41,517 +0.7% |
| 2015 | $238 -55.3% | $41,228 +0.8% |
| 2014 | $533 +132.1% | $40,901 +1.5% |
| 2013 | $230 +2.1% | $40,297 +1.7% |
| 2012 | $225 -26.2% | $39,623 -11.2% |
| 2011 | $305 +1.5% | $44,596 +1.5% |
| 2010 | $300 +0.1% | $43,937 +2.7% |
| 2009 | $300 -80.1% | $42,782 -55.4% |
| 2008 | $1,506 | $95,906 |
| 2007 | -- | -- |
| 2006 | $1,523 | -- |
| 2005 | -- | -- |
| 2004 | $981 -2.5% | -- |
| 2003 | $1,006 +106.4% | $60,390 +111.4% |
| 2002 | $487 +1987.4% | $28,560 +8.3% |
| 2001 | $23 | $26,368 |
Find assessor info on the county website
Neighborhood: 33880
Nearby homes
- $57,300-- bd-- ba784 sqft821 Indian Blf, Winter Haven, FL 33880Off Market
- $155,6002 bd3 ba1.3k sqft815 Indian Blf, Winter Haven, FL 33880Off Market
- $30,000-- bd-- ba-- sqft815 Indian Blf, Winter haven, FL 33880Off Market
- $102,000-- bd-- ba1.3k sqft823 Indian Blf, Winter Haven, FL 33880Off Market
- $185,900-- bd-- ba1.4k sqft818 Indian Blf, Winter Haven, FL 33880Off Market
- $94,2002 bd2 ba924 sqft816 Indian Blf, Winter Haven, FL 33880Off Market
- $130,094-- bd-- ba1.3k sqft820 Indian Blf, Winter Haven, FL 33880Off Market
- $62,200-- bd-- ba924 sqft814 Indian Blf, Winter Haven, FL 33880Off Market
Nearby schools
GreatSchools rating
- 6/10Clarence Boswell Elementary SchoolGrades: PK-5Distance: 1.6 mi
- 3/10Jere L. Stambaugh Middle SchoolGrades: 6-8Distance: 4.6 mi
- 3/10Auburndale Senior High SchoolGrades: PK,9-12Distance: 4.7 mi
Schools provided by the listing agent
- Elementary: Clarence Boswell Elem
- Middle: Stambaugh Middle
- High: Auburndale High School
Source: Stellar MLS. This data may not be complete. We recommend contacting the local school district to confirm school assignments for this home.
Get a cash offer in 3 minutes
Find out how much your home could sell for in as little as 3 minutes with a no-obligation cash offer.
Estimated market value
$236,200
Get a cash offer in 3 minutes
Find out how much your home could sell for in as little as 3 minutes with a no-obligation cash offer.
Estimated market value
$236,200
- Florida
- Polk County
- Auburndale
- 33880
- 819 Indian Blf
Nearby cities
Nearby zip codes
Other Auburndale Topics
