Skip main navigation
For sale
  • $425,000

    819 JACARANDA DRIVE, OLDSMAR, FL 34677

    3beds
    1,320sqft
    : 
    $2,939/mo
    Get pre-qualified
    Single Family Residence
    Built in 1986
    0.25 Acres Lot
    $-- Zestimate®
    $322/sqft
    $35/mo HOA

    What's special

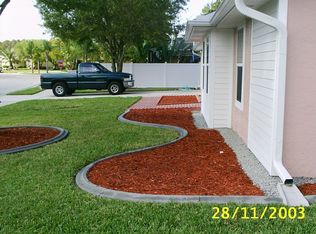
    Large fully fenced yardHurricane windowsScreened patio areaUpdated kitchenCentral air and heat
    Welcome to this beautifully updated three-bedroom home in Forest Lakes, offering comfortable living spaces and thoughtful improvements throughout. The updated kitchen, completed in 2025, provides a fresh and inviting space that leads to the home’s spacious living and dining areas, ideal for everyday living and entertaining. The primary bedroom has also been updated, creating a comfortable retreat for the new owner. Go outside to enjoy a large, fully fenced yard and screened patio area, offering plenty of space for outdoor dining, relaxing, pets or play. The garage previously converted gives additional interior flex living space. The area has added central air and heat, which adds to the square footage of the home. Major updates provide peace of mind, including a new roof in 2025, fresh exterior paint in 2025 and hurricane windows. With the key improvements completed, this home is move-in ready and offers the opportunity for a new owner to settle in with minimal additional updates, ready to welcome its next living adventure. It has access to recreational park, close to beaches, shopping and zoned for desirable schools including Eastlake High School.
    12 days
    745
    65

    Likely to sell faster than

    Zillow last checked:

    Listing updated:

    Listed by:

    Tunisia Abraham 813-613-7544,

    PREMIER SOTHEBY'S INTL REALTY 727-595-1604

    Source: Stellar MLS,MLS#: TB8539896MLS LogoOriginating MLS: Suncoast Tampa

      Facts & features

      Interior

      Bedrooms & bathrooms
      • Bedrooms: 3
      • Bathrooms: 2
      • Full bathrooms: 2
      Rooms
      • Room types: Bonus Room
      Primary bedroom
      • Features: En Suite Bathroom, Built-in Closet
      • Level: First
      • Area: 143 Square Feet
      • Dimensions: 13x11
      Bedroom 2
      • Features: Ceiling Fan(s), Built-in Closet
      • Level: First
      • Area: 140 Square Feet
      • Dimensions: 10x14
      Bedroom 3
      • Features: Ceiling Fan(s), No Closet
      • Level: First
      • Area: 132 Square Feet
      • Dimensions: 11x12
      Bonus room
      • Features: No Closet
      • Level: First
      • Area: 340 Square Feet
      • Dimensions: 20x17
      Dining room
      • Level: First
      • Area: 121 Square Feet
      • Dimensions: 11x11
      Great room
      • Features: Ceiling Fan(s)
      • Level: First
      • Area: 252 Square Feet
      • Dimensions: 18x14
      Kitchen
      • Features: Pantry
      • Level: First
      • Area: 143 Square Feet
      • Dimensions: 11x13
      Heating
      • Central, Electric
      Cooling
      • Central Air
      Appliances
      • Included: Dishwasher, Disposal, Dryer, Electric Water Heater, Microwave, Range, Refrigerator, Washer
      • Laundry: Electric Dryer Hookup, Inside, Washer Hookup
      Features
      • Ceiling Fan(s), Primary Bedroom Main Floor, Thermostat
      • Flooring: Carpet, Laminate, Tile
      • Doors: French Doors
      • Has fireplace: No
      Interior area
      • Total structure area: 1,955
      • Total interior livable area: 1,320 sqft

      Property

      Parking
      • Parking features: Garage Door Opener
      Features
      • Levels: One
      • Stories: 1
      • Patio & porch: Covered, Enclosed, Patio, Screened
      • Exterior features: Private Yard, Rain Gutters, Sidewalk
      • Fencing: Fenced,Vinyl
      Lot
      • Size: 0.25 Acres
      • Dimensions: 106 x 110
      • Features: Cul-De-Sac, Oversized Lot, Sidewalk
      Details
      • Parcel number: 112816549420000220
      • Zoning: R-1
      • Special conditions: None

      Construction

      Type & style
      • Home type: SingleFamily
      • Architectural style: Traditional
      • Property subtype: Single Family Residence
      Materials
      • Concrete, Stucco, Wood Siding
      • Foundation: Slab
      • Roof: Shingle
      Condition
      • New construction: No
      • Year built: 1986

      Utilities & green energy

      • Sewer: Public Sewer
      • Water: Public
      • Utilities for property: Cable Connected, Electricity Connected, Public, Sewer Connected, Sprinkler Recycled, Street Lights, Water Connected

      Community & HOA

      Community
      • Features: Deed Restrictions, Park, Pool, Sidewalks, Tennis Court(s)
      • Security: Security System, Smoke Detector(s)
      • Pet fee: $0 monthly
      • Subdivision: MANORS OF FOREST LAKES THE PH 2
      HOA
      • Has HOA: Yes
      • Amenities included: Clubhouse, Park, Pool
      • HOA fee: $35 monthly
      • HOA name: Forest Lakes HOA
      Location
      • Region: Oldsmar

      Financial & listing details

      • Price per square foot: $322/sqft
      • Tax assessed value: $381,810
      • Annual tax amount: $1,637
      • Date on market: 8/18/2026
      • Cumulative days on market: 9 days
      • Listing terms: Cash,Conventional,FHA
      • Ownership: Fee Simple
      • Total actual rent: 0
      • Electric utility on property: Yes
      • Road surface type: Paved

        Estimated market value

        Not available

        Estimated sales range

        Not available

        Not available

        Price history

        DateEventPrice
        8/18/2026Listed for sale$425,000+37.1%$322/sqft
        Source: Stellar MLS #TB8539896 Report a problem
        5/11/2021Listing removed--
        Source: Stellar MLS #T3285572 Report a problem
        2/23/2021Price change$309,900+1.6%$235/sqft
        Source: Stellar MLS #T3285572 Report a problem
        1/26/2021Pending sale$304,900$231/sqft
        Source: DALTON WADE, INC. #T3285572 Report a problem
        1/26/2021Listed for sale$304,900$231/sqft
        Source: DALTON WADE, INC. #T3285572 Report a problem
        1/26/2021Pending sale$304,900$231/sqft
        Source: Stellar MLS #T3285572 Report a problem
        1/23/2021Listed for sale$304,900+143.9%$231/sqft
        Source: Stellar MLS #T3285572 Report a problem
        7/11/2016Sold$125,000$95/sqft
        Source: Stellar MLS #U7528471 Report a problem
        5/8/2016Pending sale$125,000$95/sqft
        Source: KELLER WILLIAMS REALTY #U7528471 Report a problem
        5/8/2016Listed for sale$125,000$95/sqft
        Source: KELLER WILLIAMS REALTY #U7528471 Report a problem
        6/10/2014Listing removed$125,000$95/sqft
        Source: Garnik, LLC dba Keller Williams Realty #U7528471 Report a problem
        5/23/2014Pending sale$125,000$95/sqft
        Source: Garnik, LLC dba Keller Williams Realty #U7528471 Report a problem
        5/23/2014Listed for sale$125,000$95/sqft
        Source: Garnik, LLC dba Keller Williams Realty #U7528471 Report a problem
        3/28/2012Sold$125,000$95/sqft
        Source: Public Record Report a problem
        11/14/2011Listing removed$125,000$95/sqft
        Source: Garnik, LLC dba Keller Williams Realty #U7528471 Report a problem
        10/22/2011Listed for sale$125,000-42.1%$95/sqft
        Source: Garnik, LLC dba Keller Williams Realty #U7528471 Report a problem
        12/4/2006Sold$216,000+137.7%$164/sqft
        Source: Public Record Report a problem
        12/21/1995Sold$90,857$69/sqft
        Source: Public Record Report a problem

        Public tax history

        YearProperty taxesTax assessment
        2025$1,637 +6.9%$139,950 +2.9%
        2024$1,532 +2.7%$136,006 +3%
        2023$1,492 -1.4%$132,045 +3%
        2022$1,513 -0.5%$128,199 +3%
        2021$1,520 +0%$124,465 +1.4%
        2020$1,520 +2.4%$122,747 +2.3%
        2019$1,484 $119,987 +1.9%
        2018$1,484 +1.9%$117,750 +2.1%
        2017$1,456 +2.7%$115,328 +2.1%
        2016$1,418 -1.7%$112,956 +0.7%
        2015$1,442 +0.7%$112,171 +0.8%
        2014$1,431 +1%$111,281 +1.5%
        2013$1,417 +2.3%$109,636 +1.7%
        2012$1,385 $107,806 -3.8%
        2011-- $112,019 -17.3%
        2010-- $135,404 -17.9%
        2009-- $164,916 -1.3%
        2008$2,506 $167,100 -0.1%
        2007-- $167,200 +24.3%
        2005-- $134,500 +16.7%
        2004$1,277 +2.1%$115,300 +8.3%
        2003$1,251 +4.5%$106,500 +8.5%
        2002$1,197 $98,200 +8.9%
        2001$1,197 +5%$90,200 +12.9%
        2000$1,140 $79,900
        Find assessor info on the county website

        Monthly payment

        Est. payment

        Payment breakdown

        Explore the cost of this home by adjusting the details. Changes won't be saved.
        All calculations are estimates and provided by Zillow, Inc. for informational purposes only. Actual amounts may vary.
        HOA fees may include property taxes on listings classified as Co-Ops. Contact the listing agent and/or owner for fee details.
        See how much you could borrow to make a competitive offer.

        Climate risks

        Neighborhood: 34677

        Getting around

        3 / 100
        Car-Dependent
        36 / 100
        Somewhat Bikeable

        Nearby schools

        GreatSchools rating
        Schools provided by the listing agent
        • Elementary: Forest Lakes Elementary-PN
        • Middle: Carwise Middle-PN
        • High: East Lake High-PN

        Source: Stellar MLS. This data may not be complete. We recommend contacting the local school district to confirm school assignments for this home.

        A local agent can set up tours, give advice and negotiate with sellers.

        Browse local experts