This is a SPOOK-tacular house! Newer kitchen, bath, AC, furnace, roof, gutters, siding, tankless water heater, windows, flooring, garage doors and remotes. Visit with neighbors from the front porch of this 1600+ sf 3 BR home in a desirable NE Rockford neighborhood. The living room features a wood burning fireplace and french doors leading to the back patio which is large enough to entertain many guests. The renovated kitchen impresses with gorgeous granite counters, tons of cabinet space and stainless appliances including a brand new dishwasher. The home has newer windows throughout and you have a panoramic view of the grove-like backyard where squirrels and bunnies chase around all day. There is a small patio outside the kitchen door on the side of the house where a grill could be set up for cooking burgers or steaks. Meals will be enjoyed in the dining room which looks out over the backyard. There is a first floor powder room and laundry as well. Washer and dryer stay. Retreat to the upstairs BRs where you can rejuvenate from the craziness of life. The primary BR is spacious, with windows on 3 sides and two closets. Furniture placement is no problem here. Refinished hardwoods run throughout the second floor. The remodeled bathroom has double sinks so little goblins won't be arguing in the morning. The vanity has plenty of storage space for lots of products and toiletries. All of the expensive work has been done. The basement has room for finishing. The walk-up attic is great for storing out of season clothes. All of this and walking distance to Sinnissippi Park or a few minutes drive to the many venues for shopping and entertainment downtown. Missing out on this BOO-tiful home would be ghostly...I mean, ghastly. Some images virtually staged.
Closed
$215,000
819 James Ave, Rockford, IL 61107
3beds
1,628sqft
Single Family Residence
Built in 1946
0.31 Acres Lot
$227,900 Zestimate®
$132/sqft
$2,145 Estimated rent
Home value
$227,900
$203,000 - $258,000
$2,145/mo
Zestimate® history
Owner options
List your home for rent
$2,145/mo
Rent Zestimate®
Find your next renter with Zillow Rental Manager. Plus, with online applications, you can quickly screen prospective tenants – for free.
$2,145/mo
Rent Zestimate®
Refinance and save
$1,661/mo
Est. payment
Refinancing to a lower rate could help reduce your monthly payments and save thousands over the life of the loan.
$1,661/mo
Est. payment
Explore your selling options
Work with a Zillow partner agent
Leverage their expertise and Zillow's premium Showcase listings to get your home seen by more buyers.
Get startedList with your own agent
Get your home in front of millions of buyers by listing it on Zillow.
Learn how to do itSell it yourself
Take full control of how buyers see your home on Zillow by listing For Sale by Owner (FSBO).
List your homeWhat's special
Zillow last checked:
Listing updated:
Listed by:
Ann Brady 815-227-5900,
Dickerson & Nieman Realtors - Rockford
Bought with:
Heather Collins-Armenta
Keller Williams Realty Signature
Source: MRED as distributed by MLS GRID,MLS#: 12485396
Facts & features
Interior
Bedrooms & bathrooms
- Bedrooms: 3
- Bathrooms: 2
- Full bathrooms: 1
- 1/2 bathrooms: 1
Rooms
- Room types: No additional rooms
Primary bedroom
- Level: Second
- Area: 260 Square Feet
- Dimensions: 13X20
Bedroom 2
- Level: Second
- Area: 143 Square Feet
- Dimensions: 11X13
Bedroom 3
- Level: Second
- Area: 121 Square Feet
- Dimensions: 11X11
Dining room
- Level: Main
- Area: 100 Square Feet
- Dimensions: 10X10
Kitchen
- Level: Main
- Area: 130 Square Feet
- Dimensions: 10X13
Living room
- Level: Main
- Area: 273 Square Feet
- Dimensions: 13X21
Heating
- Natural Gas
Cooling
- Central Air
Features
- Basement: Unfinished,Full
Interior area
- Total structure area: 0
- Total interior livable area: 1,628 sqft
Property
Parking
- Total spaces: 2
- Parking features: Yes, Garage Owned, Attached, Garage
- Attached garage spaces: 2
Accessibility
- Accessibility features: No Disability Access
Features
- Stories: 2
Lot
- Size: 0.31 Acres
- Dimensions: 94X146
Details
- Parcel number: 1219154008
- Special conditions: None
Construction
Type & style
- Home type: SingleFamily
- Property subtype: Single Family Residence
Materials
- Vinyl Siding, Brick
Condition
- New construction: No
- Year built: 1946
Utilities & green energy
- Sewer: Public Sewer
- Water: Public
Community & HOA
HOA
- Services included: None
Location
- Region: Rockford
Financial & listing details
- Price per square foot: $132/sqft
- Tax assessed value: $176,403
- Annual tax amount: $5,003
- Date on market: 10/2/2025
- Listing terms: Conventional
- Ownership: Fee Simple
Price history
| Date | Event | Price |
|---|---|---|
| 11/24/2025 | Sold | $215,000$132/sqft |
Source:  MRED as distributed by MLS GRID #12485396 Report a problem MRED as distributed by MLS GRID #12485396 Report a problem | ||
| 10/27/2025 | Pending sale | $215,000$132/sqft |
Source:  NorthWest Illinois Alliance of REALTORS® #202506112 Report a problem NorthWest Illinois Alliance of REALTORS® #202506112 Report a problem | ||
| 10/25/2025 | Listed for sale | $215,000$132/sqft |
Source: NorthWest Illinois Alliance of REALTORS® #202506112 Report a problem | ||
| 10/17/2025 | Pending sale | $215,000$132/sqft |
Source: NorthWest Illinois Alliance of REALTORS® #202506112 Report a problem | ||
| 10/13/2025 | Price change | $215,000-4.4%$132/sqft |
Source: NorthWest Illinois Alliance of REALTORS® #202506112 Report a problem | ||
| 10/2/2025 | Listed for sale | $225,000+196.1%$138/sqft |
Source: NorthWest Illinois Alliance of REALTORS® #202506112 Report a problem | ||
| 1/13/2020 | Sold | $76,000+16.9%$47/sqft |
Source: Public Record Report a problem | ||
| 12/11/2019 | Pending sale | $65,000$40/sqft |
Source: Berkshire Hathaway Home Services Starck Real Estate #10589208 Report a problem | ||
| 12/9/2019 | Listed for sale | $65,000$40/sqft |
Source: Berkshire Hathaway HomeServices Crosby Starck RE #201907700 Report a problem | ||
Public tax history
| Year | Property taxes | Tax assessment |
|---|---|---|
| 2024 | $5,004 +5.1% | $58,801 +13.4% |
| 2023 | $4,761 +3.3% | $51,848 +11.9% |
| 2022 | $4,609 | $46,343 +9.1% |
| 2021 | -- | $42,493 +5.8% |
| 2020 | $4,394 +20.2% | $40,171 +4.9% |
| 2019 | $3,656 +11.9% | $38,287 +6.1% |
| 2018 | $3,266 +87.1% | $36,081 +4.5% |
| 2017 | $1,746 | $34,531 +1.9% |
| 2016 | $1,746 +1% | $33,884 |
| 2015 | $1,728 -1.2% | $33,884 -5.4% |
| 2014 | $1,750 -55.9% | $35,835 -21.1% |
| 2009 | $3,965 | $45,426 -0.7% |
| 2007 | -- | $45,726 +4.4% |
| 2006 | -- | $43,794 +4.8% |
| 2005 | -- | $41,808 +5.5% |
| 2004 | -- | $39,621 +15.3% |
| 2003 | -- | $34,376 +3.3% |
| 2001 | -- | $33,265 +1% |
| 2000 | -- | $32,936 |
| 1999 | -- | $32,936 |
Find assessor info on the county website
Neighborhood: 61107
Nearby homes
- $205,5002 bd1 ba1.6k sqft827 James Ave, Rockford, IL 61107Off Market
- $175,0003 bd1 ba1.2k sqft811 James Ave, Rockford, IL 61107Off Market
- $209,3003 bd1 ba1.6k sqft2620 Hickory Lawn Dr, Rockford, IL 61107Off Market

- $169,9003 bd2 ba1.4k sqft807 James Ave, Rockford, IL 61107Sold
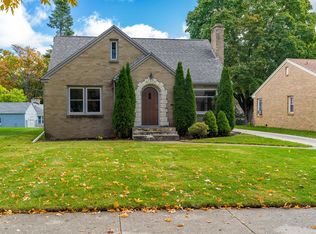
- $184,9003 bd2 ba2.8k sqft2619 Hickory Lawn Dr, Rockford, IL 61107Sold
- $277,0003 bd2 ba2.3k sqft822 Parkwood Ave, Rockford, IL 61107Off Market
- $229,6004 bd1 ba2.2k sqft833 James Ave, Rockford, IL 61107Off Market
- $221,1004 bd2 ba1.5k sqft820 James Ave, Rockford, IL 61107Off Market
Nearby schools
GreatSchools rating
- 4/10C Henry Bloom Elementary SchoolGrades: K-5Distance: 0.4 mi
- 3/10Abraham Lincoln Middle SchoolGrades: 6-8Distance: 1.2 mi
- 1/10Rockford East High SchoolGrades: 9-12Distance: 1.4 mi
Schools provided by the listing agent
- District: 205
Source: MRED as distributed by MLS GRID. This data may not be complete. We recommend contacting the local school district to confirm school assignments for this home.
Get a cash offer in 3 minutes
Find out how much your home could sell for in as little as 3 minutes with a no-obligation cash offer.
Estimated market value
$227,900
Get a cash offer in 3 minutes
Find out how much your home could sell for in as little as 3 minutes with a no-obligation cash offer.
Estimated market value
$227,900
- Illinois
- Winnebago County
- Rockford
- 61107
- 819 James Ave
Nearby cities
Nearby neighborhoods
Nearby zip codes
Other Rockford Topics
