Welcome to 819 Kevin Drive! Nestled in a cul-de-sac, this 3-bedroom, 2 bath ranch offers the perfect blend of style, functionality, and outdoor living. Step inside to find an open-concept layout with ample natural light and thoughtful design. The main level boasts a welcoming living space, perfect for entertaining in the spacious living room with vaulted ceilings, large windows and wood burning fireplace. The kitchen, complete with stainless appliances and breakfast area. Primary bedroom with private bathroom plus additional bathrooms on main. The lower level offers a versatile bonus room, perfect as a family room, home office, or play area, plus plumbed for additional bath. Outside, you'll love the deck, fenced yard plus additional side patio with privacy fence. Tucked back in a friendly west-end neighborhood with easy access to schools, parks, and shopping, this home has everything you've been looking for. Don't miss your chance to make it yours! Schedule your tour today!
Closed
Price Unknown
819 Kevin Dr, Jefferson City, MO 65109
3beds
1,627sqft
Single Family Residence
Built in 1997
6,969 Square Feet Lot
$261,500 Zestimate®
$--/sqft
$1,832 Estimated rent
Home value
$261,500
$222,000 - $306,000
$1,832/mo
Zestimate® history
Owner options
List your home for rent
$1,832/mo
Rent Zestimate®
Find your next renter with Zillow Rental Manager. Plus, with online applications, you can quickly screen prospective tenants – for free.
$1,832/mo
Rent Zestimate®
Refinance and save
Refinancing to a lower rate could help reduce your monthly payments and save thousands over the life of the loan.
Explore your selling options
Work with a Zillow partner agent
Leverage their expertise and Zillow's premium Showcase listings to get your home seen by more buyers.
Get startedList with your own agent
Get your home in front of millions of buyers by listing it on Zillow.
Learn how to do itSell it yourself
Take full control of how buyers see your home on Zillow by listing For Sale by Owner (FSBO).
List your homeWhat's special
Zillow last checked:
Listing updated:
Listed by:
Carrie Spicer 573-690-6195,
Epic Real Estate Group
Bought with:
Billy Granneman, 2022000340
RE/MAX Boone Realty
Source: JCMLS,MLS#: 10069593
Facts & features
Interior
Bedrooms & bathrooms
- Bedrooms: 3
- Bathrooms: 2
- Full bathrooms: 2
Primary bedroom
- Level: Main
- Area: 159.97 Square Feet
- Dimensions: 13.91 x 11.5
Bedroom 2
- Level: Main
- Area: 114.6 Square Feet
- Dimensions: 10.75 x 10.66
Bedroom 3
- Level: Main
- Area: 114.1 Square Feet
- Dimensions: 11.91 x 9.58
Bonus room
- Description: Safe Room - plumbed for bath
- Level: Lower
- Area: 57.26 Square Feet
- Dimensions: 10.41 x 5.5
Family room
- Level: Lower
- Area: 296 Square Feet
- Dimensions: 19.41 x 15.25
Kitchen
- Level: Main
- Area: 170.64 Square Feet
- Dimensions: 13.75 x 12.41
Laundry
- Level: Lower
- Area: 64.8 Square Feet
- Dimensions: 10.8 x 6
Living room
- Description: Fireplace
- Level: Main
- Area: 301.73 Square Feet
- Dimensions: 22.5 x 13.41
Heating
- Forced Air, Electric
Cooling
- Central Air
Appliances
- Included: Range Hood, Range, Water Softener Owned, Dishwasher, Disposal, Microwave, Refrigerator
Features
- Flooring: Wood
- Basement: Walk-Out Access,Partial
- Has fireplace: Yes
- Fireplace features: Wood Burning
Interior area
- Total structure area: 1,627
- Total interior livable area: 1,627 sqft
- Finished area above ground: 1,247
- Finished area below ground: 380
Property
Parking
- Details: Basement
Features
- Fencing: Fenced
Lot
- Size: 6,969 Square Feet
- Dimensions: 73.72 x 76.8 x 124.23
Details
- Parcel number: 0509320004003004026
Construction
Type & style
- Home type: SingleFamily
- Architectural style: Ranch
- Property subtype: Single Family Residence
Materials
- Vinyl Siding, Brick
Condition
- Updated/Remodeled
- New construction: No
- Year built: 1997
Utilities & green energy
- Sewer: Public Sewer
- Water: Public
Community & HOA
Community
- Subdivision: Holiday Haven West
Location
- Region: Jefferson City
Financial & listing details
- Tax assessed value: $147,200
- Annual tax amount: $1,519
- Date on market: 2/7/2025
- Listing terms: FHA,Government,Cash,Conventional,VA Loan
Price history
| Date | Event | Price |
|---|---|---|
| 3/21/2025 | Sold | -- |
Source:  JCMLS #10069593 Report a problem JCMLS #10069593 Report a problem | ||
| 2/13/2025 | Pending sale | $240,900$148/sqft |
Source: JCMLS #10069593 Report a problem | ||
| 2/7/2025 | Listed for sale | $240,900+190.6%$148/sqft |
Source: JCMLS #10069593 Report a problem | ||
| 5/2/2018 | Sold | -- |
Source: Agent Provided Report a problem | ||
| 7/9/2015 | Listing removed | $82,900$51/sqft |
Source: Coldwell Banker Niedergerke & Co #121087 Report a problem | ||
| 7/7/2015 | Price change | $82,900-10.8%$51/sqft |
Source: Coldwell Banker Niedergerke & Co #121087 Report a problem | ||
| 7/4/2015 | Price change | $92,900-9.7%$57/sqft |
Source: Coldwell Banker Niedergerke & Co #121087 Report a problem | ||
| 4/16/2015 | Price change | $102,900+3.2%$63/sqft |
Source: COLDWELL BANKER NIEDERGERKE #121087 Report a problem | ||
| 3/20/2015 | Listed for sale | $99,700-13.2%$61/sqft |
Source: REALHome Services and Solutions Report a problem | ||
| 6/22/2013 | Listing removed | $114,900$71/sqft |
Source: RE/MAX Jefferson City #10040009 Report a problem | ||
| 4/9/2013 | Price change | $114,900-8%$71/sqft |
Source: RE/MAX Jefferson City #10040009 Report a problem | ||
| 3/5/2013 | Listed for sale | $124,900$77/sqft |
Source: RE/MAX Jefferson City #10040009 Report a problem | ||
Public tax history
| Year | Property taxes | Tax assessment |
|---|---|---|
| 2025 | $1,601 +5.3% | $28,000 +5.1% |
| 2024 | $1,520 +0% | $26,640 |
| 2023 | $1,520 +4.9% | $26,640 +5.3% |
| 2022 | $1,448 | $25,310 |
| 2021 | -- | $25,310 |
| 2020 | $1,475 +3% | $25,310 +0% |
| 2019 | $1,432 +23.6% | $25,308 +5.5% |
| 2018 | $1,159 +7.4% | $23,997 +14.1% |
| 2017 | $1,079 | $21,033 |
| 2016 | $1,079 | $21,033 |
| 2015 | $1,079 | -- |
| 2014 | $1,079 | $21,033 |
| 2013 | -- | -- |
| 2012 | -- | -- |
| 2011 | -- | -- |
| 2010 | -- | -- |
Find assessor info on the county website
Neighborhood: 65109
Nearby homes
- $249,1003 bd2 ba1.2k sqft748 Kathy Ln, Jefferson City, MO 65109Off Market
- $234,9003 bd2 ba1.2k sqft744 Kathy Ln, Jefferson City, MO 65109Off Market
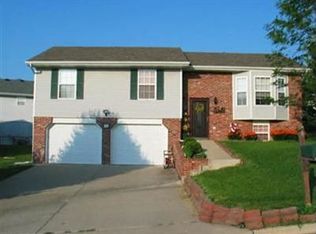
- $--3 bd2 ba1.2k sqft815 Kevin Dr, Jefferson City, MO 65109Sold
- $--4 bd3 ba2.2k sqft821 Kevin Dr, Jefferson City, MO 65109Sold
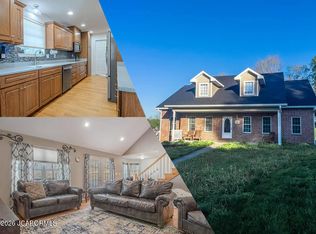
- $233,0003 bd2 ba1.3k sqft740 Kathy Ln, Jefferson City, MO 65109Off Market
- $258,4003 bd2 ba1.2k sqft752 Kathy Ln, Jefferson City, MO 65109Off Market
- $254,2003 bd2 ba1.2k sqft811 Kevin Dr, Jefferson City, MO 65109Off Market
- $256,1003 bd3 ba1.7k sqft822 Kevin Dr, Jefferson City, MO 65109Off Market
Nearby schools
GreatSchools rating
- 5/10Belair Elementary SchoolGrades: K-5Distance: 2.4 mi
- 8/10Thomas Jefferson Middle SchoolGrades: 6-8Distance: 2.5 mi
- 5/10Capital City High SchoolGrades: 9-12Distance: 3.7 mi
Sell for more on Zillow
Get a Zillow Showcase℠ listing at no additional cost and you could sell for .
$261,500
2% more
+$5,230
With Zillow Showcase(estimated)
$266,730
- Missouri
- Cole County
- Jefferson City
- 65109
- 819 Kevin Dr
Nearby cities
Nearby zip codes
Other Jefferson City Topics
