Welcome to the premier Pocket community of Riverlake an upscale, highly sought‑after enclave known for its private lake access, tree‑lined streets, and vibrant community events. This exceptional residence blends timeless design with modern upgrades, offering an abundance of space for multi‑generational living just minutes from downtown Sacramento. Step inside to a grand entry with soaring ceilings and a striking architectural focal point. The formal living room features a beautiful vaulted ceiling that fills the space with natural light. A separate formal dining room provides an elegant setting for gatherings. The airy, well‑appointed kitchen offers extensive cabinetry, gas cooktop, double ovens, and expansive countertops perfect for cooking, hosting, and everyday living. It opens to a warm and inviting family room highlighted by open beams and a show‑stopping fireplace, creating a true heart‑of‑the‑home atmosphere. The lower level includes a spacious primary suite ideal for privacy and convenience, complete with a walk‑in closet, double sinks, sunken tub, and separate shower. Upstairs, a second primary suite with ensuite bath and walk‑in closet provides additional flexibility. Two more generous bedrooms share a Jack‑and‑Jill bathroom, with one featuring a charming secret nook. A vast additional space offers endless possibilities game room, gym, movie room, or creative studio. Additional highlights include: 4 bedrooms**4 bathrooms**50‑year metal roof**Newer HVAC**Newer shutters**3‑car tandem garage**Ample space for multi‑generational living. The expansive backyard is ready for your vision ideal for a future pool, outdoor entertaining, or a custom playground. This is a rare opportunity to own a beautiful home in one of Sacramento's most prestigious communities, where lifestyle, comfort, and location come together seamlessly.
Closed
$944,000
819 Lake Front Dr, Sacramento, CA 95831
4beds
3,061sqft
Single Family Residence
Built in 1988
0.26 Acres Lot
$944,200 Zestimate®
$308/sqft
$3,700 Estimated rent
Home value
$944,200
Estimated sales range
Not available
$3,700/mo
Zestimate® history
Owner options
List your home for rent
$3,700/mo
Rent Zestimate®
Find your next renter with Zillow Rental Manager. Plus, with online applications, you can quickly screen prospective tenants – for free.
$3,700/mo
Rent Zestimate®
Refinance and save
$6,131/mo
Est. payment
Refinancing to a lower rate could help reduce your monthly payments and save thousands over the life of the loan.
$6,131/mo
Est. payment
Explore your selling options
Work with a Zillow partner agent
Leverage their expertise and Zillow's premium Showcase listings to get your home seen by more buyers.
Get startedList with your own agent
Get your home in front of millions of buyers by listing it on Zillow.
Learn how to do itSell it yourself
Take full control of how buyers see your home on Zillow by listing For Sale by Owner (FSBO).
List your homeWhat's special
Private lake accessExpansive countertopsStriking architectural focal pointNatural lightSeparate showerCharming secret nookTwo more generous bedrooms
Zillow last checked:
Listing updated:
Listed by:
Joy Upshire DRE #01331369 916-761-2657,
Real Estate Source Inc
Bought with:
Mari Parisi, DRE #01808169
Fathom Realty Group, Inc.
Source: MetroList Services of CA,MLS#: 226058189Originating MLS: MetroList Services, Inc.
Facts & features
Interior
Bedrooms & bathrooms
- Bedrooms: 4
- Bathrooms: 4
- Full bathrooms: 3
- Partial bathrooms: 1
Rooms
- Room types: Bonus Room
Primary bathroom
- Features: Shower Stall(s), Double Vanity, Sunken Tub, Tile, Walk-In Closet(s), Window
Dining room
- Features: Breakfast Nook, Formal Room
Kitchen
- Features: Granite Counters
Heating
- Central, Electric, Fireplace(s), MultiUnits
Cooling
- Ceiling Fan(s), Central Air, Multi Units
Appliances
- Included: Gas Cooktop, Dishwasher, Disposal, Double Oven
- Laundry: Cabinets, Electric Dryer Hookup, Inside Room
Features
- Flooring: Carpet, Laminate, Luxury Vinyl Plank
- Number of fireplaces: 1
- Fireplace features: Brick, Gas
Interior area
- Total interior livable area: 3,061 sqft
Property
Parking
- Total spaces: 3
- Parking features: Attached, Tandem
- Attached garage spaces: 3
Features
- Fencing: Back Yard
Lot
- Size: 0.26 Acres
- Features: Auto Sprinkler F&R
Details
- Parcel number: 03112400250000
- Zoning description: R-1-PU
- Special conditions: Standard
Construction
Type & style
- Home type: SingleFamily
- Architectural style: Traditional
- Property subtype: Single Family Residence
Materials
- Brick, Frame
- Foundation: Slab
- Roof: Metal
Condition
- Year built: 1988
Utilities & green energy
- Sewer: Public Sewer
- Water: Public
- Utilities for property: Public, Sewer Connected, Electric, Internet Available, Natural Gas Connected
Community & HOA
HOA
- Has HOA: Yes
- Amenities included: Lake
- Services included: Other
- HOA fee: $103 monthly
Location
- Region: Sacramento
Financial & listing details
- Price per square foot: $308/sqft
- Tax assessed value: $863,531
- Annual tax amount: $10,447
- Price range: $944K - $944K
- Date on market: 5/8/2026
Price history
| Date | Event | Price |
|---|---|---|
| 6/11/2026 | Sold | $944,000-0.6%$308/sqft |
Source: MetroList Services of CA #226058189 Report a problem | ||
| 5/13/2026 | Pending sale | $949,990$310/sqft |
Source: MetroList Services of CA #226058189 Report a problem | ||
| 5/8/2026 | Listed for sale | $949,990+14.5%$310/sqft |
Source: MetroList Services of CA #226058189 Report a problem | ||
| 11/2/2022 | Sold | $830,000-3.4%$271/sqft |
Source: MetroList Services of CA #222095949 Report a problem | ||
| 10/5/2022 | Pending sale | $859,000$281/sqft |
Source: MetroList Services of CA #222095949 Report a problem | ||
| 9/23/2022 | Listed for sale | $859,000$281/sqft |
Source: MetroList Services of CA #222095949 Report a problem | ||
| 8/22/2022 | Pending sale | $859,000$281/sqft |
Source: MetroList Services of CA #222095949 Report a problem | ||
| 7/21/2022 | Listed for sale | $859,000$281/sqft |
Source: MetroList Services of CA #222095949 Report a problem | ||
Public tax history
| Year | Property taxes | Tax assessment |
|---|---|---|
| 2025 | $10,447 +1.4% | $863,531 +2% |
| 2024 | $10,302 +2.5% | $846,600 +2% |
| 2023 | $10,055 +50.5% | $830,000 +53.6% |
| 2022 | $6,680 +5% | $540,536 +2% |
| 2021 | $6,364 -0.7% | $529,939 +1% |
| 2020 | $6,409 +2.2% | $524,506 +2% |
| 2019 | $6,274 +2.6% | $514,222 +2% |
| 2018 | $6,113 +1.4% | $504,140 +2% |
| 2017 | $6,027 +2.3% | $494,256 +2% |
| 2016 | $5,891 +4.2% | $484,566 +1.5% |
| 2015 | $5,655 | $477,289 +2% |
| 2014 | $5,655 | $467,941 +0.5% |
| 2013 | -- | $465,827 +2% |
| 2012 | -- | $456,694 +2% |
| 2011 | -- | $447,740 +0.8% |
| 2010 | -- | $444,394 +1.8% |
| 2008 | -- | $436,717 +2% |
| 2007 | -- | $428,155 +2% |
| 2006 | -- | $419,761 +2% |
| 2005 | -- | $411,532 +2% |
| 2004 | -- | $403,464 +1.9% |
| 2003 | -- | $396,071 +2% |
| 2002 | -- | $388,306 +2% |
| 2001 | -- | $380,693 +2% |
| 2000 | -- | $373,229 |
Find assessor info on the county website
Neighborhood: Pocket
Nearby homes
- $1,232,8004 bd3 ba3.1k sqft823 Lake Front Dr, Sacramento, CA 95831Off Market
- $1,026,7004 bd2 ba3.1k sqft815 Lake Front Dr, Sacramento, CA 95831Off Market
- $3,5754 bd3 ba3.1k sqft808 Cobble Cove Ln, Sacramento, CA 95831For Rent
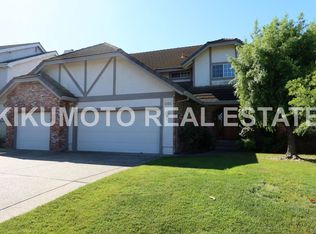
- $986,2005 bd3 ba3.7k sqft812 Cobble Cove Ln, Sacramento, CA 95831Off Market
- $694,3004 bd3 ba2.3k sqft822 Lake Front Dr, Sacramento, CA 95831Off Market
- $1,245,4004 bd4 ba4k sqft804 Cobble Cove Ln, Sacramento, CA 95831Off Market
- $946,0004 bd3 ba3.3k sqft816 Lake Front Dr, Sacramento, CA 95831Sold
- $625,0004 bd3 ba2.5k sqft820 Lake Front Dr, Sacramento, CA 95831Sold
Nearby schools
GreatSchools rating
- 8/10Matsuyama Elementary SchoolGrades: K-6Distance: 0.5 mi
- 3/10Sam Brannan Middle SchoolGrades: 7-8Distance: 3.4 mi
- 6/10John F. Kennedy High SchoolGrades: 9-12Distance: 1.8 mi
Get a cash offer in 3 minutes
Find out how much your home could sell for in as little as 3 minutes with a no-obligation cash offer.
Estimated market value
$944,200
Get a cash offer in 3 minutes
Find out how much your home could sell for in as little as 3 minutes with a no-obligation cash offer.
Estimated market value
$944,200
- California
- Sacramento County
- Sacramento
- 95831
- 819 Lake Front Dr
Nearby cities
Nearby neighborhoods
Nearby zip codes
Other Sacramento Topics
