This charming 2 bedroom, 2 bathroom home nestled in the picturesque Hill Country is conveniently located on the North end of town, and boasts incredible views of the green hills and the 12th hole of the Schreiner Golf Course from the private patio. This property has been meticulously remodeled and features a brand new roof, new energy efficient windows, new flooring, and MORE! Appliances to come!
Sold
Price Unknown
819 Laura Belle Dr, Kerrville, TX 78028
2beds
1,481sqft
Single Family Residence
Built in 1997
7,840 Square Feet Lot
$324,300 Zestimate®
$--/sqft
$1,990 Estimated rent
Home value
$324,300
$308,000 - $341,000
$1,990/mo
Zestimate® history
Owner options
List your home for rent
$1,990/mo
Rent Zestimate®
Find your next renter with Zillow Rental Manager. Plus, with online applications, you can quickly screen prospective tenants – for free.
$1,990/mo
Rent Zestimate®
Refinance and save
Refinancing to a lower rate could help reduce your monthly payments and save thousands over the life of the loan.
Explore your selling options
Work with a Zillow partner agent
Leverage their expertise and Zillow's premium Showcase listings to get your home seen by more buyers.
Get startedList with your own agent
Get your home in front of millions of buyers by listing it on Zillow.
Learn how to do itSell it yourself
Take full control of how buyers see your home on Zillow by listing For Sale by Owner (FSBO).
List your homeWhat's special
Private patioNew energy efficient windowsBrand new roofNew flooringMeticulously remodeled
Zillow last checked:
Listing updated:
Listed by:
Megan Deaton,
REALTY EXECUTIVES Kerrville
Bought with:
Ardie Vargas
Keller Williams Realty - Kerrville
Source: KVMLS,MLS#: 113722
Facts & features
Interior
Bedrooms & bathrooms
- Bedrooms: 2
- Bathrooms: 2
- Full bathrooms: 2
Rooms
- Room types: Dining Room, Utility Room
Primary bedroom
- Level: First
- Area: 206.25
- Dimensions: 16.5 x 12.5
Bedroom 2
- Level: First
- Area: 150
- Dimensions: 12.5 x 12
Kitchen
- Level: First
- Area: 162
- Dimensions: 18 x 9
Living room
- Level: First
- Area: 324
- Dimensions: 18 x 18
Heating
- Electric
Cooling
- Electric
Appliances
- Included: Microwave, Refrigerator, Electric Water Heater
- Laundry: Area, Inside, Lower Level, W/D Connection
Features
- High Ceilings, Walk-In Closet(s), Master Downstairs, Kitchen Bar
- Flooring: Tile
- Windows: Double Pane Windows
- Attic: Pull Down Stairs
- Has fireplace: Yes
- Fireplace features: Wood Burning
Interior area
- Total structure area: 1,481
- Total interior livable area: 1,481 sqft
Property
Parking
- Total spaces: 2
- Parking features: 2 Car Garage, Attached
- Attached garage spaces: 2
Features
- Levels: One
- Stories: 1
- Patio & porch: Deck/Patio, Covered
- Has view: Yes
- Waterfront features: None
Lot
- Size: 7,840 Square Feet
- Features: Views, On Golf Course, City Lot
Details
- Parcel number: 27009
- Zoning: R3
Construction
Type & style
- Home type: SingleFamily
- Property subtype: Single Family Residence
Materials
- Brick Veneer
- Foundation: Slab
- Roof: Composition
Condition
- Year built: 1997
Utilities & green energy
- Sewer: Public Sewer
- Water: Public
- Utilities for property: Cable Available, Electricity Connected, Garbage Service-Public
Community & HOA
Community
- Subdivision: Galleria Estates
HOA
- Has HOA: No
Location
- Region: Kerrville
Financial & listing details
- Tax assessed value: $340,045
- Date on market: 2/10/2025
- Listing terms: Cash,Conventional,FHA,VA Loan,Texas Vet
- Electric utility on property: Yes
- Road surface type: Asphalt
Price history
| Date | Event | Price |
|---|---|---|
| 4/2/2024 | Sold | -- |
Source: KVMLS #113722 Report a problem | ||
| 12/19/2023 | Listed for sale | $340,000$230/sqft |
Source: KVMLS #113722 Report a problem | ||
| 12/18/2023 | Listing removed | -- |
Source: KVMLS #113634 Report a problem | ||
| 12/10/2023 | Listed for sale | $340,000$230/sqft |
Source: KVMLS #113634 Report a problem | ||
| 1/27/2015 | Sold | -- |
Source: KVMLS #85951 Report a problem | ||
Public tax history
| Year | Property taxes | Tax assessment |
|---|---|---|
| 2025 | -- | $340,045 +1% |
| 2024 | $6,225 +807.9% | $336,808 +44.7% |
| 2023 | $686 | $232,735 +9.5% |
| 2022 | -- | $212,504 +10% |
| 2021 | -- | $193,185 +9.5% |
| 2020 | -- | $176,452 +10% |
| 2019 | -- | $160,411 +7.8% |
| 2018 | -- | $148,784 +9.9% |
| 2017 | -- | $135,359 +3.6% |
| 2016 | -- | $130,618 |
| 2015 | -- | $130,618 |
| 2014 | -- | $130,618 -4% |
| 2012 | -- | $136,021 -3.4% |
| 2011 | -- | $140,756 |
| 2010 | -- | $140,756 |
| 2009 | -- | $140,756 |
| 2008 | -- | $140,756 +7.2% |
| 2007 | -- | $131,297 |
Find assessor info on the county website
Neighborhood: 78028
Nearby homes
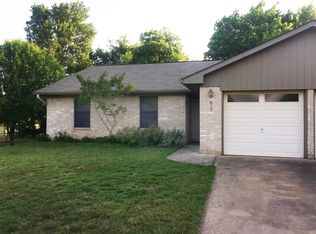
- $260,4003 bd2 ba1.4k sqft817 Laura Belle Dr, Kerrville, TX 78028Off Market
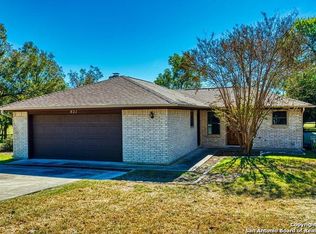
- $347,3003 bd2 ba1.8k sqft821 Laura Belle Dr, Kerrville, TX 78028Off Market
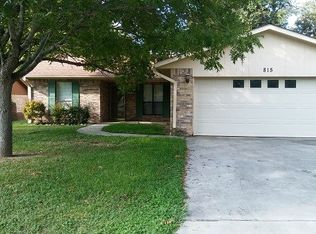
- $280,5003 bd2 ba1.3k sqft815 Laura Belle Dr, Kerrville, TX 78028Off Market
- $428,3003 bd2 ba1.8k sqft823 Laura Belle Dr, Kerrville, TX 78028Off Market
- $264,500-- bd2 ba1.4k sqft816 Laura Belle Dr, Kerrville, TX 78028Off Market
- $268,0003 bd2 ba1.4k sqft818 Laura Belle Dr, Kerrville, TX 78028Off Market
- $267,200-- bd2 ba1.4k sqft813 Laura Belle Dr, Kerrville, TX 78028Off Market
- $319,9003 bd2 ba1.7k sqft814 Laura Belle Dr, Kerrville, TX 78028Off Market
Nearby schools
GreatSchools rating
- 3/10Starkey Elementary SchoolGrades: K-5Distance: 2.4 mi
- 6/10Peterson Middle SchoolGrades: 6-8Distance: 1.5 mi
- 6/10Tivy High SchoolGrades: 9-12Distance: 1.8 mi
Schools provided by the listing agent
- Elementary: Starkey
Source: KVMLS. This data may not be complete. We recommend contacting the local school district to confirm school assignments for this home.
Get a cash offer in 3 minutes
Find out how much your home could sell for in as little as 3 minutes with a no-obligation cash offer.
Estimated market value
$324,300
Get a cash offer in 3 minutes
Find out how much your home could sell for in as little as 3 minutes with a no-obligation cash offer.
Estimated market value
$324,300
- Texas
- Kerr County
- Kerrville
- 78028
- 819 Laura Belle Dr
Nearby cities
Nearby zip codes
Other Kerrville Topics
