Skip main navigation
Closed
  • $480,000

    819 Lee St, Des Plaines, IL 60016

    3beds
    2,130sqft
    Townhouse, Single Family Residence
    Built in 2019
    1,250 Square Feet Lot
    $518,200 Zestimate®
    $225/sqft
    $4,028 Estimated rent

    Home value

    $518,200

    $492,000 - $544,000

    $4,028/mo

    Zestimate® history
    Loading
    Loading...

    Owner options

    List your home for rent

    $4,028/mo

    Rent Zestimate®

    Find your next renter with Zillow Rental Manager. Plus, with online applications, you can quickly screen prospective tenants – for free.

    Learn more

    $4,028/mo

    Rent Zestimate®

    Refinance and save

    $3,692/mo

    Est. payment

    Refinancing to a lower rate could help reduce your monthly payments and save thousands over the life of the loan.

    See today's rates

    $3,692/mo

    Est. payment

    Explore your selling options

    Work with a Zillow partner agent

    Leverage their expertise and Zillow's premium Showcase listings to get your home seen by more buyers.

    Get started

    List with your own agent

    Get your home in front of millions of buyers by listing it on Zillow.

    Learn how to do it

    Sell it yourself

    Take full control of how buyers see your home on Zillow by listing For Sale by Owner (FSBO).

    List your home

    What's special

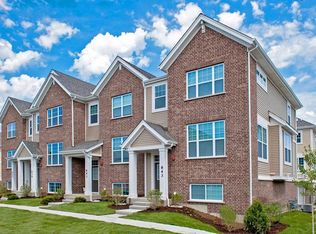
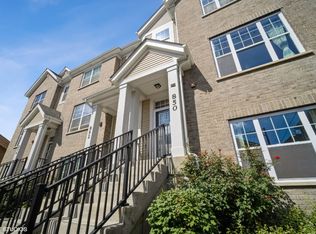
    Welcome to your new home, where modern luxury and comfort meet in perfect harmony. This fully updated, end-unit townhome boasts top-of-the-line finishes and a thoughtful open floor plan, ideal for both everyday living and entertaining. This townhome features an open floor plan with beautiful hardwood floors, soaring high ceilings & numerous, grand updates. Oversized windows flood every level with natural light, creating an inviting atmosphere throughout. The gourmet kitchen is adorned with white cabinets, quartz countertops, and stainless steel Bosch appliances. A large sliding door opens directly onto the balcony, featuring a gas line ideal for outdoor grilling and summer BBQs. The kitchen island flows effortlessly into the adjacent dining area and inviting living room, making entertaining a breeze. Relax in the den, highlighted by a gas fireplace with custom mosaic tile. A powder room completes the main level. The primary suite is a true retreat with its vaulted ceilings and an impressive walk-in closet with custom updates. The lavish ensuite offers your personal oasis, featuring dual sinks and a spa-like walk-in shower. The second bedroom, ideal for guests, is bathed in natural light and includes its own custom closet. The third bedroom can be used as a sleeping quarter or home office, providing flexibility for productivity. Both bedrooms have additional two-foot bump-outs to provide additional space and comfort. The well-planned laundry closet on this floor adds convenience. A versatile family room on the ground level can easily be converted into a guest area, home office, exercise space, or additional family room. Step out from the lower level to your attached 2-car garage, which provides convenient parking, an upgraded 240v outlet for electric cars, and additional storage. This exceptional community is just a short distance from downtown Des Plaines, O'Hare airport, parks, dining, and much more! Commutes are a breeze with the Metra station just two blocks away, offering a quick 20-minute express train to downtown Chicago and easy access to I-90 and I-294! Don't wait to call this home today!

    Zillow last checked:

    Listing updated:

    Listed by:

    Maria DelBoccio 773-859-2183,

    @properties Christie's International Real Estate

    Bought with:

    Michael Louie

    Keller Williams Inspire - Geneva

    Source: MRED as distributed by MLS GRID,MLS#: 12153985MLS Logo

    Facts & features

    Interior

    Bedrooms & bathrooms
    • Bedrooms: 3
    • Bathrooms: 3
    • Full bathrooms: 2
    • 1/2 bathrooms: 1
    Rooms
    • Room types: Walk In Closet
    Primary bedroom
    • Features: Flooring (Hardwood), Window Treatments (Blinds), Bathroom (Full)
    • Level: Second
    • Area: 182 Square Feet
    • Dimensions: 14X13
    Bedroom 2
    • Features: Flooring (Hardwood), Window Treatments (Blinds)
    • Level: Second
    • Area: 120 Square Feet
    • Dimensions: 12X10
    Bedroom 3
    • Features: Flooring (Hardwood), Window Treatments (Blinds)
    • Level: Second
    • Area: 120 Square Feet
    • Dimensions: 12X10
    Dining room
    • Features: Flooring (Hardwood), Window Treatments (Blinds)
    • Level: Main
    • Area: 132 Square Feet
    • Dimensions: 12X11
    Family room
    • Features: Flooring (Hardwood), Window Treatments (Blinds)
    • Level: Lower
    • Area: 234 Square Feet
    • Dimensions: 18X13
    Kitchen
    • Features: Kitchen (Island, Pantry-Closet, Custom Cabinetry, Updated Kitchen), Flooring (Hardwood), Window Treatments (Blinds)
    • Level: Main
    • Area: 144 Square Feet
    • Dimensions: 16X9
    Laundry
    • Features: Flooring (Hardwood)
    • Level: Second
    • Area: 6 Square Feet
    • Dimensions: 3X2
    Living room
    • Features: Flooring (Hardwood), Window Treatments (Blinds, Display Window(s), Screens)
    • Level: Main
    • Area: 375 Square Feet
    • Dimensions: 25X15
    Walk in closet
    • Features: Flooring (Hardwood)
    • Level: Second
    • Area: 40 Square Feet
    • Dimensions: 8X5
    Heating
    • Natural Gas
    Cooling
    • Central Air
    Appliances
    • Included: Range, Microwave, Dishwasher, Refrigerator, Freezer, Washer, Dryer, Disposal, Stainless Steel Appliance(s)
    • Laundry: Upper Level, In Unit
    Features
    • Storage, Built-in Features, Walk-In Closet(s), Open Floorplan
    • Flooring: Hardwood
    • Windows: Window Treatments, Drapes
    • Basement: Finished,Partial
    • Number of fireplaces: 1
    • Fireplace features: Gas Log, Gas Starter, Family Room, Living Room, Master Bedroom, Basement, Dining Room
    • Common walls with other units/homes: End Unit
    Interior area
    • Total structure area: 0
    • Total interior livable area: 2,130 sqft

    Property

    Parking
    • Total spaces: 2
    • Parking features: Shared Driveway, Garage Door Opener, On Site, Garage Owned, Attached, Garage
    • Attached garage spaces: 2
    • Has uncovered spaces: Yes
    Accessibility
    • Accessibility features: No Disability Access
    Features
    • Exterior features: Balcony
    Lot
    • Size: 1,250 Square Feet
    • Dimensions: 25 X 50
    • Features: Common Grounds
    Details
    • Parcel number: 09202001040000
    • Special conditions: None

    Construction

    Type & style
    • Home type: Townhouse
    • Property subtype: Townhouse, Single Family Residence
    Materials
    • Vinyl Siding, Brick
    • Foundation: Concrete Perimeter
    • Roof: Asphalt
    Condition
    • New construction: No
    • Year built: 2019

    Utilities & green energy

    • Electric: 100 Amp Service
    • Sewer: Public Sewer
    • Water: Public

    Community & HOA

    Community
    • Subdivision: Lexington Pointe
    HOA
    • Has HOA: Yes
    • Services included: Parking, Insurance, Exterior Maintenance, Lawn Care, Scavenger, Snow Removal
    • HOA fee: $306 monthly
    Location
    • Region: Des Plaines

    Financial & listing details

    • Price per square foot: $225/sqft
    • Tax assessed value: $430,000
    • Annual tax amount: $10,184
    • Date on market: 9/3/2024
    • Listing terms: Conventional
    • Ownership: Fee Simple w/ HO Assn.

    Price history

    DateEventPrice
    9/27/2024Sold$480,000+1.1%$225/sqft
    Source: MRED as distributed by MLS GRID #12153985 Report a problem
    9/23/2024Pending sale$474,900$223/sqft
    Source: MRED as distributed by MLS GRID #12153985 Report a problem
    9/9/2024Contingent$474,900$223/sqft
    Source: MRED as distributed by MLS GRID #12153985 Report a problem
    9/3/2024Listed for sale$474,900$223/sqft
    Source: MRED as distributed by MLS GRID #12153985 Report a problem
    8/28/2024Listing removed$474,900$223/sqft
    Source: MRED as distributed by MLS GRID #12129836 Report a problem
    8/20/2024Price change$474,900-2.1%$223/sqft
    Source: MRED as distributed by MLS GRID #12129836 Report a problem
    8/14/2024Price change$485,000-1%$228/sqft
    Source: MRED as distributed by MLS GRID #12129836 Report a problem
    8/7/2024Listed for sale$490,000$230/sqft
    Source: MRED as distributed by MLS GRID #12129836 Report a problem
    8/7/2024Listing removed--
    Source: MRED as distributed by MLS GRID #12086414 Report a problem
    7/29/2024Price change$490,000-2%$230/sqft
    Source: MRED as distributed by MLS GRID #12086414 Report a problem
    7/9/2024Price change$499,999-4.8%$235/sqft
    Source: MRED as distributed by MLS GRID #12086414 Report a problem
    6/18/2024Listed for sale$525,000$246/sqft
    Source: MRED as distributed by MLS GRID #12086414 Report a problem

    Public tax history

    YearProperty taxesTax assessment
    2024-- $43,000 +0%
    2023$10,463 +2.7%$42,999
    2022$10,184 +3.1%$42,999 +21.2%
    2021$9,879 +1%$35,470
    2020$9,781 $35,470
    Find assessor info on the county website

    Neighborhood: 60016

    Nearby schools

    GreatSchools rating
    Schools provided by the listing agent
    • Elementary: Central Elementary School
    • Middle: Chippewa Middle School
    • High: Maine West High School
    • District: 62

    Source: MRED as distributed by MLS GRID. This data may not be complete. We recommend contacting the local school district to confirm school assignments for this home.

    Get a cash offer in 3 minutes
    Find out how much your home could sell for in as little as 3 minutes with a no-obligation cash offer.
    Estimated market value
    $518,200
    Get a cash offer in 3 minutes
    Find out how much your home could sell for in as little as 3 minutes with a no-obligation cash offer.
    Estimated market value
    $518,200