This stately home showcases charming updates and finishes throughout. The entry boasts beautiful wood floors, a large coat closet, and a half bath beneath the grand staircase. Wood burning fireplace in front living room, separate formal dining room. Office/reading room leads to the family room with plenty of windows looking out to the lovely backyard and deck. The kitchen is large and open to a breakfast nook. On the second floor you will find 3 well sized bedrooms with a hall full bath, plus a primary suite with big walk in closet, sitting area, full size laundry, and bath. Primary bath has a soaking tub, step in shower, double sinks, and toilet closet. Huge bonus room on the third floor with full bathroom could be used as a play space, office, or even an au pair suite. Basement is partially finished, perfect space for an in home gym. The unfinished area allows for plenty of storage. This home has been impeccably well kempt and cared for. Use showingTime for appointments.
Closed
$1,200,000
819 Linden Ave, Wilmette, IL 60091
4beds
3,020sqft
Single Family Residence
Built in 1914
9,500 Square Feet Lot
$1,863,400 Zestimate®
$397/sqft
$5,672 Estimated rent
Home value
$1,863,400
$1.64M - $2.14M
$5,672/mo
Zestimate® history
Owner options
List your home for rent
$5,672/mo
Rent Zestimate®
Find your next renter with Zillow Rental Manager. Plus, with online applications, you can quickly screen prospective tenants – for free.
$5,672/mo
Rent Zestimate®
Refinance and save
$7,063/mo
Est. payment
Refinancing to a lower rate could help reduce your monthly payments and save thousands over the life of the loan.
$7,063/mo
Est. payment
Explore your selling options
Work with a Zillow partner agent
Leverage their expertise and Zillow's premium Showcase listings to get your home seen by more buyers.
Get startedList with your own agent
Get your home in front of millions of buyers by listing it on Zillow.
Learn how to do itSell it yourself
Take full control of how buyers see your home on Zillow by listing For Sale by Owner (FSBO).
List your homeWhat's special
Zillow last checked:
Listing updated:
Listed by:
John Adamson 847-491-1855,
Baird & Warner,
Deborah Rymaszewski 847-989-6076,
Baird & Warner
Bought with:
Megan Gemp
@properties Christie's International Real Estate
Source: MRED as distributed by MLS GRID,MLS#: 11821190
Facts & features
Interior
Bedrooms & bathrooms
- Bedrooms: 4
- Bathrooms: 4
- Full bathrooms: 3
- 1/2 bathrooms: 1
Rooms
- Room types: Breakfast Room, Study, Bonus Room, Sitting Room, Deck, Recreation Room
Primary bedroom
- Features: Bathroom (Full, Double Sink, Whirlpool & Sep Shwr)
- Level: Second
- Area: 234 Square Feet
- Dimensions: 18X13
Bedroom 2
- Level: Second
- Area: 169 Square Feet
- Dimensions: 13X13
Bedroom 3
- Level: Second
- Area: 140 Square Feet
- Dimensions: 14X10
Bedroom 4
- Level: Second
- Area: 140 Square Feet
- Dimensions: 14X10
Bonus room
- Level: Third
- Area: 63 Square Feet
- Dimensions: 7X9
Breakfast room
- Level: Main
- Area: 63 Square Feet
- Dimensions: 7X9
Deck
- Level: Main
- Area: 144 Square Feet
- Dimensions: 12X12
Dining room
- Level: Main
- Area: 210 Square Feet
- Dimensions: 15X14
Family room
- Level: Main
- Area: 195 Square Feet
- Dimensions: 15X13
Kitchen
- Level: Main
- Area: 130 Square Feet
- Dimensions: 13X10
Laundry
- Level: Second
- Area: 81 Square Feet
- Dimensions: 9X9
Living room
- Level: Main
- Area: 325 Square Feet
- Dimensions: 25X13
Recreation room
- Level: Basement
- Area: 414 Square Feet
- Dimensions: 23X18
Sitting room
- Level: Second
- Area: 63 Square Feet
- Dimensions: 7X9
Study
- Level: Main
- Area: 63 Square Feet
- Dimensions: 7X9
Heating
- Natural Gas, Electric, Forced Air
Cooling
- Central Air
Features
- Basement: Partially Finished,Full
- Number of fireplaces: 3
- Fireplace features: Family Room, Living Room, Master Bedroom
Interior area
- Total structure area: 0
- Total interior livable area: 3,020 sqft
Property
Parking
- Total spaces: 2
- Parking features: On Site, Garage Owned, Detached, Garage
- Garage spaces: 2
Accessibility
- Accessibility features: No Disability Access
Features
- Stories: 3
Lot
- Size: 9,500 Square Feet
- Dimensions: 190 X 50
Details
- Parcel number: 05342190040000
- Special conditions: None
Construction
Type & style
- Home type: SingleFamily
- Property subtype: Single Family Residence
Materials
- Stucco
Condition
- New construction: No
- Year built: 1914
Utilities & green energy
- Sewer: Public Sewer
- Water: Lake Michigan, Public
Community & HOA
HOA
- Services included: None
Location
- Region: Wilmette
Financial & listing details
- Price per square foot: $397/sqft
- Tax assessed value: $1,201,990
- Annual tax amount: $20,944
- Date on market: 12/5/2023
- Listing terms: Conventional
- Ownership: Fee Simple
Price history
| Date | Event | Price |
|---|---|---|
| 12/4/2023 | Sold | $1,200,000$397/sqft |
Source:  MRED as distributed by MLS GRID #11821190 Report a problem MRED as distributed by MLS GRID #11821190 Report a problem | ||
Public tax history
| Year | Property taxes | Tax assessment |
|---|---|---|
| 2024 | $28,308 +9.2% | $120,199 +0% |
| 2023 | $25,921 +5.8% | $120,198 |
| 2022 | $24,493 +16.9% | $120,198 +38.8% |
| 2021 | $20,945 -13.9% | $86,615 -14.1% |
| 2020 | $24,333 +3.2% | $100,801 -8% |
| 2019 | $23,586 +10.4% | $109,567 +14.2% |
| 2018 | $21,360 +2.7% | $95,966 |
| 2017 | $20,794 +4.3% | $95,966 |
| 2016 | $19,929 +4.8% | $95,966 +18.3% |
| 2015 | $19,017 -0.9% | $81,100 |
| 2014 | $19,185 +0.3% | $81,100 -4.1% |
| 2013 | $19,125 +20% | $84,603 +11.3% |
| 2012 | $15,937 +4.4% | $76,011 |
| 2011 | $15,261 +2.6% | $76,011 |
| 2010 | $14,876 +7.5% | $76,011 -13.7% |
| 2009 | $13,843 +6.8% | $88,053 -5% |
| 2008 | $12,964 +6% | $92,688 |
| 2007 | $12,235 -2.1% | $92,688 +26.4% |
| 2006 | $12,493 +0.1% | $73,348 |
| 2005 | $12,478 +13.4% | $73,348 |
| 2004 | $11,000 +6.6% | $73,348 +27% |
| 2003 | $10,318 -6.9% | $57,772 -6.7% |
| 2002 | $11,084 +20.5% | $61,920 |
| 2001 | $9,199 +4.4% | $61,920 +25.8% |
| 2000 | $8,815 +3.4% | $49,203 |
| 1999 | $8,522 | $49,203 |
Find assessor info on the county website
Neighborhood: 60091
Nearby homes
- $903,2004 bd1 ba1.5k sqft817 Linden Ave, Wilmette, IL 60091Off Market
- $1,504,7005 bd3 ba2.8k sqft827 Linden Ave, Wilmette, IL 60091Off Market
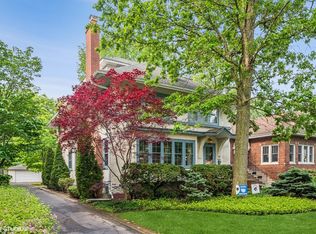
- $1,400,0005 bd5 ba4.2k sqft815 Linden Ave, Wilmette, IL 60091Sold
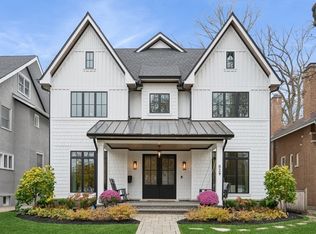
- $2,900,0005 bd6 ba6.1k sqft829 Linden Ave, Wilmette, IL 60091Sold
- $2,118,5006 bd5 ba3.6k sqft809 Linden Ave, Wilmette, IL 60091Off Market
- $1,040,0004 bd3 ba2.7k sqft835 Linden Ave, Wilmette, IL 60091Sold
- $2,491,0003 bd2 ba1.7k sqft430 9th St, Wilmette, IL 60091Off Market
- $1,949,3004 bd2 ba2.5k sqft428 9th St, Wilmette, IL 60091Off Market
Nearby schools
GreatSchools rating
- 10/10Central Elementary SchoolGrades: K-4Distance: 0.3 mi
- 8/10Wilmette Junior High SchoolGrades: 7-8Distance: 2.1 mi
- 8/10New Trier Township High School WinnetkaGrades: 10-12Distance: 1.7 mi
Schools provided by the listing agent
- Elementary: Central Elementary School
- Middle: Highcrest Middle School
- High: New Trier Twp H.S. Northfield/Wi
- District: 39
Source: MRED as distributed by MLS GRID. This data may not be complete. We recommend contacting the local school district to confirm school assignments for this home.
Get a cash offer in 3 minutes
Find out how much your home could sell for in as little as 3 minutes with a no-obligation cash offer.
Estimated market value
$1,863,400
Get a cash offer in 3 minutes
Find out how much your home could sell for in as little as 3 minutes with a no-obligation cash offer.
Estimated market value
$1,863,400
- Illinois
- Cook County
- Wilmette
- 60091
- 819 Linden Ave
