Golf course views, an impressive remodel, and the additional detached workshop/garage are just a few of the things that elevate this property in Cypress Ridge to one of the best. This 3 bedroom/3.5 bathroom/3 car garage/3,123 sq ft single level home is located on a corner lot, with mature cypress trees framing the property; providing a level of seclusion and beauty. Love a great kitchen? Get ready to appreciate the level of sophistication and detail in this remodel professionally designed by San Luis Kitchen. The addition of an oversized granite kitchen island with room for seating, provides ample space to prep meals and entertain guests. The surrounding countertops were upgraded to a leathered granite with Calacatta marble backsplash. New cabinetry and the addition of 2 large windows in the kitchen transform the overall feel, bringing in light and providing an abundance of storage. New appliances by Jenn Air include a 48" 6 burner plus griddle stove, a 42" built-in stainless-steel refrigerator, and a dishwasher with Bluetooth. Additional features include: walk-in pantry, custom built-in spice rack, soft close drawers/cabinets, under cabinet lighting, RO system and pot and pans drawers. The pièce de résistance is the premium copper range hood with marble backsplash extending all the way to the ceiling. More than just a gorgeous kitchen, this home provides a floor plan that is expansive and flexible. Updated maple wood flooring extends through all main living areas of the home, including living room, dining room, family room and extra-large bonus room. All bedrooms have an en suite bathroom, and the third bedroom features an attached office with rich built-in wood bookcases and double desks. Additional home features include 2 fireplaces, soft water system, plantation shutters and a whole home audio system with speakers both inside and out. Step outside to expertly designed landscaping with drought tolerant plants lining the winding paths in the back, with sweeping golf courses views. Also included: built in barbeque, fire pit, horseshoe pit. Need more space? The separate workshop with garage bay door is private and has many possibilities. Enjoy living in the gated community of Cypress Ridge, with staffed guard house and numerous parks, all for the low HOA of $138/month. Welcome to 819 Longspur Lane!
Sold for $1,610,000
Listed by: Andrea and Company Real Estate • Alison Andrea • Contact: 805-904-6083
Bought with: Andrea and Company Real Estate
$1,610,000
819 Longspur Ln, Arroyo Grande, CA 93420
3beds
3,123sqft
Single Family Residence
Built in 2003
0.28 Acres Lot
$1,678,400 Zestimate®
$516/sqft
$4,750 Estimated rent
Home value
$1,678,400
$1.56M - $1.81M
$4,750/mo
Zestimate® history
Owner options
List your home for rent
$4,750/mo
Rent Zestimate®
Find your next renter with Zillow Rental Manager. Plus, with online applications, you can quickly screen prospective tenants – for free.
$4,750/mo
Rent Zestimate®
Refinance and save
$10,405/mo
Est. payment
Refinancing to a lower rate could help reduce your monthly payments and save thousands over the life of the loan.
$10,405/mo
Est. payment
Explore your selling options
Work with a Zillow partner agent
Leverage their expertise and Zillow's premium Showcase listings to get your home seen by more buyers.
Get startedList with your own agent
Get your home in front of millions of buyers by listing it on Zillow.
Learn how to do itSell it yourself
Take full control of how buyers see your home on Zillow by listing For Sale by Owner (FSBO).
List your homeWhat's special
Drought tolerant plantsHorseshoe pitMature cypress treesSophistication and detailLarge windowsCorner lotCalacatta marble backsplash
Zillow last checked:
Listing updated:
Listed by:
Alison Andrea DRE #02007480 805-904-6083,
Andrea and Company Real Estate
Bought with:
Alison Andrea, DRE #02007480
Andrea and Company Real Estate
Source: CRMLS,MLS#: PI25047270 Originating MLS: California Regional MLS
Originating MLS: California Regional MLSFacts & features
Interior
Bedrooms & bathrooms
- Bedrooms: 3
- Bathrooms: 4
- Full bathrooms: 2
- 3/4 bathrooms: 1
- 1/2 bathrooms: 1
- Main level bathrooms: 4
- Main level bedrooms: 3
Rooms
- Room types: Bedroom, Family Room, Kitchen, Laundry, Living Room, Primary Bathroom, Primary Bedroom, Office, Other, Pantry, Workshop, Dining Room
Primary bedroom
- Features: Main Level Primary
Bedroom
- Features: All Bedrooms Down
Bedroom
- Features: Bedroom on Main Level
Bathroom
- Features: Bathroom Exhaust Fan, Bathtub, Closet, Dual Sinks, Enclosed Toilet, Full Bath on Main Level, Jetted Tub, Separate Shower, Tub Shower, Vanity
Kitchen
- Features: Granite Counters, Kitchen Island, Kitchen/Family Room Combo, Pots & Pan Drawers, Remodeled, Self-closing Cabinet Doors, Self-closing Drawers, Updated Kitchen, Walk-In Pantry
Heating
- Forced Air
Cooling
- None
Appliances
- Included: 6 Burner Stove, Dishwasher, Gas Cooktop, Microwave, Refrigerator, Range Hood, Water Softener, Water Heater
- Laundry: Laundry Room
Features
- Beamed Ceilings, Wet Bar, Breakfast Bar, Built-in Features, Breakfast Area, Ceiling Fan(s), Crown Molding, Separate/Formal Dining Room, Granite Counters, Open Floorplan, Pantry, Wired for Sound, All Bedrooms Down, Bedroom on Main Level, Main Level Primary, Walk-In Pantry, Walk-In Closet(s), Workshop
- Flooring: Carpet, Tile, Wood
- Windows: Plantation Shutters
- Has fireplace: Yes
- Fireplace features: Family Room, Primary Bedroom
- Common walls with other units/homes: No Common Walls
Interior area
- Total interior livable area: 3,123 sqft
Property
Parking
- Total spaces: 3
- Parking features: Garage
- Attached garage spaces: 3
Accessibility
- Accessibility features: Safe Emergency Egress from Home, No Stairs
Features
- Levels: One
- Stories: 1
- Entry location: Front
- Patio & porch: Concrete, Patio
- Pool features: None
- Spa features: None
- Has view: Yes
- View description: Golf Course, Trees/Woods
Lot
- Size: 0.28 Acres
- Features: Back Yard, Corner Lot, Front Yard, Lawn, Landscaped, Level, On Golf Course, Sprinkler System, Yard
Details
- Additional structures: Second Garage, Workshop
- Parcel number: 075409001
- Special conditions: Standard
Construction
Type & style
- Home type: SingleFamily
- Architectural style: Mediterranean
- Property subtype: Single Family Residence
Materials
- Stucco
- Foundation: Slab
- Roof: Concrete
Condition
- Turnkey
- New construction: No
- Year built: 2003
Utilities & green energy
- Sewer: Private Sewer
- Water: Private
- Utilities for property: Electricity Connected, Natural Gas Connected, Sewer Connected, Water Connected
Community & HOA
Community
- Features: Curbs, Gutter(s), Park, Sidewalks, Gated
- Security: Gated with Guard, Gated Community
HOA
- Has HOA: Yes
- Amenities included: Maintenance Grounds, Outdoor Cooking Area, Barbecue, Guard
- HOA fee: $138 monthly
- HOA name: Cypress Ridge Owner's Association
- HOA phone: 805-944-5586
Location
- Region: Arroyo Grande
Financial & listing details
- Price per square foot: $516/sqft
- Tax assessed value: $1,044,121
- Annual tax amount: $11,037
- Date on market: 3/5/2025
- Cumulative days on market: 2 days
- Listing terms: Cash to New Loan,Conventional
- Inclusions: Pool Table, Entrance Fountain
- Road surface type: Paved
Price history
| Date | Event | Price |
|---|---|---|
| 4/30/2025 | Sold | $1,610,000+1.9%$516/sqft |
Source:  CRMLS #PI25047270 Report a problem CRMLS #PI25047270 Report a problem | ||
| 3/12/2025 | Pending sale | $1,580,000$506/sqft |
Source: CRMLS #PI25047270 Report a problem | ||
| 3/7/2025 | Listed for sale | $1,580,000+68.8%$506/sqft |
Source: CRMLS #PI25047270 Report a problem | ||
| 8/31/2018 | Sold | $936,000-1.4%$300/sqft |
Source: Public Record Report a problem | ||
| 7/22/2018 | Pending sale | $949,000$304/sqft |
Source: Palo Mesa Realty #PI18098606 Report a problem | ||
| 6/22/2018 | Price change | $949,000-1.7%$304/sqft |
Source: Palo Mesa Realty #PI18098606 Report a problem | ||
| 6/2/2018 | Price change | $965,000-1%$309/sqft |
Source: Palo Mesa Realty #PI18098606 Report a problem | ||
| 4/29/2018 | Listed for sale | $975,000+45.6%$312/sqft |
Source: Palo Mesa Realty #PI18098606 Report a problem | ||
| 5/23/2003 | Sold | $669,500$214/sqft |
Source: Public Record Report a problem | ||
Public tax history
| Year | Property taxes | Tax assessment |
|---|---|---|
| 2025 | $11,037 +3.5% | $1,044,121 +2% |
| 2024 | $10,666 +1.2% | $1,023,649 +2% |
| 2023 | $10,543 +1.5% | $1,003,578 +2% |
| 2022 | $10,382 +0.2% | $983,901 +2% |
| 2021 | $10,362 +1.2% | $964,610 +1% |
| 2020 | $10,242 +0.6% | $954,720 +2% |
| 2019 | $10,178 +37.5% | $936,000 +38.1% |
| 2018 | $7,405 +1.9% | $677,821 +2% |
| 2017 | $7,267 +5.7% | $664,532 +2% |
| 2016 | $6,873 | $651,503 +1.5% |
| 2015 | $6,873 +5.4% | $641,717 +2% |
| 2014 | $6,522 | $629,147 +2.5% |
| 2012 | -- | $614,026 +2% |
| 2011 | -- | $601,987 +0.8% |
| 2010 | -- | $597,488 -0.2% |
| 2009 | -- | $598,908 +2% |
| 2008 | -- | $587,166 +2% |
| 2007 | -- | $575,654 +2% |
| 2006 | -- | $564,368 +2% |
| 2005 | -- | $553,303 +8.1% |
| 2004 | -- | $511,641 +80% |
| 2003 | -- | $284,300 +49.6% |
| 2002 | -- | $190,000 |
Find assessor info on the county website
Neighborhood: 93420
Nearby homes
- $--2.02 AcresLongspur Ln, Arroyo Grande, CA 93420Off Market
- $1,376,4005 bd3 ba3k sqft821 Longspur Ln, Arroyo Grande, CA 93420Off Market
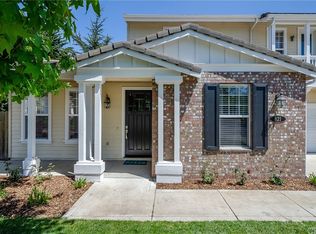
- $1,205,2003 bd4 ba2.4k sqft812 Cypress Ridge Pkwy, Arroyo Grande, CA 93420Off Market
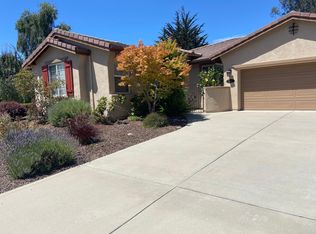
- $1,190,2003 bd2 ba2.4k sqft806 Cypress Ridge Pkwy, Arroyo Grande, CA 93420Off Market
- $1,328,4004 bd4 ba3k sqft825 Longspur Ln, Arroyo Grande, CA 93420Off Market
- $1,149,6003 bd2 ba1.9k sqft818 Cypress Ridge Pkwy, Arroyo Grande, CA 93420Off Market
- $1,358,4003 bd2 ba2.6k sqft829 Longspur Ln, Arroyo Grande, CA 93420Off Market
- $76,5000.64 Acres7 Cypress Ridge Pkwy #409, Arroyo Grande, CA 93420Sold
Nearby schools
GreatSchools rating
- 7/10Oceano Elementary SchoolGrades: K-6Distance: 3.5 mi
- 6/10Paulding Middle SchoolGrades: 7-8Distance: 4.3 mi
- 8/10Nipomo High SchoolGrades: 9-12Distance: 5 mi


Get pre-qualified for a loan
At Zillow Home Loans, we can pre-qualify you in as little as 5 minutes with no impact to your credit score.An equal housing lender. NMLS #10287.
Sell for more on Zillow
Get a Zillow Showcase℠ listing at no additional cost and you could sell for .
$1,678,400
2% more
+$33,568
With Zillow Showcase(estimated)
$1,711,968
- California
- San Luis Obispo County
- Arroyo Grande
- 93420
- 819 Longspur Ln
Nearby cities
Nearby zip codes
Other Arroyo Grande Topics
