Envision living the Florida lifestyle in this beautiful two-story home located in Grove Park at Stonecrest, situated on a premium corner lot, boasting 4 bedrooms, 2.5 baths, formal living and dining rooms, family room, indoor laundry, pool bath and sought after 3-car garage. You will truly enjoy this kitchen with stainless steel appliances and granite countertops, abundant storage in upgraded 42" cabinetry, above and under-mounted cabinet lighting, pantry closet, eat-in space with bay window surround, convenient kitchen prep island with ample storage accessible from both sides, and a separate formal dining room, giving you ample space to entertain guests. The large family room has 8-Ft sliders to the oversized screen-enclosed Lanai for a seamless transition to outdoor living overlooking the large privacy-fenced backyard. Included in the downstairs amenities are a guest powder room (pool bath), laundry room with large sink and access to the 3-car garage. The upper-level owner's suite offers ample sitting area space, his and hers walk-in closets, en-suite bath with garden tub with window, separate shower, private water closet, and double vanity space with marble countertops. Also on the second floor are three bedrooms, a full bathroom with tub, and a central loft area, perfect as a secondary living space, media room or generous-sized office. Outstanding features include crown molding, built-in audio system, rounded wall corners, and SafeTouch Security System with cellular connection. Inviting curb appeal including Oaks palms, brick-paved driveway, walkway and main entry, and lush St. Augustine lawn. The exterior also includes new roof 2021, rain gutters, new water heater 2024, and an auto irrigation system. Stonecrest community amenities include a beautiful pool, clubhouse, cabana, tennis courts, playground, and jogging trails. Great location in an "A" rated school district, and near the 429 and Turnpike for easy access to the beaches (70 minutes), Disney (15 minutes), the best shopping/dining experience at Winter Garden Village (3 minutes), historic Plant Street at Downtown Winter Garden (7 minutes), and Hamlin Retail District (9 minutes). Schedule a private tour of this stunning home today! Room Feature: Linen Closet In Bath (Primary Bathroom). Bedroom Closet Type: Walk-in Closet (Primary Bedroom).
Sold for $595,000
$595,000
819 LOST GROVE CIRCLE, WINTER GARDEN, FL 34787
4beds
2,543sqft
Single Family Residence
Built in 2006
8,572 Square Feet Lot
$593,000 Zestimate®
$234/sqft
$3,198 Estimated rent
Home value
$593,000
$563,000 - $623,000
$3,198/mo
Zestimate® history
Owner options
List your home for rent
$3,198/mo
Rent Zestimate®
Find your next renter with Zillow Rental Manager. Plus, with online applications, you can quickly screen prospective tenants – for free.
$3,198/mo
Rent Zestimate®
Refinance and save
$4,388/mo
Est. payment
Refinancing to a lower rate could help reduce your monthly payments and save thousands over the life of the loan.
$4,388/mo
Est. payment
Explore your selling options
Work with a Zillow partner agent
Leverage their expertise and Zillow's premium Showcase listings to get your home seen by more buyers.
Get startedList with your own agent
Get your home in front of millions of buyers by listing it on Zillow.
Learn how to do itSell it yourself
Take full control of how buyers see your home on Zillow by listing For Sale by Owner (FSBO).
List your homeWhat's special
Beautiful poolTennis courtsCentral loft areaBedroom closetLarge family roomDowntown winter gardenBay window surround
Zillow last checked:
Listing updated:
Listed by:
Frank Ferrell 407-227-2753,
FERRELL REALTY, INC. 407-628-3200
Bought with:
Lorraine da Silva Andrade, 3451028
TALENT REALTY SOLUTIONS
Source: Stellar MLS,MLS#: O6197015 Originating MLS: Orlando Regional
Originating MLS: Orlando Regional
Facts & features
Interior
Bedrooms & bathrooms
- Bedrooms: 4
- Bathrooms: 3
- Full bathrooms: 2
- 1/2 bathrooms: 1
Rooms
- Room types: Attic, Bonus Room, Family Room, Dining Room, Living Room, Utility Room, Loft
Primary bedroom
- Description: Room5
- Features: Ceiling Fan(s), En Suite Bathroom, Walk-In Closet(s)
- Level: Second
- Dimensions: 19x17
Bedroom 2
- Description: Room7
- Features: Ceiling Fan(s), Built-in Closet
- Level: Second
- Dimensions: 11x10
Bedroom 3
- Description: Room8
- Features: Ceiling Fan(s), Built-in Closet
- Level: Second
- Dimensions: 11x11
Bedroom 4
- Description: Room9
- Features: Ceiling Fan(s), Built-in Closet
- Level: Second
- Dimensions: 12x10
Primary bathroom
- Description: Room6
- Features: En Suite Bathroom, Garden Bath, Makeup/Vanity Space, Split Vanities, Tub with Separate Shower Stall, Water Closet/Priv Toilet
- Level: Second
- Dimensions: 10x12
Balcony porch lanai
- Level: First
- Dimensions: 6x4
Balcony porch lanai
- Description: Room12
- Features: Ceiling Fan(s)
- Level: First
- Dimensions: 21x8
Dining room
- Description: Room4
- Level: First
- Dimensions: 13x10
Family room
- Description: Room2
- Features: Ceiling Fan(s)
- Level: First
- Dimensions: 18x15
Kitchen
- Description: Room3
- Features: Kitchen Island, Pantry, Stone Counters
- Level: First
- Dimensions: 13x12
Laundry
- Description: Room11
- Features: Other
- Level: First
- Dimensions: 12x6
Living room
- Description: Room1
- Level: First
- Dimensions: 13x12
Loft
- Description: Room10
- Features: Ceiling Fan(s)
- Level: Second
- Dimensions: 16x11
Heating
- Central, Electric, Heat Pump
Cooling
- Central Air
Appliances
- Included: Convection Oven, Dishwasher, Disposal, Electric Water Heater, Microwave, Range, Refrigerator
- Laundry: Inside, Laundry Room
Features
- Ceiling Fan(s), Crown Molding, Eating Space In Kitchen, High Ceilings, Open Floorplan, PrimaryBedroom Upstairs, Stone Counters, Thermostat, Walk-In Closet(s)
- Flooring: Carpet, Ceramic Tile
- Doors: Sliding Doors
- Windows: Blinds, Drapes, Window Treatments
- Has fireplace: No
Interior area
- Total structure area: 3,381
- Total interior livable area: 2,543 sqft
Property
Parking
- Total spaces: 3
- Parking features: Garage Door Opener, Golf Cart Garage, Golf Cart Parking, Ground Level, Oversized
- Attached garage spaces: 3
- Details: Garage Dimensions: 28x21
Features
- Levels: Two
- Stories: 2
- Patio & porch: Covered, Enclosed, Front Porch, Patio, Porch, Rear Porch, Screened
- Exterior features: Irrigation System, Lighting, Private Mailbox, Rain Gutters, Sidewalk, Sprinkler Metered
- Fencing: Fenced,Vinyl
Lot
- Size: 8,572 Square Feet
- Dimensions: 71 x 123
- Features: Corner Lot, In County, Landscaped, Level, Near Public Transit, Oversized Lot, Sidewalk
- Residential vegetation: Oak Trees, Trees/Landscaped
Details
- Parcel number: 272235323100750
- Zoning: PUD
- Special conditions: None
Construction
Type & style
- Home type: SingleFamily
- Architectural style: Contemporary
- Property subtype: Single Family Residence
Materials
- Block
- Foundation: Slab
- Roof: Shingle
Condition
- New construction: No
- Year built: 2006
Details
- Builder model: STANFORD II
- Builder name: MI HOMES
Utilities & green energy
- Sewer: Public Sewer
- Water: Public
- Utilities for property: BB/HS Internet Available, Cable Connected, Electricity Connected, Public, Sewer Connected, Sprinkler Meter, Street Lights, Underground Utilities, Water Connected
Green energy
- Water conservation: Irrigation-Reclaimed Water
Community & HOA
Community
- Features: Clubhouse, Deed Restrictions, Playground, Pool, Sidewalks
- Security: Security System, Security System Owned, Smoke Detector(s)
- Pet fee: $0 monthly
- Subdivision: GROVE PARK AT STONE CREST
HOA
- Has HOA: Yes
- Amenities included: Clubhouse, Playground, Pool, Recreation Facilities, Tennis Court(s), Trail(s)
- Services included: Community Pool, Recreational Facilities
- HOA fee: $110 monthly
- HOA name: HomeWatch CFL/Jeff
- HOA phone: 407-968-2498
Location
- Region: Winter Garden
Financial & listing details
- Price per square foot: $234/sqft
- Tax assessed value: $464,624
- Annual tax amount: $2,723
- Date on market: 4/17/2024
- Cumulative days on market: 22 days
- Listing terms: Cash,Conventional
- Ownership: Fee Simple
- Total actual rent: 0
- Electric utility on property: Yes
- Road surface type: Paved, Asphalt
Price history
| Date | Event | Price |
|---|---|---|
| 6/10/2024 | Sold | $595,000-3.3%$234/sqft |
Source:  Stellar MLS #O6197015 Report a problem Stellar MLS #O6197015 Report a problem | ||
| 5/18/2024 | Pending sale | $615,000$242/sqft |
Source: Stellar MLS #O6197015 Report a problem | ||
| 5/4/2024 | Listed for sale | $615,000$242/sqft |
Source: Stellar MLS #O6197015 Report a problem | ||
| 4/27/2024 | Pending sale | $615,000$242/sqft |
Source: Stellar MLS #O6197015 Report a problem | ||
| 4/17/2024 | Listed for sale | $615,000+46.4%$242/sqft |
Source: Stellar MLS #O6197015 Report a problem | ||
| 10/27/2006 | Sold | $420,200$165/sqft |
Source: Public Record Report a problem | ||
Public tax history
| Year | Property taxes | Tax assessment |
|---|---|---|
| 2024 | $2,833 +4% | $217,451 +3% |
| 2023 | $2,724 +3.3% | $211,117 +3% |
| 2022 | $2,636 +1.7% | $204,968 +3% |
| 2021 | $2,592 +0.9% | $198,998 +1.4% |
| 2020 | $2,569 +1.1% | $196,250 +2.3% |
| 2019 | $2,541 +1.1% | $191,838 +1.9% |
| 2018 | $2,514 | $188,261 -27.9% |
| 2017 | $2,514 +2.8% | $261,062 +8.5% |
| 2016 | $2,445 +0.4% | $240,645 +5.5% |
| 2015 | $2,436 -2.4% | $228,121 +4.5% |
| 2014 | $2,495 +2.6% | $218,237 +24.5% |
| 2013 | $2,433 -14.5% | $175,289 -11.2% |
| 2012 | $2,847 -3.3% | $197,439 -2.4% |
| 2011 | $2,944 +1.8% | $202,209 -1.4% |
| 2010 | $2,892 | $205,127 -8.3% |
| 2009 | -- | $223,662 -20.9% |
| 2008 | $3,845 -16% | $282,585 -10.5% |
| 2007 | $4,575 +1565.3% | $315,779 +1915.2% |
| 2006 | $275 | $15,670 |
Find assessor info on the county website
Neighborhood: 34787
Nearby homes
- $689,4005 bd4 ba3.3k sqft825 Lost Grove Cir, Winter Garden, FL 34787Off Market
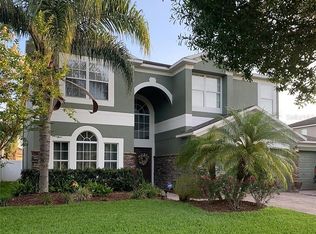
- $547,9004 bd2 ba2.6k sqft741 Lost Grove Cir, Winter Garden, FL 34787Off Market
- $524,3004 bd2 ba2.3k sqft735 Lost Grove Cir, Winter Garden, FL 34787Off Market
- $760,0005 bd4 ba3.4k sqft831 Lost Grove Cir, Winter Garden, FL 34787Sold
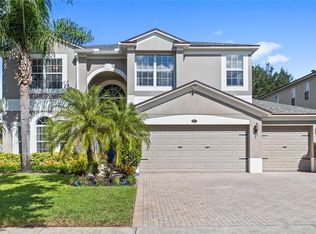
- $503,8004 bd2 ba2.3k sqft752 Lost Grove Cir, Winter Garden, FL 34787Off Market
- $641,3005 bd3 ba3.3k sqft746 Lost Grove Cir, Winter Garden, FL 34787Off Market
- $462,4004 bd2 ba1.8k sqft758 Lost Grove Cir, Winter Garden, FL 34787Off Market
- $580,9004 bd3 ba2.8k sqft818 Lost Grove Cir, Winter Garden, FL 34787Off Market
Nearby schools
GreatSchools rating
- 6/10Sunridge Elementary SchoolGrades: PK-5Distance: 1.2 mi
- 8/10SunRidge Middle SchoolGrades: 6-8Distance: 1.3 mi
- 7/10West Orange High SchoolGrades: 9-12Distance: 1.3 mi
Schools provided by the listing agent
- Elementary: SunRidge Elementary
- Middle: SunRidge Middle
- High: West Orange High
Source: Stellar MLS. This data may not be complete. We recommend contacting the local school district to confirm school assignments for this home.
Get a cash offer in 3 minutes
Find out how much your home could sell for in as little as 3 minutes with a no-obligation cash offer.
Estimated market value
$593,000
Get a cash offer in 3 minutes
Find out how much your home could sell for in as little as 3 minutes with a no-obligation cash offer.
Estimated market value
$593,000
- Florida
- Orange County
- Winter Garden
- 34787
- 819 LOST GROVE CIRCLE
Nearby cities
Nearby neighborhoods
Nearby zip codes
Other Winter Garden Topics
