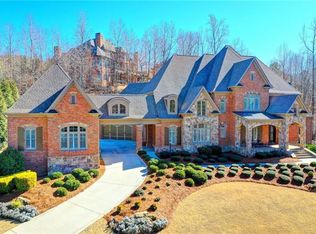
Welcome to the prestigious guard-gated golf course community of Edinburgh in Suwanee! This exceptional property boasts one of the largest lots in the neighborhood and features an expansive unfinished basement over 2,919 sq ft, ready for your personal touch. Step into this stunning 4-sided brick home, where elegance and sophistication await. The main floor offers a grand master suite with a spa-like bathroom and custom walk-in closet, along with an elegant dining room and a chef’s kitchen equipped with top-tier appliances. Upstairs, you’ll find three spacious bedrooms, each with an ensuite bathroom, ensuring comfort for all. Enjoy the outdoors on the expansive deck and grand slate stone patio, perfect for gatherings. Experience the outstanding amenities of the Edinburgh community, including a Jr. Olympic pool, tennis courts, and award-winning schools. With a prime location near the Chattahoochee River and Suwanee Town Center, this home embodies luxury living. Don’t miss out on making 819 Louth Court your new home! Contact us today to schedule your tour.
Closed
Zillow last checked:
Listing updated:
Bought with:
Claire Shoener, 375966
OneDoor Inc.
Source: FMLS GA,MLS#: 7469996
Price history
| Date | Event | Price |
|---|---|---|
| 12/6/2024 | Sold | $1,435,000-1%$329/sqft |
Source:  FMLS GA #7469996 Report a problem FMLS GA #7469996 Report a problem | ||
| 10/25/2024 | Pending sale | $1,450,000$332/sqft |
Source: FMLS GA #7469996 Report a problem | ||
| 10/11/2024 | Listed for sale | $1,450,000-3.3%$332/sqft |
Source: FMLS GA #7469996 Report a problem | ||
| 10/1/2024 | Listing removed | $1,500,000$344/sqft |
Source: FMLS GA #7436387 Report a problem | ||
| 8/9/2024 | Listed for sale | $1,500,000$344/sqft |
Source: FMLS GA #7436387 Report a problem | ||
| 8/5/2024 | Listing removed | -- |
Source:  GAMLS #10345708 Report a problem GAMLS #10345708 Report a problem | ||
| 7/25/2024 | Listed for sale | $1,500,000+15.4%$344/sqft |
Source: GAMLS #10345708 Report a problem | ||
| 5/7/2024 | Listing removed | $1,300,000$298/sqft |
Source: FMLS GA #7370670 Report a problem | ||
| 5/6/2024 | Listed for sale | $1,300,000$298/sqft |
Source: FMLS GA #7370670 Report a problem | ||
| 4/28/2024 | Pending sale | $1,300,000$298/sqft |
Source: FMLS GA #7370670 Report a problem | ||
| 4/18/2024 | Listed for sale | $1,300,000+46.1%$298/sqft |
Source: GAMLS #10283267 Report a problem | ||
| 6/8/2020 | Listing removed | $890,000$204/sqft |
Source: Keller Williams Realty Chattahoochee North, LLC #6664263 Report a problem | ||
| 1/9/2020 | Price change | $890,000-6.3%$204/sqft |
Source: Keller Williams Realty Chattahoochee North, LLC #6664263 Report a problem | ||
| 9/20/2019 | Price change | $950,000-4.9%$218/sqft |
Source: Coldwell Banker Residential Brokerage - Johns Creek/Duluth #6584357 Report a problem | ||
| 8/14/2019 | Price change | $999,000-9.2%$229/sqft |
Source: Coldwell Banker Residential Brokerage - Johns Creek/Duluth #6584357 Report a problem | ||
| 7/12/2019 | Listed for sale | $1,100,000+19.6%$252/sqft |
Source: Coldwell Banker Residential Brokerage - Johns Creek/Duluth #6584357 Report a problem | ||
| 6/12/2007 | Sold | $920,000$211/sqft |
Source: Public Record Report a problem | ||

Get a cash offer in 3 minutes
Find out how much your home could sell for in as little as 3 minutes with a no-obligation cash offer.
Estimated market value
$1,400,600
