WELCOME TO YOUR NEXT HOME! This custom built home is move in ready and is absolutely gorgeous ! Four Bedrooms, 3 1/2 Bathrooms, 3 Car Garage with an oversized bay, and an additional room that can be used as an office or mother in law suite. This home has it all ! Open kitchen and living room, Granite, Tile, Private master suite with a master bathroom and massive closet. Finished family room with a built in bar for all your entertaining needs. Theatre room. Vaulted Ceilings. Outside hookups are ready for your BBQ grill and Hot Tub. Sprinkler System. Fiber Internet is available for faster speeds. A gas fireplace for the cold winter nights. It even has water irrigation to water the yard and it is just $10 a month. This one has all the bells and whistles. Call today for your private or virtual showing!
Pending
$599,000
819 Lucy Ave, Chubbuck, ID 83202
4beds
3,806sqft
:
Get pre-qualified$3,768/mo
Single Family Residence
Built in 2019
0.32 Acres Lot
$602,100 Zestimate®
$157/sqft
$-- HOA
What's special
Sprinkler systemTheatre roomFour bedroomsVaulted ceilings
- 146 days |
- 64 |
- 0 |
Zillow last checked:
Listing updated:
Listed by:
Patricia Hernandez 208-221-9816,
NextHome Home Run Realty
Source: PCTMLS,MLS#: 581744
Facts & features
Interior
Bedrooms & bathrooms
- Bedrooms: 4
- Bathrooms: 4
- Full bathrooms: 3
- 1/2 bathrooms: 1
- Main level bathrooms: 3
- Main level bedrooms: 2
Rooms
- Room types: Mud Room, Pantry
Family room
- Description: Main Level Family Room(s): 1,Basement Level Family Room(s): 1
- Level: Main,Basement
Kitchen
- Description: Main Level Kitchen(s): 1
- Level: Main
Living room
- Description: Main Level Living Room(s): 1
- Level: Main
Heating
- Natural Gas, Forced Air
Cooling
- Central Air
Appliances
- Included: Range/Oven, Refrigerator, Dishwasher, Microwave
- Laundry: Main Level
Features
- Basement: Full,Finished,Egress Windows
- Number of fireplaces: 1
- Fireplace features: Main Level Type: Gas
Interior area
- Total structure area: 3,806
- Total interior livable area: 3,806 sqft
Property
Parking
- Total spaces: 3
- Parking features: Attached
- Attached garage spaces: 3
Features
- Fencing: None
Lot
- Size: 0.32 Acres
Details
- Parcel number: RPRCCF4000400
- Zoning description: City Zoning: Residential,County Zoning: Residential Suburban
Construction
Type & style
- Home type: SingleFamily
- Architectural style: Ranch
- Property subtype: Single Family Residence
Materials
- Stone, Vinyl, Frame
- Foundation: Concrete Perimeter
- Roof: Architectural
Condition
- New construction: No
- Year built: 2019
Utilities & green energy
- Sewer: Public Sewer
- Water: Public
Community & HOA
Community
- Subdivision: Copperfield Landing
Location
- Region: Chubbuck
Financial & listing details
- Price per square foot: $157/sqft
- Tax assessed value: $581,330
- Annual tax amount: $4,735
- Date on market: 2/27/2026
- Listing terms: Cash,Conventional,FHA,VA Loan
Estimated market value
$602,100
$572,000 - $632,000
$3,720/mo
Price history
| Date | Event | Price |
|---|---|---|
| 6/30/2026 | Pending sale | $599,000$157/sqft |
Source:  PCTMLS #581744 Report a problem PCTMLS #581744 Report a problem | ||
| 5/1/2026 | Contingent | $599,000$157/sqft |
Source: PCTMLS #581744 Report a problem | ||
| 4/9/2026 | Price change | $599,000-3.4%$157/sqft |
Source: PCTMLS #581744 Report a problem | ||
| 4/3/2026 | Price change | $620,000-4.5%$163/sqft |
Source: PCTMLS #581744 Report a problem | ||
| 2/27/2026 | Listed for sale | $649,000$171/sqft |
Source: PCTMLS #581744 Report a problem | ||
| 2/22/2026 | Listing removed | $649,000$171/sqft |
Source:  SRMLS #2179495 Report a problem SRMLS #2179495 Report a problem | ||
| 1/17/2026 | Price change | $649,000-5.9%$171/sqft |
Source: SRMLS #2179495 Report a problem | ||
| 10/18/2025 | Price change | $690,000-1.4%$181/sqft |
Source: SRMLS #2179495 Report a problem | ||
| 9/10/2025 | Listed for sale | $700,000+10.2%$184/sqft |
Source: SRMLS #2179495 Report a problem | ||
| 1/8/2024 | Listing removed | $635,000$167/sqft |
Source:  NextHome #574859 Report a problem NextHome #574859 Report a problem | ||
| 11/9/2023 | Listed for sale | $635,000-9.3%$167/sqft |
Source: PCTMLS #574859 Report a problem | ||
| 11/6/2023 | Listing removed | -- |
Source: PCTMLS #572935 Report a problem | ||
| 10/25/2023 | Price change | $699,999-10.1%$184/sqft |
Source: PCTMLS #572935 Report a problem | ||
| 4/24/2023 | Price change | $779,000-1.3%$205/sqft |
Source: PCTMLS #572935 Report a problem | ||
| 4/5/2023 | Listed for sale | $789,000$207/sqft |
Source: PCTMLS #572935 Report a problem | ||
Public tax history
| Year | Property taxes | Tax assessment |
|---|---|---|
| 2025 | $4,485 -5.3% | $581,330 +8.9% |
| 2024 | $4,735 +18.2% | $534,042 -7.7% |
| 2023 | $4,006 -35% | $578,426 -7.3% |
| 2022 | $6,163 +2.2% | $623,647 +28.1% |
| 2021 | $6,031 +18.3% | $486,983 +12.1% |
| 2020 | $5,099 +295.6% | $434,308 +542.3% |
| 2019 | $1,289 | $67,620 +38% |
| 2018 | $1,289 | $49,000 |
Find assessor info on the county website
Monthly payment
Est. payment
Payment breakdown
Explore the cost of this home by adjusting the details. Changes won't be saved.Climate risks
Neighborhood: 83202
Nearby schools
GreatSchools rating
- 7/10Chubbuck Elementary SchoolGrades: PK-5Distance: 0.5 mi
- 5/10Hawthorne Middle SchoolGrades: 6-8Distance: 2.7 mi
- 7/10Pocatello High SchoolGrades: 9-12Distance: 5 mi
Schools provided by the listing agent
- Elementary: Chubbuck
- Middle: Hawthorne
- High: Highland
Source: PCTMLS. This data may not be complete. We recommend contacting the local school district to confirm school assignments for this home.
- $--3 bd2 ba1.9k sqft823 McKay St, Chubbuck, ID 83202Sold
- $581,0004 bd1 ba3k sqft722 Lucy Ave, Chubbuck, ID 83202Off Market
- $515,4005 bd3 ba3k sqft841 McKay St, Chubbuck, ID 83202Off Market
- $--4 bd3 ba3.1k sqft797 McKay St, Chubbuck, ID 83202Sold

- $499,0005 bd3 ba3.1k sqft841 McKay St, Pocatello, ID 83202For Sale
- $412,1003 bd2 ba1.6k sqft809 Lucy Ave, Chubbuck, ID 83202Off Market
- $19,303-- bd-- ba-- sqft875 McKay St, Pocatello, ID 83202Off Market
- $475,9003 bd2 ba1.9k sqft798 Lucy Ave, Chubbuck, ID 83202Off Market
A local agent can set up tours, give advice and negotiate with sellers.
Similar homes
- $499,0005 bd3 ba3.1k sqft841 McKay St, Pocatello, ID 83202ACTIVE
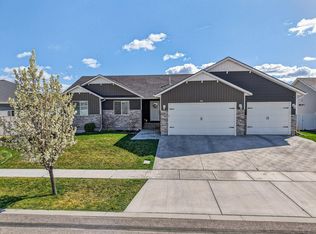 MLS ID #582132, Chris Robinson, ReMax Country Real Estate. PCTMLS
 - $525,0006 bd3 ba3k sqft4909 Sabrina Dr, Chubbuck, ID 83202For Sale
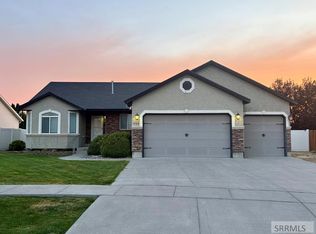 MLS ID #2187882, Sadi Richmond, Silvercreek Realty Group. SRMLS
 - $594,9005 bd3 ba3.1k sqft1070 Patriot St, Chubbuck, ID 83202ACTIVE
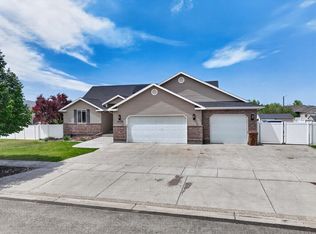 MLS ID #582506, Kristy Jensen, Sweet Group Realty. PCTMLS
 - $425,0005 bd3 ba2.6k sqft4938 Freedom Ave, Chubbuck, ID 83202ACTIVE
 MLS ID #583162, Marek Davis, eXp Realty LLC. PCTMLS
 - $475,0005 bd3 ba2.7k sqft1561 Petersburg Dr, Chubbuck, ID 83202ACTIVEMLS ID #582986, Amanda McFarland, Coldwell Banker Tomlinson. PCTMLS
- $499,9005 bd3 ba3k sqft4542 Independence Ave, Chubbuck, ID 83202For SaleMLS ID #2187377, Sadi Richmond, Silvercreek Realty Group. SRMLS
- $580,0004 bd4 ba2.9k sqft372 Andesite Dr, Pocatello, ID 83201For SaleMLS ID #2186805, Jan Thomas, Keller Williams Realty East Idaho. SRMLS
- $507,5006 bd3 ba3k sqft4902 Jake Ave, Chubbuck, ID 83202ACTIVEMLS ID #582475, Emily Stark, Patriot Real Estate LLC. PCTMLS
- $659,9004 bd3 ba3.3k sqft6184 Rolling Hills Loop, Chubbuck, ID 83202For SaleMLS ID #2181780, Angela Palmer, AMP Realty. SRMLS
- $496,0006 bd3 ba2.7k sqft5097 Camden St, Chubbuck, ID 83202For SaleMLS ID #2185085, Mikayla Ewing, Silvercreek Realty Group. SRMLS
- $739,0004 bd3 ba4.2k sqft14946 Hamilton Ln, Pocatello, ID 83202ACTIVEMLS ID #581531, Gina Call, ReMax Country Real Estate. PCTMLS
- $454,0004 bd3 ba2.7k sqft4611 Mountain Park Rd, Chubbuck, ID 83202For SaleMLS ID #2187600, Angela Palmer, AMP Realty. SRMLS
- $610,0004 bd4 ba3.1k sqft3615 Summit Dr, Pocatello, ID 83201ACTIVEMLS ID #582808, Tiffanie Mai-Ganske, ReMax Country Real Estate. PCTMLS
- $485,0005 bd3 ba2.8k sqft4463 Teewinot St, Chubbuck, ID 83202For SaleMLS ID #2187500, Joe Kohler, Real Broker LLC. SRMLS
- $595,0005 bd4 ba3.5k sqft2999 William St, Pocatello, ID 83201ACTIVEMLS ID #581318, Scott Keller, ReMax Country Real Estate. PCTMLS
- $467,5005 bd3 ba3.2k sqft776 Mountain Park Rd, Chubbuck, ID 83202ACTIVEMLS ID #582325, Danny Gandy, Silvercreek Realty Group. PCTMLS
- $410,0004 bd3 ba2k sqft323 Jacob St, Chubbuck, ID 83202For SaleMLS ID #2187368, Jade Robinson, Silvercreek Realty Group. SRMLS
- $565,0005 bd3 ba3.6k sqft2641 Hillview Dr, Pocatello, ID 83201ACTIVEMLS ID #582753, Weston Dykman, Real Broker, LLC. PCTMLS
- $434,9006 bd3 ba2.6k sqft934 Margaret St, Chubbuck, ID 83202ACTIVEMLS ID #582024, Barbara Wilmot, ReMax Country Real Estate. PCTMLS
- $432,0007 bd3 ba2.8k sqft964 Margaret St, Chubbuck, ID 83202ACTIVEMLS ID #582815, Brandon Des Fosses, Premier Properties Real Estate Co.. PCTMLS
