Skip main navigation
Closed
  • $284,000

    819 Mansfield Ct, Schaumburg, IL 60194

    2beds
    1,027sqft
    Townhouse, Single Family Residence
    Built in 1970
    3,150 Square Feet Lot
    $284,700 Zestimate®
    $277/sqft
    $2,078 Estimated rent

    Home value

    $284,700

    $270,000 - $299,000

    $2,078/mo

    Zestimate® history
    Loading
    Loading...

    Owner options

    List your home for rent

    $2,078/mo

    Rent Zestimate®

    Find your next renter with Zillow Rental Manager. Plus, with online applications, you can quickly screen prospective tenants – for free.

    Learn more

    $2,078/mo

    Rent Zestimate®

    Refinance and save

    $2,217/mo

    Est. payment

    Refinancing to a lower rate could help reduce your monthly payments and save thousands over the life of the loan.

    See today's rates

    $2,217/mo

    Est. payment

    Explore your selling options

    Work with a Zillow partner agent

    Leverage their expertise and Zillow's premium Showcase listings to get your home seen by more buyers.

    Get started

    List with your own agent

    Get your home in front of millions of buyers by listing it on Zillow.

    Learn how to do it

    Sell it yourself

    Take full control of how buyers see your home on Zillow by listing For Sale by Owner (FSBO).

    List your home

    What's special

    Full finished basementFreshly painted throughoutRecent stainless steel dishwasherLots of maple cabinetryStorage pantryNewly installed sodIn-ground community pool
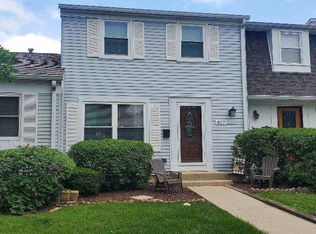
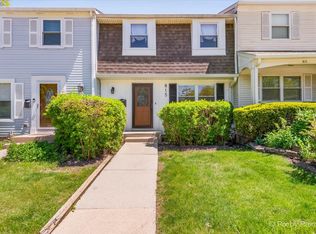
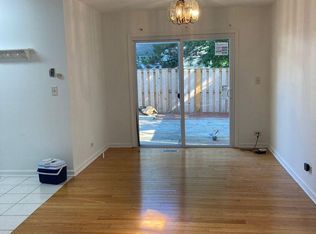
    This sharp and clean ranch style Townhome has been freshly painted throughout and awaits its next owner* Two nicely sized main floor bedrooms and sparkling bath* Wood laminate flooring throughout main level* Brand new laminate wood flooring in Kitchen* Lots of maple cabinetry* Recent stainless steel dishwasher* Storage pantry and recent refrigerator* Sliding glass door leads to your private fully fenced 25x26 yard with newly installed sod* Full finished basement features an office, "L" shaped combination recreation room and family room* Large utility room offers lots of extra storage and room for your next project. You'll enjoy the in-ground community pool, tennis and basketball courts, playground and clubhouse* Two assigned parking spaces are included* Recent tax assessments are without any exemptions* FHA approved* Units may be rented*

    Zillow last checked:

    Listing updated:

    Listed by:

    Ray DeVito 815-693-6832,

    RE/MAX 10

    Bought with:

    Mary Myzia

    RE/MAX Suburban

    Source: MRED as distributed by MLS GRID,MLS#: 12581976MLS Logo

    Facts & features

    Interior

    Bedrooms & bathrooms
    • Bedrooms: 2
    • Bathrooms: 1
    • Full bathrooms: 1
    Rooms
    • Room types: Office, Recreation Room, Foyer, Utility Room-Lower Level
    Primary bedroom
    • Features: Flooring (Wood Laminate)
    • Level: Main
    • Area: 168 Square Feet
    • Dimensions: 12X14
    Bedroom 2
    • Features: Flooring (Wood Laminate)
    • Level: Main
    • Area: 143 Square Feet
    • Dimensions: 11X13
    Dining room
    • Features: Flooring (Wood Laminate)
    • Level: Main
    • Area: 81 Square Feet
    • Dimensions: 9X9
    Family room
    • Features: Flooring (Ceramic Tile)
    • Level: Basement
    • Area: 288 Square Feet
    • Dimensions: 12X24
    Foyer
    • Features: Flooring (Ceramic Tile)
    • Level: Main
    • Area: 40 Square Feet
    • Dimensions: 5X8
    Kitchen
    • Features: Kitchen (Pantry-Closet), Flooring (Wood Laminate)
    • Level: Main
    • Area: 110 Square Feet
    • Dimensions: 10X11
    Laundry
    • Features: Flooring (Vinyl)
    • Level: Main
    • Area: 20 Square Feet
    • Dimensions: 4X5
    Living room
    • Features: Flooring (Wood Laminate)
    • Level: Main
    • Area: 252 Square Feet
    • Dimensions: 14X18
    Office
    • Features: Flooring (Wood Laminate)
    • Level: Basement
    • Area: 80 Square Feet
    • Dimensions: 8X10
    Recreation room
    • Features: Flooring (Ceramic Tile)
    • Level: Basement
    • Area: 156 Square Feet
    • Dimensions: 12X13
    Other
    • Features: Flooring (Other)
    • Level: Basement
    • Area: 204 Square Feet
    • Dimensions: 12X17
    Heating
    • Natural Gas
    Cooling
    • Central Air
    Appliances
    • Included: Range, Dishwasher, Refrigerator, Washer, Dryer, Range Hood, Gas Water Heater
    • Laundry: Main Level, Washer Hookup, In Unit
    Features
    • 1st Floor Bedroom, 1st Floor Full Bath, Storage, Open Floorplan, Pantry
    • Flooring: Laminate
    • Doors: Panel Door(s)
    • Windows: Double Pane Windows
    • Basement: Finished,Full
    • Common walls with other units/homes: End Unit
    Interior area
    • Total structure area: 2,054
    • Total interior livable area: 1,027 sqft
    • Finished area below ground: 823

    Property

    Parking
    • Total spaces: 2
    • Parking features: Assigned, Yes
    Accessibility
    • Accessibility features: No Disability Access
    Features
    • Patio & porch: Patio
    • Pool features: In Ground
    • Fencing: Fenced
    Lot
    • Size: 3,150 Square Feet
    • Dimensions: 35x90
    Details
    • Parcel number: 07171030680000
    • Special conditions: None
    • Other equipment: TV-Cable, TV-Dish, Ceiling Fan(s), Sump Pump

    Construction

    Type & style
    • Home type: Townhouse
    • Property subtype: Townhouse, Single Family Residence
    Materials
    • Vinyl Siding
    • Foundation: Concrete Perimeter
    • Roof: Asphalt
    Condition
    • New construction: No
    • Year built: 1970
    Details
    • Builder model: Ranch/Basement

    Utilities & green energy

    • Electric: Circuit Breakers
    • Sewer: Public Sewer
    • Water: Lake Michigan

    Community & HOA

    Community
    • Subdivision: Sheffield Towne
    HOA
    • Has HOA: Yes
    • Amenities included: Park, Pool, Tennis Court(s), Clubhouse
    • Services included: Insurance, Pool, Exterior Maintenance, Lawn Care, Scavenger, Snow Removal
    • HOA fee: $200 monthly
    Location
    • Region: Schaumburg

    Financial & listing details

    • Price per square foot: $277/sqft
    • Tax assessed value: $180,000
    • Annual tax amount: $5,025
    • Date on market: 3/3/2026
    • Listing terms: Conventional
    • Ownership: Fee Simple w/ HO Assn.

    Price history

    DateEventPrice
    7/8/2026Sold$284,000-1.7%$277/sqft
    Source: MRED as distributed by MLS GRID #12581976 Report a problem
    5/28/2026Contingent$289,000$281/sqft
    Source: MRED as distributed by MLS GRID #12581976 Report a problem
    5/26/2026Listed for sale$289,000$281/sqft
    Source: MRED as distributed by MLS GRID #12581976 Report a problem
    5/22/2026Contingent$289,000$281/sqft
    Source: MRED as distributed by MLS GRID #12581976 Report a problem
    4/29/2026Price change$289,000-3.7%$281/sqft
    Source: MRED as distributed by MLS GRID #12581976 Report a problem
    3/3/2026Listed for sale$300,000+15.4%$292/sqft
    Source: MRED as distributed by MLS GRID #12581976 Report a problem
    8/2/2024Sold$260,000+0.4%$253/sqft
    Source: MRED as distributed by MLS GRID #12106268 Report a problem
    7/13/2024Pending sale$259,000$252/sqft
    Source: MRED as distributed by MLS GRID #12106268 Report a problem
    7/10/2024Listed for sale$259,000+53.3%$252/sqft
    Source: MRED as distributed by MLS GRID #12106268 Report a problem
    3/22/2017Listing removed$169,000$165/sqft
    Source: Golden Roof Realty #09562305 Report a problem
    3/11/2017Listed for sale$169,000-9.1%$165/sqft
    Source: Golden Roof Realty #09562305 Report a problem
    7/28/2006Sold$186,000$181/sqft
    Source: Public Record Report a problem

    Public tax history

    YearProperty taxesTax assessment
    2024-- $18,000 +0%
    2023$5,025 +3.3%$17,998
    2022$4,863 +14.8%$17,998 +28.4%
    2021$4,237 +1.6%$14,012
    2020$4,170 +0.1%$14,012 -10%
    2019$4,166 -5.8%$15,569 +5.6%
    2018$4,420 +1.6%$14,747
    2017$4,350 +7%$14,747
    2016$4,065 +6.5%$14,747 +15.3%
    2015$3,818 +1.1%$12,795
    2014$3,775 +2.6%$12,795
    2013$3,678 -0.8%$12,795 -9.1%
    2012$3,708 +5%$14,070
    2011$3,532 -1.1%$14,070
    2010$3,570 -7.8%$14,070 -16.9%
    2009$3,873 +18.4%$16,926 -4%
    2008$3,270 +2.5%$17,632
    2007$3,190 +8.4%$17,632 +19.7%
    2006$2,943 +0.6%$14,736
    2005$2,925 +3.6%$14,736
    2004$2,823 +37.4%$14,736 +40.3%
    2003$2,054 +5.1%$10,500
    2002$1,954 +9.5%$10,500
    2001$1,784 +1.8%$10,500 +16.6%
    2000$1,753 +0.7%$9,002
    1999$1,740 $9,002
    Find assessor info on the county website

    Neighborhood: 60194

    Nearby schools

    GreatSchools rating
    Schools provided by the listing agent
    • Elementary: Neil Armstrong Elementary School
    • Middle: Eisenhower Junior High School
    • High: Hoffman Estates High School
    • District: 54

    Source: MRED as distributed by MLS GRID. This data may not be complete. We recommend contacting the local school district to confirm school assignments for this home.

    Get a cash offer in 3 minutes
    Find out how much your home could sell for in as little as 3 minutes with a no-obligation cash offer.
    Estimated market value
    $284,700
    Get a cash offer in 3 minutes
    Find out how much your home could sell for in as little as 3 minutes with a no-obligation cash offer.
    Estimated market value
    $284,700