Skip main navigation
Closed
  • $828,000

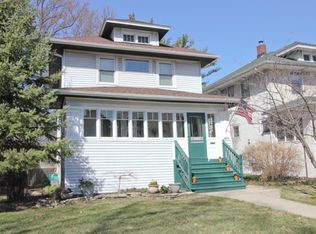
    819 Mapleton Ave, Oak Park, IL 60302

    4beds
    2,000sqft
    Single Family Residence
    Built in 1915
    6,250 Square Feet Lot
    $831,900 Zestimate®
    $414/sqft
    $4,070 Estimated rent

    Home value

    $831,900

    $757,000 - $915,000

    $4,070/mo

    Zestimate® history
    Loading
    Loading...

    Owner options

    List your home for rent

    $4,070/mo

    Rent Zestimate®

    Find your next renter with Zillow Rental Manager. Plus, with online applications, you can quickly screen prospective tenants – for free.

    Learn more

    $4,070/mo

    Rent Zestimate®

    Refinance and save

    $6,141/mo

    Est. payment

    Refinancing to a lower rate could help reduce your monthly payments and save thousands over the life of the loan.

    See today's rates

    $6,141/mo

    Est. payment

    Explore your selling options

    Work with a Zillow partner agent

    Leverage their expertise and Zillow's premium Showcase listings to get your home seen by more buyers.

    Get started

    List with your own agent

    Get your home in front of millions of buyers by listing it on Zillow.

    Learn how to do it

    Sell it yourself

    Take full control of how buyers see your home on Zillow by listing For Sale by Owner (FSBO).

    List your home

    What's special

    Private primary suiteCurated lightingOpen-concept main levelIncredible southern exposureDedicated laundry areaCustom cabinetryPlenty of storage
    The Charm of Yesterday. The Lifestyle You Want Today. Welcome home to a completely reimagined property where timeless character meets modern design and effortless everyday living. Renovated from top to bottom with high-end finishes and thoughtful details throughout, this is the kind of home that feels brand new-without sacrificing the charm that makes a neighborhood feel like home. Set on a rare 50-foot-wide lot, the home enjoys incredible southern exposure, filling the living spaces with natural light throughout the day. Inside, the open-concept main level brings the living room, dining room, and kitchen together in a beautifully designed space made for morning coffee, dinner parties, and everything in between. Custom cabinetry, gorgeous tile, and curated lighting give the kitchen a polished, elevated feel. Upstairs, the private primary suite is the retreat you've been waiting for, complete with a spacious walk-in closet and luxurious en-suite bath. The first floor also offers a full bath and a flexible room that can easily become your home office, guest room, workout space, or cozy second living area. And there's more living space downstairs. The finished basement features a large family room, dedicated laundry area, and plenty of storage-perfect for movie nights, game days, hobbies, or simply spreading out. Major updates bring added peace of mind, including full-perimeter drain tile and a sump pump designed to help protect your home through Chicago's unpredictable weather. Outside, the huge yard is ready for your vision-think summer dinners, backyard hangs, gardening, or letting the dog run. A 2-car garage plus an additional parking space means convenience is covered, too. Then there's the location. Walk to Taylor Park, Whittier Elementary, Dole Library, Daly Bagel, Thai Neighbor, and all the restaurants, shops, parks, and neighborhood favorites that make this area so special. Beautifully renovated. Light-filled. Exceptionally located. Completely move-in ready. Come see why this feels like the best of both worlds: a thoughtfully designed, modern home in a neighborhood you'll love coming home to. Full list of updates available on MLS "additional info" tab.

    Zillow last checked:

    Listing updated:

    Listed by:

    Laura Maychruk 708-205-7044,

    Laura Maychruk Real Estate

    Bought with:

    Laura Maychruk

    Laura Maychruk Real Estate

    Source: MRED as distributed by MLS GRID,MLS#: 12678468MLS Logo

    Facts & features

    Interior

    Bedrooms & bathrooms
    • Bedrooms: 4
    • Bathrooms: 3
    • Full bathrooms: 3
    Rooms
    • Room types: Breakfast Room, Foyer, Storage
    Primary bedroom
    • Features: Flooring (Luxury Vinyl), Bathroom (Full)
    • Level: Second
    • Area: 130 Square Feet
    • Dimensions: 13X10
    Bedroom 2
    • Features: Flooring (Luxury Vinyl)
    • Level: Second
    • Area: 221 Square Feet
    • Dimensions: 17X13
    Bedroom 3
    • Features: Flooring (Luxury Vinyl)
    • Level: Second
    • Area: 180 Square Feet
    • Dimensions: 15X12
    Bedroom 4
    • Features: Flooring (Hardwood)
    • Level: Main
    • Area: 90 Square Feet
    • Dimensions: 10X9
    Breakfast room
    • Features: Flooring (Hardwood)
    • Level: Main
    • Area: 90 Square Feet
    • Dimensions: 10X9
    Dining room
    • Features: Flooring (Hardwood)
    • Level: Main
    • Area: 195 Square Feet
    • Dimensions: 15X13
    Family room
    • Features: Flooring (Other)
    • Level: Basement
    • Area: 552 Square Feet
    • Dimensions: 24X23
    Foyer
    • Features: Flooring (Hardwood)
    • Level: Main
    • Area: 24 Square Feet
    • Dimensions: 6X4
    Kitchen
    • Features: Kitchen (Island, Updated Kitchen), Flooring (Hardwood)
    • Level: Main
    • Area: 180 Square Feet
    • Dimensions: 15X12
    Laundry
    • Features: Flooring (Other)
    • Level: Basement
    • Area: 180 Square Feet
    • Dimensions: 15X12
    Living room
    • Features: Flooring (Hardwood)
    • Level: Main
    • Area: 168 Square Feet
    • Dimensions: 14X12
    Storage
    • Level: Basement
    • Area: 120 Square Feet
    • Dimensions: 15X8
    Heating
    • Natural Gas, Forced Air
    Cooling
    • Central Air
    Appliances
    • Included: Range, Microwave, Dishwasher, Refrigerator, Washer, Dryer, Disposal, Stainless Steel Appliance(s)
    Features
    • Basement: Finished,Full
    Interior area
    • Total structure area: 0
    • Total interior livable area: 2,000 sqft

    Property

    Parking
    • Total spaces: 4
    • Parking features: Yes, Garage Owned, Detached, Off Alley, Owned, Garage
    • Garage spaces: 2
    Accessibility
    • Accessibility features: No Disability Access
    Features
    • Stories: 2
    Lot
    • Size: 6,250 Square Feet
    • Dimensions: 50 X 125
    Details
    • Parcel number: 16053020300000
    • Special conditions: None

    Construction

    Type & style
    • Home type: SingleFamily
    • Property subtype: Single Family Residence
    Materials
    • Cedar
    Condition
    • New construction: No
    • Year built: 1915
    • Major remodel year: 2026

    Utilities & green energy

    • Electric: 200+ Amp Service
    • Sewer: Public Sewer
    • Water: Lake Michigan

    Community & HOA

    HOA
    • Services included: None
    Location
    • Region: Oak Park

    Financial & listing details

    • Price per square foot: $414/sqft
    • Tax assessed value: $417,860
    • Annual tax amount: $11,294
    • Date on market: 8/15/2026
    • Listing terms: Conventional
    • Ownership: Fee Simple

    Price history

    DateEventPrice
    9/18/2026Sold$828,000-4.3%$414/sqft
    Source: MRED as distributed by MLS GRID #12678468 Report a problem
    9/2/2026Contingent$865,000$433/sqft
    Source: MRED as distributed by MLS GRID #12678468 Report a problem
    8/15/2026Listed for sale$865,000+170.3%$433/sqft
    Source: MRED as distributed by MLS GRID #12678468 Report a problem
    10/15/2025Sold$320,000$160/sqft
    Source: MRED as distributed by MLS GRID #12448534 Report a problem

    Public tax history

    YearProperty taxesTax assessment
    2024$11,295 -3.3%$41,786
    2023$11,677 +27.4%$41,786 +39.2%
    2022$9,166 +1.9%$30,027
    2021$8,993 -7.6%$30,027 -6.8%
    2020$9,728 +6.3%$32,232 +7.3%
    2019$9,154 -3.5%$30,033 -5.8%
    2018$9,485 -6.5%$31,869 -6.7%
    2017$10,140 -1.5%$34,150 +14.3%
    2016$10,299 -4.4%$29,870
    2015$10,772 +26.2%$29,870
    2014$8,534 -0.2%$29,870 -3%
    2013$8,550 -0.8%$30,779
    2012$8,622 +1.7%$30,779
    2011$8,476 +28.1%$30,779 -17.5%
    2010$6,615 +14.7%$37,308
    2009$5,767 -18.4%$37,308 -7%
    2008$7,065 +25.7%$40,117 +10%
    2007$5,623 -20.9%$36,462
    2006$7,113 +1.6%$36,462
    2005$6,998 +49.8%$36,462 +28.8%
    2004$4,672 -1.9%$28,302
    2003$4,761 -24.9%$28,302
    2002$6,337 +49.9%$28,302 +61.5%
    2001$4,226 +3.4%$17,529
    2000$4,087 +8.6%$17,529
    1999$3,762 $17,529
    Find assessor info on the county website

    Neighborhood: 60302

    Nearby schools

    GreatSchools rating
    Schools provided by the listing agent
    • Elementary: Whittier Elementary School
    • Middle: Gwendolyn Brooks Middle School
    • High: Oak Park & River Forest High Sch
    • District: 97

    Source: MRED as distributed by MLS GRID. This data may not be complete. We recommend contacting the local school district to confirm school assignments for this home.

    Get a cash offer in 3 minutes
    Find out how much your home could sell for in as little as 3 minutes with a no-obligation cash offer.
    Estimated market value
    $831,900
    Get a cash offer in 3 minutes
    Find out how much your home could sell for in as little as 3 minutes with a no-obligation cash offer.
    Estimated market value
    $831,900