Welcome to this beautifully maintained ranch-style home in the highly sought-after Lewis Palmer District 38, where privacy, beauty, and convenience come together. Situated on a spacious .25-acre lot with no HOA, this property is a true sanctuary, featuring 21 carefully selected trees, including piñon pines, cottonwoods, quaking aspens, ponderosa pines, sugar maple, chokecherry, and scrub oak, creating a serene and private setting. Step inside to an open-concept layout that seamlessly connects the spacious living and dining areas. A cozy wood-burning stove adds warmth and charm, while a neutral color palette throughout creates a welcoming atmosphere. The kitchen is designed for both style and function, featuring stone countertops, stainless steel appliances, a single-basin sink, an island, and direct access to the backyard, making entertaining a breeze. The primary suite is a private retreat, offering backyard access, an ensuite bathroom with step in shower and a generous walk-in closet. Two additional bedrooms, a full hall bathroom, and a dedicated laundry room provide ample space for family, guests, or a home office. Step outside to your fenced yard, a true outdoor oasis with robust landscaping, a large poured concrete patio, and a variety of mature trees that offer both beauty and privacy. A private gate provides direct access to the Santa Fe Trail, making it easy to enjoy miles of scenic hiking, biking, and outdoor recreation right from your own backyard. This home is the perfect blend of nature and comfort, offering a peaceful retreat while still being close to shopping, dining, and top-rated schools. Schedule your showing today and experience this incredible property for yourself!
Sold for $570,000
$570,000
819 Meadow Ln, Palmer Lake, CO 80133
3beds
1,672sqft
Single Family Residence
Built in 2018
0.25 Acres Lot
$549,700 Zestimate®
$341/sqft
$2,608 Estimated rent
Home value
$549,700
$522,000 - $583,000
$2,608/mo
Zestimate® history
Owner options
List your home for rent
$2,608/mo
Rent Zestimate®
Find your next renter with Zillow Rental Manager. Plus, with online applications, you can quickly screen prospective tenants – for free.
$2,608/mo
Rent Zestimate®
Refinance and save
$3,342/mo
Est. payment
Refinancing to a lower rate could help reduce your monthly payments and save thousands over the life of the loan.
$3,342/mo
Est. payment
Explore your selling options
Work with a Zillow partner agent
Leverage their expertise and Zillow's premium Showcase listings to get your home seen by more buyers.
Get startedList with your own agent
Get your home in front of millions of buyers by listing it on Zillow.
Learn how to do itSell it yourself
Take full control of how buyers see your home on Zillow by listing For Sale by Owner (FSBO).
List your homeWhat's special
Fenced yardNeutral color paletteCarefully selected treesSerene and private settingStainless steel appliancesCozy wood-burning stoveStone countertops
Zillow last checked:
Listing updated:
Listed by:
Aimee Fletcher CLHMS GRI 719-425-5020,
Exp Realty LLC,
Lauren Trent 720-587-7502
Bought with:
Foodie Vaziri
Kentwood Real Estate DTC, LLC
Source: elevateMLS,MLS#: 9563404
Facts & features
Interior
Bedrooms & bathrooms
- Bedrooms: 3
- Bathrooms: 2
- Full bathrooms: 1
- 3/4 bathrooms: 1
Heating
- Forced Air, Natural Gas
Cooling
- Ceiling Fan(s)
Appliances
- Included: Dishwasher, Disposal, Dryer, Microwave, Oven, Refrigerator, Washer
- Laundry: Electric Hook-up, Main Level
Features
- 9Ft + Ceilings, Great Room, Skylight (s), Vaulted Ceiling(s), High Speed Internet, Pantry
- Flooring: Carpet, Tile, Wood
- Has basement: No
- Number of fireplaces: 1
- Fireplace features: One
Interior area
- Total structure area: 1,672
- Total interior livable area: 1,672 sqft
- Finished area above ground: 1,672
- Finished area below ground: 0
Property
Parking
- Total spaces: 2
- Parking features: Attached, Garage Door Opener, Concrete Driveway, RV Access/Parking
- Attached garage spaces: 2
Features
- Patio & porch: Concrete
- Fencing: Back Yard,Other
- Has view: Yes
- View description: Mountain(s), View of Pikes Peak, View of Rock Formations
Lot
- Size: 0.25 Acres
- Features: Cul-De-Sac, Level, Wooded, Hiking Trail, Near Fire Station, Near Park, Near Schools, Near Shopping Center, Landscaped
Details
- Parcel number: 7110006141
Construction
Type & style
- Home type: SingleFamily
- Architectural style: Ranch
- Property subtype: Single Family Residence
Materials
- Masonite, Stone, Framed on Lot
- Foundation: Slab
- Roof: Composite Shingle
Condition
- Existing Home
- New construction: No
- Year built: 2018
Utilities & green energy
- Water: Well
Community & HOA
Location
- Region: Palmer Lake
Financial & listing details
- Price per square foot: $341/sqft
- Tax assessed value: $509,903
- Annual tax amount: $1,968
- Date on market: 5/22/2025
- Listing terms: Assumable,Cash,Conventional,VA Loan
Price history
| Date | Event | Price |
|---|---|---|
| 5/21/2025 | Sold | $570,000+2%$341/sqft |
Source:  elevateMLS #9563404 Report a problem elevateMLS #9563404 Report a problem | ||
| 4/19/2025 | Pending sale | $559,000$334/sqft |
Source:  REcolorado as distributed by MLS GRID #9258744 Report a problem REcolorado as distributed by MLS GRID #9258744 Report a problem | ||
| 4/13/2025 | Price change | $559,000-2.8%$334/sqft |
Source: elevateMLS #9563404 Report a problem | ||
| 3/28/2025 | Price change | $575,000-0.8%$344/sqft |
Source: elevateMLS #9563404 Report a problem | ||
| 3/4/2025 | Listed for sale | $579,900+61.5%$347/sqft |
Source: elevateMLS #9563404 Report a problem | ||
| 11/7/2019 | Sold | $359,000-2.8%$215/sqft |
Source: Public Record Report a problem | ||
| 10/11/2019 | Pending sale | $369,500$221/sqft |
Source: RE/MAX Properties Inc #8774468 Report a problem | ||
| 10/10/2019 | Listed for sale | $369,500$221/sqft |
Source: Re/Max Properties Inc. #8774468 Report a problem | ||
| 10/8/2019 | Pending sale | $369,500$221/sqft |
Source: RE/MAX Properties Inc #8774468 Report a problem | ||
| 8/30/2019 | Listed for sale | $369,500$221/sqft |
Source: Re/Max Properties Inc. #4775978 Report a problem | ||
Public tax history
| Year | Property taxes | Tax assessment |
|---|---|---|
| 2024 | $1,969 +8.6% | $34,170 |
| 2023 | $1,812 -3.9% | $34,170 +32.1% |
| 2022 | $1,886 | $25,870 -2.8% |
| 2021 | -- | $26,610 +12.7% |
| 2020 | $1,742 +0.5% | $23,610 |
| 2019 | $1,734 | $23,610 +550.4% |
| 2018 | -- | $3,630 |
Find assessor info on the county website
Neighborhood: 80133
Nearby homes
- $511,7003 bd1 ba1.6k sqft821 Meadow Ln, Palmer Lake, CO 80133Off Market
- $526,3003 bd2 ba1.6k sqft817 Meadow Ln, Palmer Lake, CO 80133Off Market
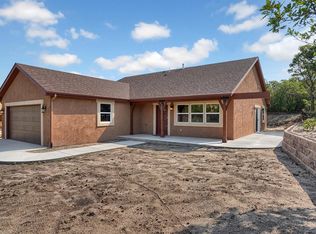
- $590,0004 bd3 ba2.9k sqft815 Meadow Ln, Palmer Lake, CO 80133Sold
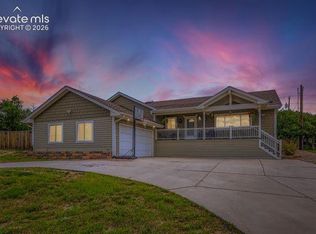
- $612,8003 bd2 ba2.5k sqft823 Meadow Ln, Palmer Lake, CO 80133Off Market
- $537,6003 bd2 ba1.7k sqft822 Meadow Ln, Palmer Lake, CO 80133Off Market
- $21,100-- bd-- ba-- sqft824 Meadow Ln, Palmer Lake, CO 80133Off Market
- $613,1004 bd3 ba2.6k sqft813 Meadow Ln, Palmer Lake, CO 80133Off Market
- $239,0003 bd2 ba2.5k sqft823 Meadow Ln, Palmer Lake, CO 80133Off Market
Nearby schools
GreatSchools rating
- 8/10Palmer Lake Elementary SchoolGrades: PK-6Distance: 2.3 mi
- 5/10Lewis-Palmer Middle SchoolGrades: 7-8Distance: 1.1 mi
- 8/10Palmer Ridge High SchoolGrades: 9-12Distance: 1 mi
Schools provided by the listing agent
- Elementary: Palmer Lake
- Middle: Lewis Palmer
- High: Palmer Ridge
- District: Lewis-Palmer-38
Source: elevateMLS. This data may not be complete. We recommend contacting the local school district to confirm school assignments for this home.
Get a cash offer in 3 minutes
Find out how much your home could sell for in as little as 3 minutes with a no-obligation cash offer.
Estimated market value
$549,700
Get a cash offer in 3 minutes
Find out how much your home could sell for in as little as 3 minutes with a no-obligation cash offer.
Estimated market value
$549,700
- Colorado
- El Paso County
- Palmer Lake
- 80133
- 819 Meadow Ln
Nearby cities
Nearby zip codes
Other Palmer Lake Topics
