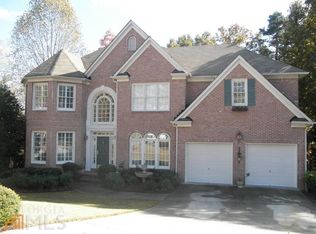
On the golf course, in a cul-de-sac, shady lot....what more could you ask for? This beautiful 2 story home has provided many memories for the current homeowners and now it's your turn. As you pull into the cul-de-sac you'll notice a large rocking chair front porch and side entry garage. The front elevation of the home is grand and all brick. Walking in the front door you're welcomed by a two story foyer and staircase to the upstairs. To the right is a formal living room and to the left is a bedroom or office with a full bath. Walking through the foyer, you'll find yourself in the open kitchen and family room. The kitchen has tons of countertops and lots of light from the outside. The sink overlooks the backyard so you can watch the birds as you clean up dinner dishes. The countertops are corian and the cabinets are light stained. Looking into the family room you'll walk through the breakfast area which also overlooks the back deck and yard. The family room is cozy and includes built ins on either side of the stacked stone fireplace. Just off the family room is the large sunroom overlooking the back yard. This home has two staircases upstairs. The rear is located just off the family room. When you arrive upstairs you'll find very generous sized bedrooms and closets. One room is oversized and could be considered the bonus room. The master is oversized as well and includes a master bath with separate shower and tub and dual vanities. The walk-in closet has plenty of room for the wife's shoe collection and even enough for his clothes as well! The basement is the crown jewel and includes a full bath, kitchenette, bedroom, flex room, and home theater. Plenty of storage in the mechanical room down there as well. This basement is laid out great for a pool table and entertaining. This home is located on the 2nd tee box of Apalachee Golf Club. Located within 5 minutes of hwy 316 and 10 minutes to I85. Just 15 minutes from the Mall of Ga as well. Plenty of restaurants close by too. Gwinnett County parks 5min away are Dacula Park and Rabbit Hill Park.
Closed
$580,000
819 Misty River Ct, Dacula, GA 30019
6beds
5,242sqft
Single Family Residence
Built in 1999
0.9 Acres Lot
$622,500 Zestimate®
$111/sqft
$3,910 Estimated rent
Home value
$622,500
$585,000 - $660,000
$3,910/mo
Zestimate® history
Owner options
List your home for rent
$3,910/mo
Rent Zestimate®
Find your next renter with Zillow Rental Manager. Plus, with online applications, you can quickly screen prospective tenants – for free.
$3,910/mo
Rent Zestimate®
Refinance and save
$4,361/mo
Est. payment
Refinancing to a lower rate could help reduce your monthly payments and save thousands over the life of the loan.
$4,361/mo
Est. payment
Explore your selling options
Work with a Zillow partner agent
Leverage their expertise and Zillow's premium Showcase listings to get your home seen by more buyers.
Get startedList with your own agent
Get your home in front of millions of buyers by listing it on Zillow.
Learn how to do itSell it yourself
Take full control of how buyers see your home on Zillow by listing For Sale by Owner (FSBO).
List your homeWhat's special
Golf courseBrick fireplaceBack deckSide entry garageFlex roomFamily roomSeparate shower
Zillow last checked:
Listing updated:
Listed by:
Stephen P Rider 404-663-7063,
Keller Williams Realty Atl. Partners,
Debra Rider 404-579-0962,
Keller Williams Realty Atl. Partners
Bought with:
Omar Lozano, 408494
Virtual Properties Realty.com
Source: GAMLS,MLS#: 10268304
Facts & features
Interior
Bedrooms & bathrooms
- Bedrooms: 6
- Bathrooms: 4
- Full bathrooms: 4
- Main level bathrooms: 1
- Main level bedrooms: 1
Rooms
- Room types: Foyer, Laundry, Den, Family Room, Great Room, Sun Room, Media Room
Dining room
- Features: Separate Room
Kitchen
- Features: Breakfast Bar, Pantry
Heating
- Natural Gas, Central, Forced Air
Cooling
- Electric, Central Air
Appliances
- Included: Gas Water Heater, Cooktop, Dishwasher, Disposal, Microwave, Refrigerator
- Laundry: In Hall, Upper Level
Features
- Bookcases, Rear Stairs, Walk-In Closet(s), Wet Bar
- Flooring: Hardwood, Carpet
- Windows: Double Pane Windows
- Basement: Bath Finished,Daylight,Interior Entry,Exterior Entry,Finished,Full
- Number of fireplaces: 1
- Fireplace features: Family Room, Factory Built
- Common walls with other units/homes: No Common Walls
Interior area
- Total structure area: 5,242
- Total interior livable area: 5,242 sqft
- Finished area above ground: 3,612
- Finished area below ground: 1,630
Property
Parking
- Total spaces: 2
- Parking features: Attached, Garage Door Opener, Garage, Kitchen Level, Side/Rear Entrance
- Has attached garage: Yes
Features
- Levels: Two
- Stories: 2
- Patio & porch: Deck
- Has view: Yes
- View description: Seasonal View
- Body of water: None
- Frontage type: Golf Course
Lot
- Size: 0.9 Acres
- Features: Cul-De-Sac, Sloped
- Residential vegetation: Wooded
Details
- Additional structures: Outbuilding
- Parcel number: R7019 143
- Other equipment: Home Theater
Construction
Type & style
- Home type: SingleFamily
- Architectural style: Brick 3 Side,Traditional
- Property subtype: Single Family Residence
Materials
- Brick
- Foundation: Slab
- Roof: Composition
Condition
- Resale
- New construction: No
- Year built: 1999
Utilities & green energy
- Sewer: Public Sewer
- Water: Public
- Utilities for property: Underground Utilities, Cable Available, Electricity Available, High Speed Internet, Natural Gas Available, Phone Available, Sewer Available, Water Available
Community & HOA
Community
- Features: Playground, Pool, Sidewalks, Street Lights, Tennis Court(s)
- Subdivision: Apalachee River Club
HOA
- Has HOA: Yes
- Services included: Swimming, Tennis
- HOA fee: $750 annually
Location
- Region: Dacula
Financial & listing details
- Price per square foot: $111/sqft
- Tax assessed value: $597,600
- Annual tax amount: $5,945
- Date on market: 3/18/2024
- Cumulative days on market: 3 days
- Listing agreement: Exclusive Right To Sell
- Listing terms: Cash,Conventional,FHA,VA Loan
- Electric utility on property: Yes
Price history
| Date | Event | Price |
|---|---|---|
| 5/9/2024 | Sold | $580,000+1.8%$111/sqft |
Source:  GAMLS #10268304 Report a problem GAMLS #10268304 Report a problem | ||
| 3/21/2024 | Pending sale | $569,900$109/sqft |
Source: GAMLS #10268304 Report a problem | ||
| 3/18/2024 | Listed for sale | $569,900+107.5%$109/sqft |
Source: GAMLS #10268304 Report a problem | ||
| 10/15/1999 | Sold | $274,700$52/sqft |
Source: Public Record Report a problem | ||
Public tax history
| Year | Property taxes | Tax assessment |
|---|---|---|
| 2025 | $6,570 -1.6% | $239,040 +1.2% |
| 2024 | $6,676 +12.3% | $236,120 +5.4% |
| 2023 | $5,946 | $224,080 +12.7% |
| 2022 | -- | $198,800 +24.4% |
| 2021 | -- | $159,840 +6.5% |
| 2020 | $4,984 | $150,080 +13.7% |
| 2019 | -- | $131,960 |
| 2018 | $4,458 -1.5% | $131,960 |
| 2016 | $4,524 | $131,960 |
| 2015 | $4,524 | $131,960 +8.9% |
| 2014 | $4,524 +9.2% | $121,200 +6.8% |
| 2013 | $4,143 | $113,440 -7.3% |
| 2012 | -- | $122,320 |
| 2011 | -- | $122,320 -5.9% |
| 2010 | -- | $130,000 |
| 2009 | -- | $130,000 |
| 2007 | -- | $130,000 -9.1% |
| 2006 | -- | $143,000 +24% |
| 2005 | -- | $115,360 |
| 2004 | $1,626 -0.1% | $115,360 |
| 2003 | $1,628 -49.7% | $115,360 |
| 2002 | $3,238 -2.6% | $115,360 |
| 2001 | $3,324 | $115,360 |
Find assessor info on the county website
Neighborhood: 30019
Nearby homes
- $489,4004 bd4 ba3.4k sqft829 Misty River Ct, Dacula, GA 30019Off Market

- $560,4004 bd3 ba4.2k sqft809 Misty River Ct, Dacula, GA 30019Off Market
- $580,7006 bd4 ba4.2k sqft839 Misty River Ct, Dacula, GA 30019Off Market
- $537,4004 bd4 ba3.3k sqft808 Misty River Ct, Dacula, GA 30019Off Market
- $578,9004 bd5 ba5.8k sqft828 Misty River Ct, Dacula, GA 30019Off Market
- $450,9004 bd4 ba2.7k sqft818 Misty River Ct, Dacula, GA 30019Off Market
- $435,2004 bd2 ba2.7k sqft838 Misty River Ct, Dacula, GA 30019Off Market
- $529,6004 bd4 ba3.6k sqft849 Misty River Ct, Dacula, GA 30019Off Market
Nearby schools
GreatSchools rating
- 6/10Dacula Elementary SchoolGrades: PK-5Distance: 1.2 mi
- 8/10Dacula Middle SchoolGrades: 6-8Distance: 2 mi
- 6/10Dacula High SchoolGrades: 9-12Distance: 1.9 mi
Schools provided by the listing agent
- Elementary: Dacula
- Middle: Dacula
- High: Dacula
Source: GAMLS. This data may not be complete. We recommend contacting the local school district to confirm school assignments for this home.
Get a cash offer in 3 minutes
Find out how much your home could sell for in as little as 3 minutes with a no-obligation cash offer.
Estimated market value
$622,500
Get a cash offer in 3 minutes
Find out how much your home could sell for in as little as 3 minutes with a no-obligation cash offer.
Estimated market value
$622,500
- Georgia
- Gwinnett County
- Dacula
- 30019
- 819 Misty River Ct
